



1825 WESTERRA LOStony Plain, AB T7Z0L8
Mortgage Calculator
Monthly Payment (Est.)
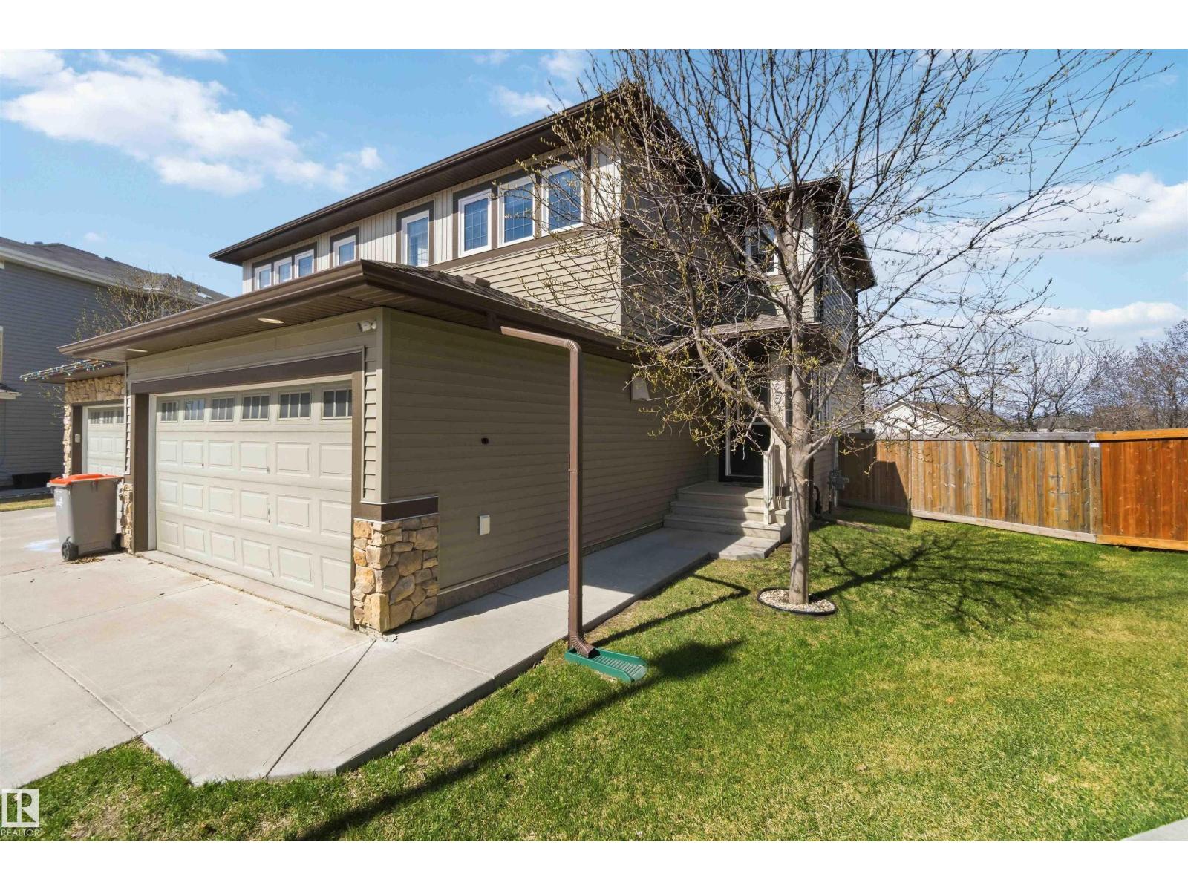
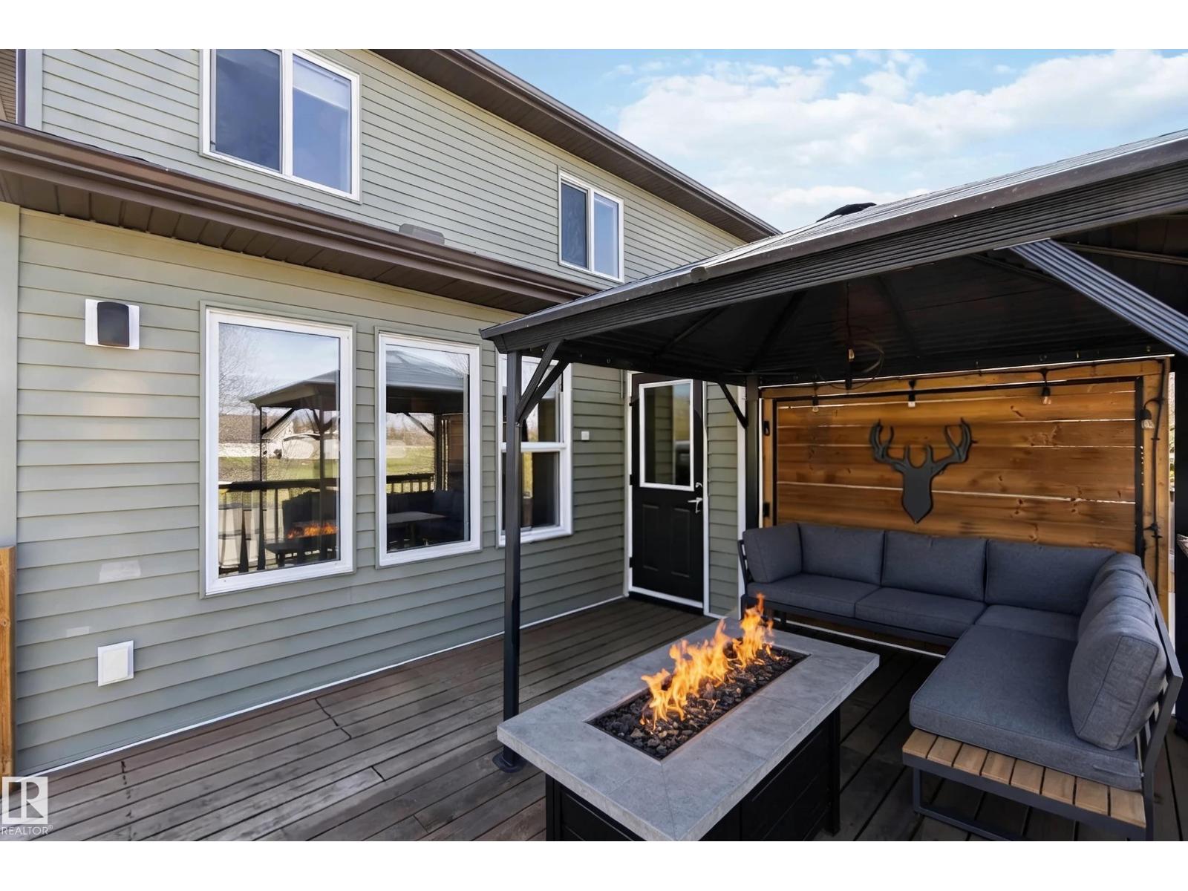
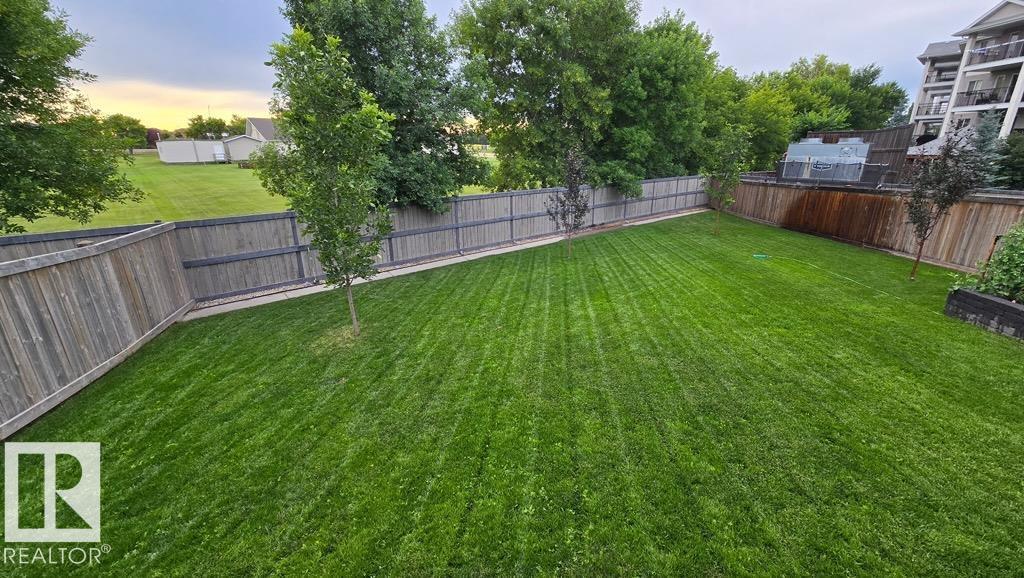
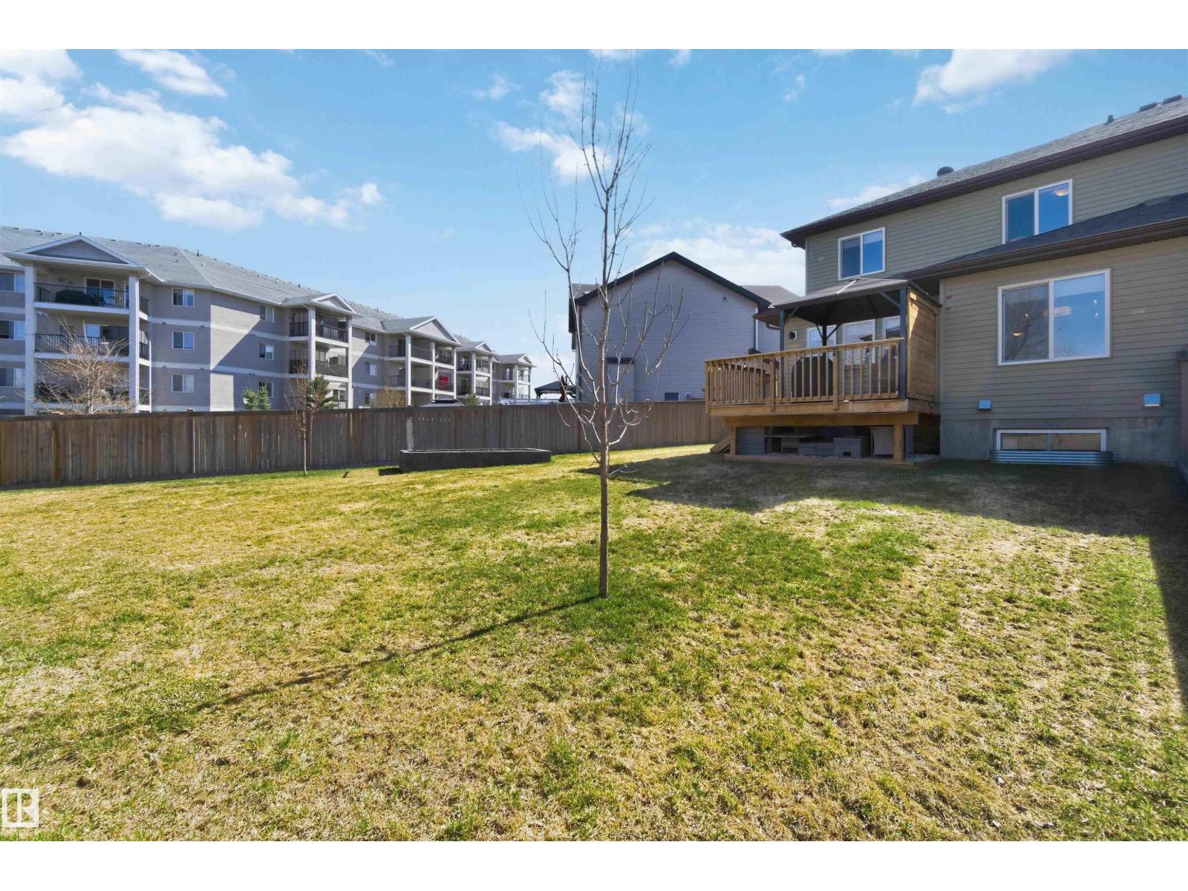
$1,916You are going to love this house! It shows like it’s barely been lived in. Bright and upgraded throughout, the home features extra windows in nearly every space, including the primary California Closet and laundry room, bringing in tons of natural light. The layout is functional with extra storage on every floor, an oversized approx. 25x17 attached garage (yes, a truck fits), upgraded LVP stairs, Coventry custom doors, and a brand new Bosch dishwasher. The primary ensuite features an approximately $20,000 renovation with a tiled shower, new carpet, feature wall, and a barn door being added for extra style points. Outside, the massive pie-shaped lot backing no rear neighbours includes raised garden beds, a beautiful deck, and gazebo. The unfinished basement with 9 ft ceilings and two large windows offers endless future development potential and opportunity to build equity. (id:31684)
| a week ago | Listing updated with changes from the MLS® | |
| a week ago | Price changed to $420,000 | |
| 3 weeks ago | Listing first seen on site |



The trademarks MLS®, Multiple Listing Service® and the associated logos are owned by The Canadian Real Estate Association (CREA) and identify the quality of services provided by real estate professionals who are members of CREA. Used under license.
The trademarks REALTOR®, REALTORS®, and the REALTOR® logo are controlled by The Canadian Real Estate Association (CREA) and identify real estate professionals who are members of CREA. These trademarks are owned or controlled by The Canadian Real Estate Association (CREA) and identify real estate professionals who are members of CREA (REALTOR®) and/or the quality of services they provide (MLS®).
This REALTOR.ca listing content is owned and licensed by REALTOR® members of The Canadian Real Estate Association.