



516 FAIRWAY TCStony Plain, AB T7Z0G9
Mortgage Calculator
Monthly Payment (Est.)
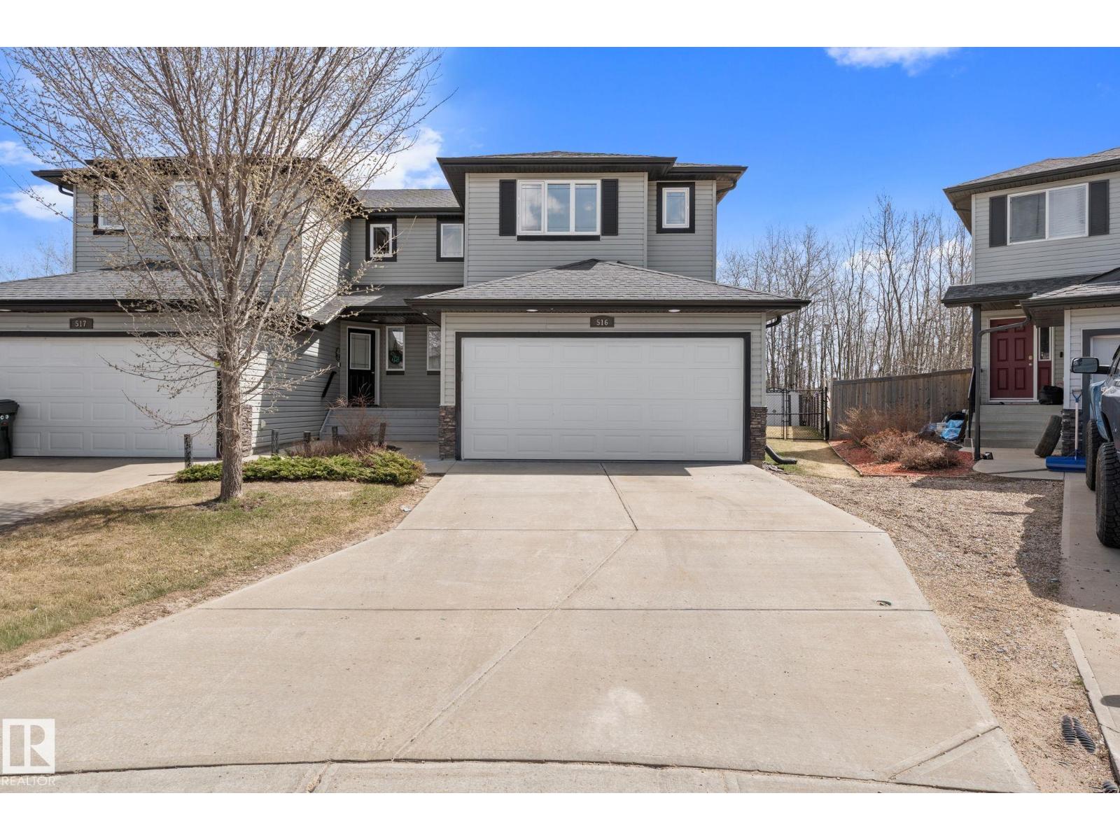
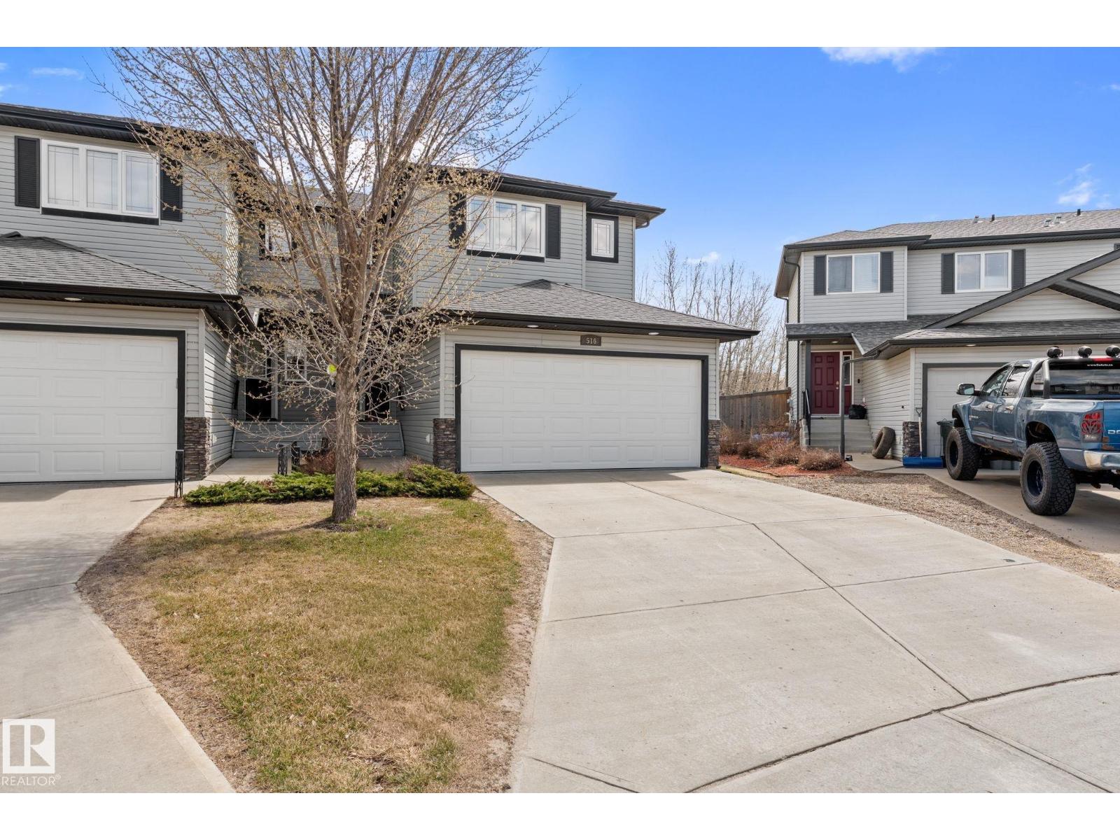
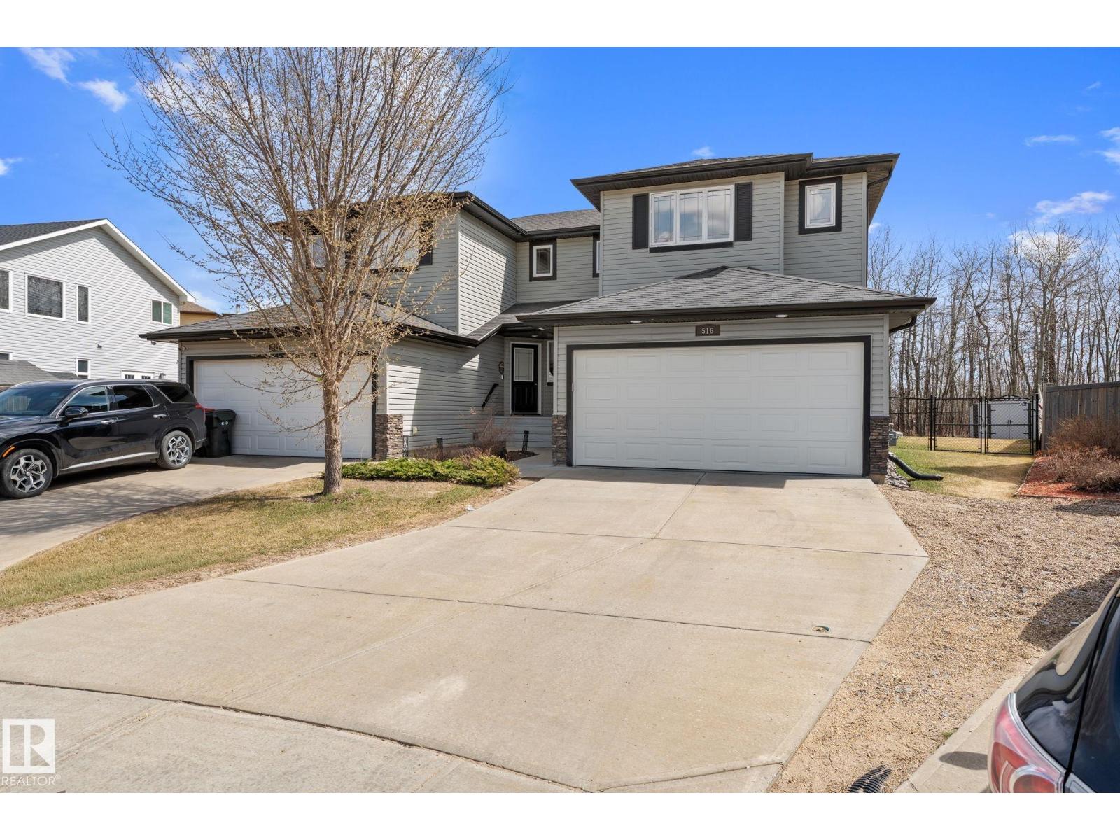
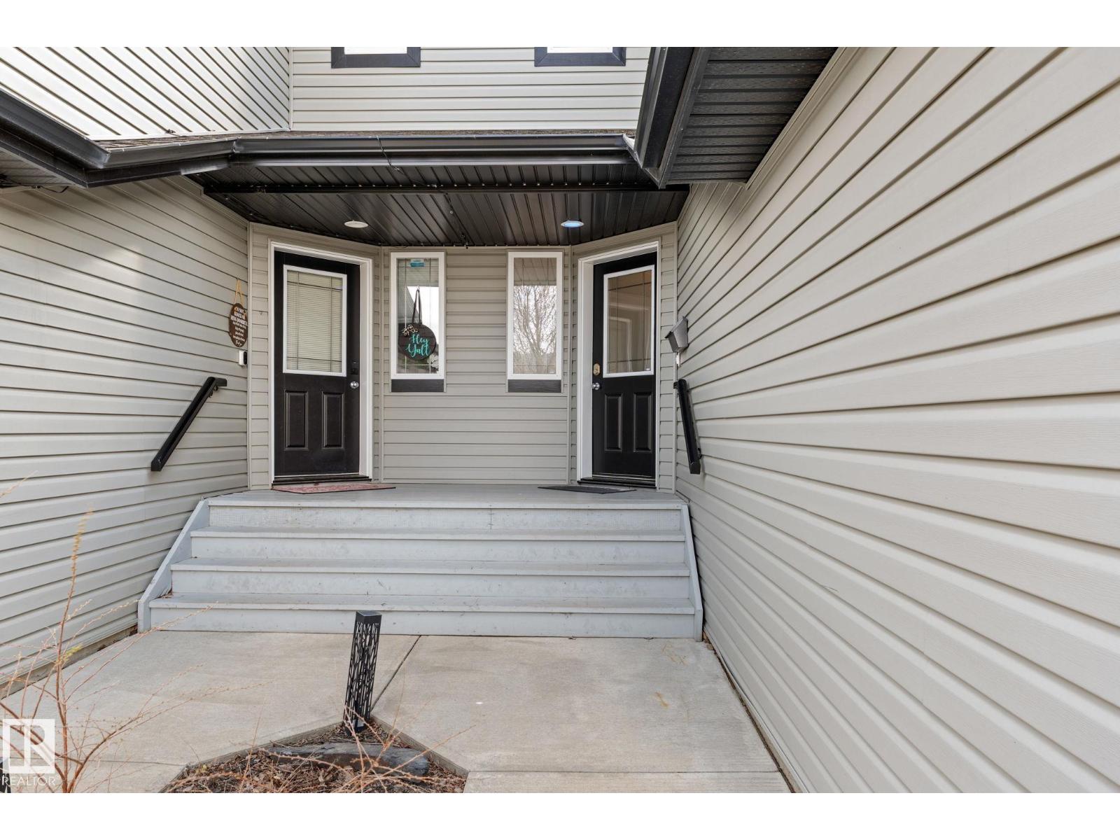
$1,982IMMACULATE duplex in the prestigious Fairways community. Impressive OPEN TO BELOW living space with 17' ceiling, south facing windows and beautiful gas fireplace with wood mantle. Kitchen boasts maple cabinetry, maple hardwood throughout main floor, granite countertops and corner pantry. Patio doors open onto extended 15'x18' DURAdeck where you'll enjoy your PIE SHAPED yard backing onto a TREED RAVINE! Loft area upstairs is bright and open, perfect for flex space. Master suite w/large walk-in closet and spacious ensuite w/granite countertops, dual sinks, corner jetted tub and large stand alone shower. Upstairs is completed w/ spacious 2nd bedroom and full bathroom. Basement is fully finished w/ 3rd bedroom, laundry, flex and full bath. The garage is fully insulated, drywalled, painted floor w/ garage heater and built in maximum storage cabinets. A/C, central vac, storage shed, HWT (2024), water filtration system + firepit are another bonus in this gorgeous home. MUST SEE highly desirable LOT and LOCATION! (id:31684)
| a week ago | Listing updated with changes from the MLS® | |
| 3 weeks ago | Listing first seen on site |



The trademarks MLS®, Multiple Listing Service® and the associated logos are owned by The Canadian Real Estate Association (CREA) and identify the quality of services provided by real estate professionals who are members of CREA. Used under license.
The trademarks REALTOR®, REALTORS®, and the REALTOR® logo are controlled by The Canadian Real Estate Association (CREA) and identify real estate professionals who are members of CREA. These trademarks are owned or controlled by The Canadian Real Estate Association (CREA) and identify real estate professionals who are members of CREA (REALTOR®) and/or the quality of services they provide (MLS®).
This REALTOR.ca listing content is owned and licensed by REALTOR® members of The Canadian Real Estate Association.