



26 SOUTH CREEK WDStony Plain, AB T7Z0C8
Mortgage Calculator
Monthly Payment (Est.)
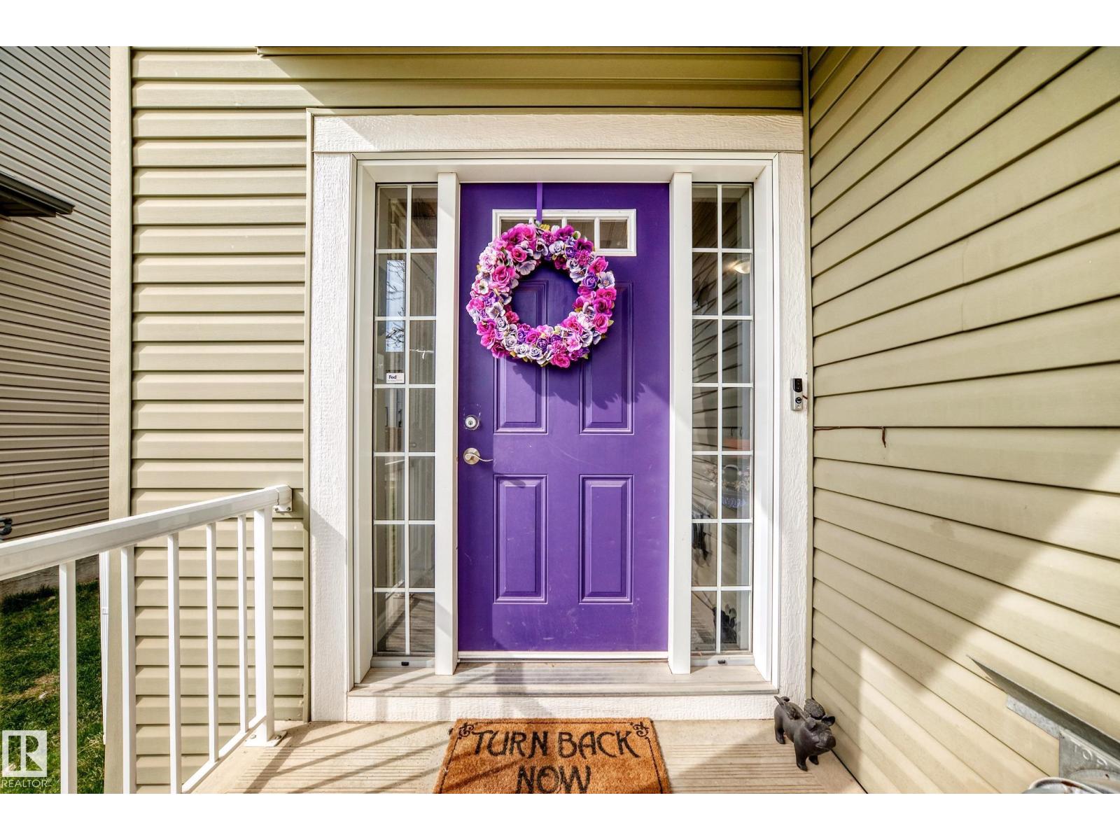
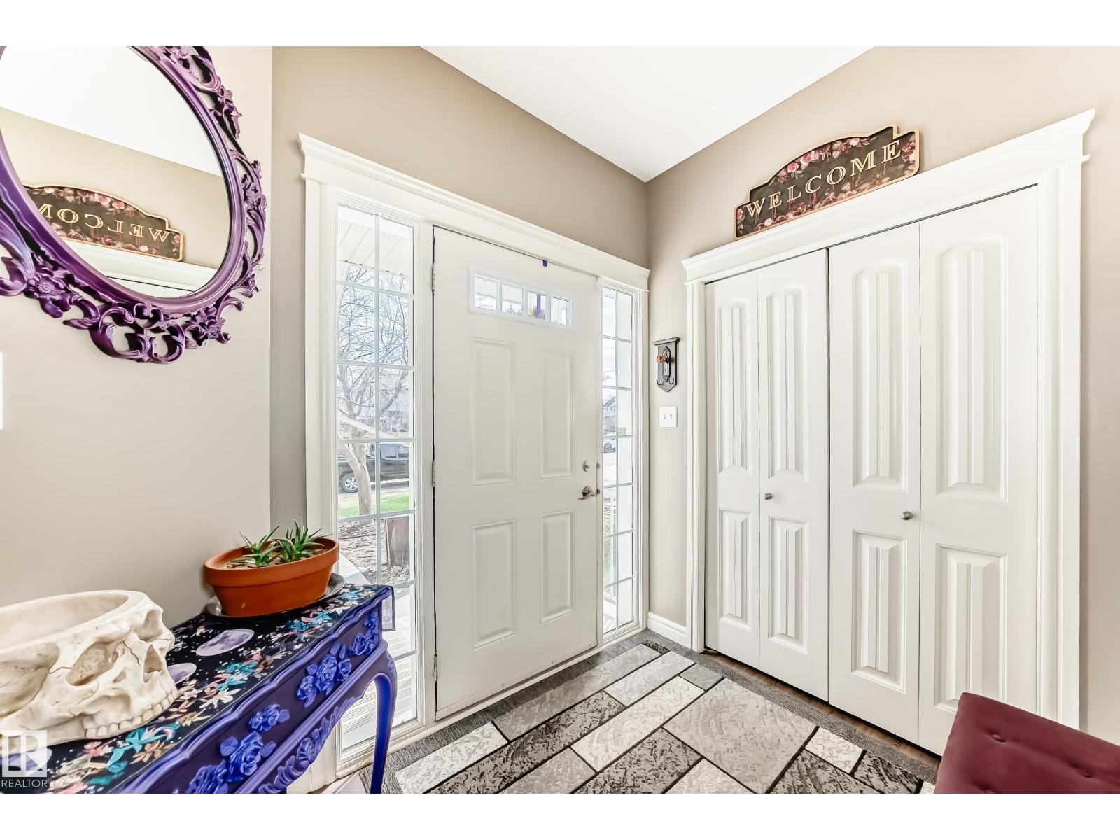
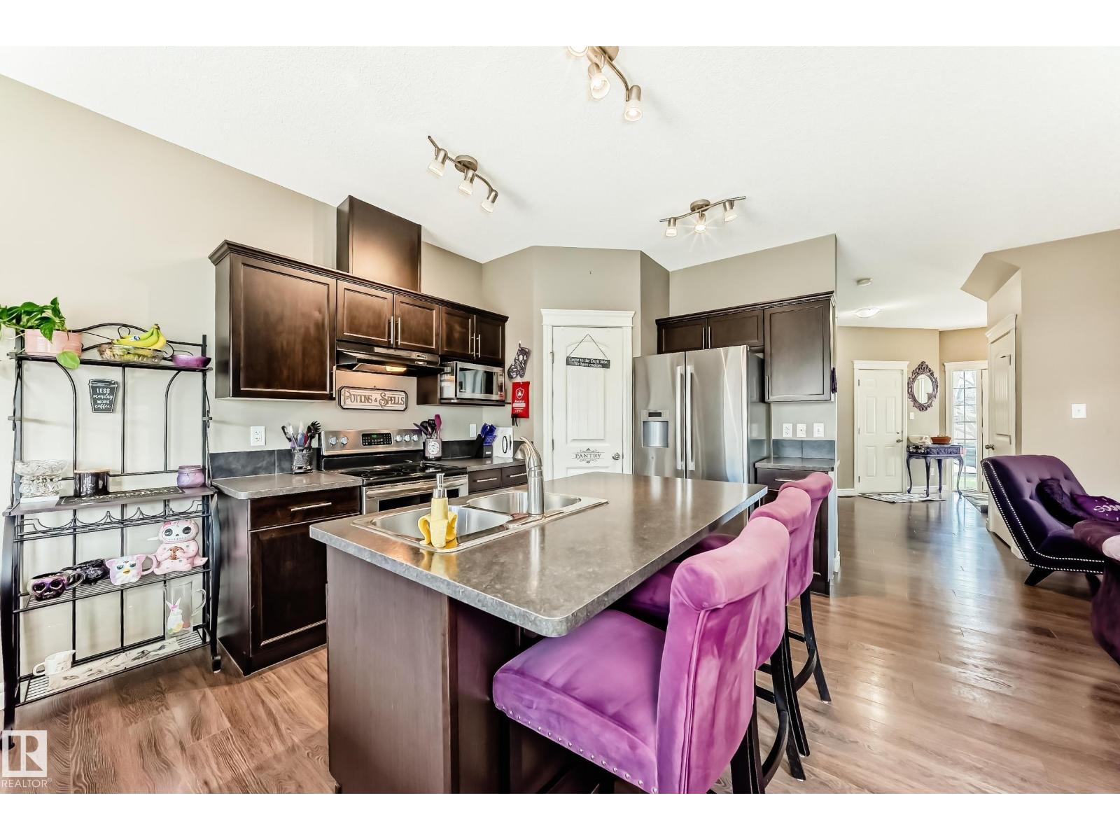
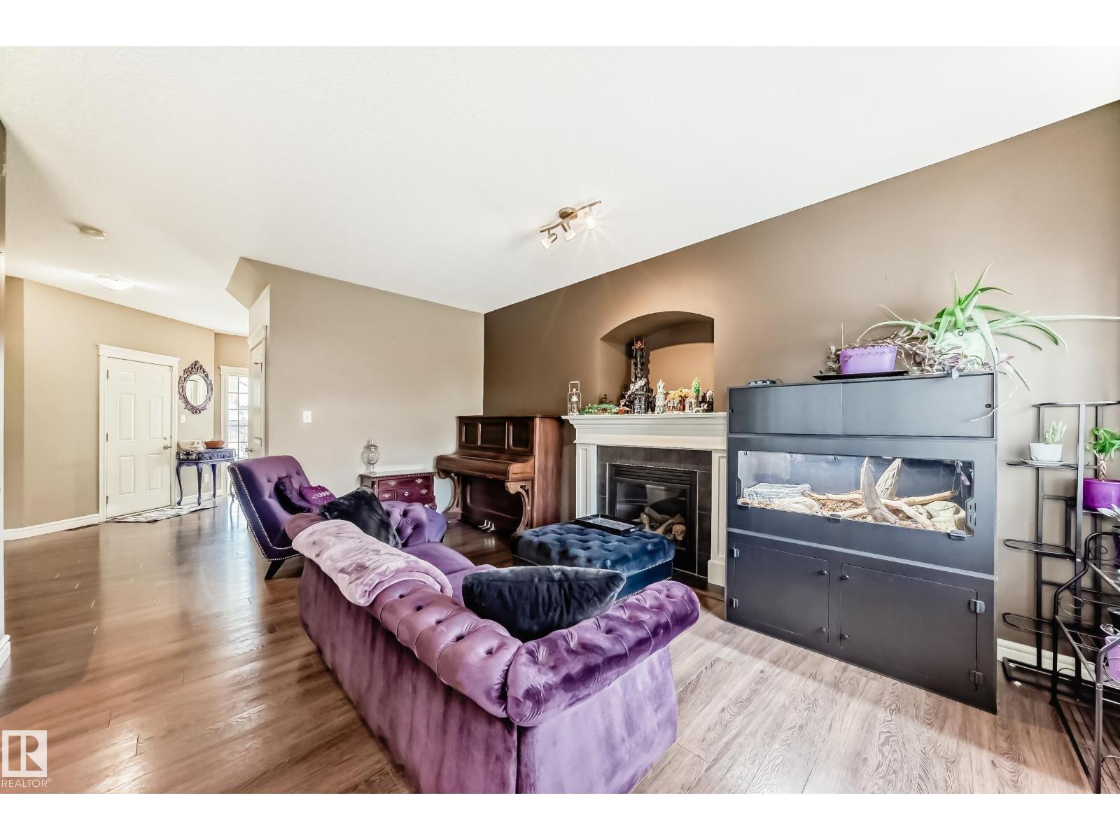
$1,711Welcome to this well-maintained 2012-built HALF DUPLEX in the sought-after community of South Creek in Stony Plain! Offering 1600+ sq. ft. above grade, this home features 3 bedrooms, 2.5 baths and a BONUS ROOM—perfect for families or first-time buyers. Enjoy the benefit of NO CONDO FEES and a south-facing front that brings in plenty of natural light. Open floor plan in kitchen & living area, complete with gas fireplace, large island & pantry. Dining area looks out over a fully fenced yard. Upstairs you will find a bright bonus room, 3 bedrooms and 2 full baths. Stay comfortable year-round with central A/C, a humidifier (2022), and a furnace motor updated in 2019. The hot water tank was replaced in 2021. Step outside to a backyard equipped with a gas line for BBQs. SINGLE ATTACHED GARAGE. The unfinished basement is ready for your personal touch. Located close to amenities including parks, and with easy access to major routes, shopping, schools, etc. (id:31684)
| 5 days ago | Listing updated with changes from the MLS® | |
| 3 weeks ago | Listing first seen on site |



The trademarks MLS®, Multiple Listing Service® and the associated logos are owned by The Canadian Real Estate Association (CREA) and identify the quality of services provided by real estate professionals who are members of CREA. Used under license.
The trademarks REALTOR®, REALTORS®, and the REALTOR® logo are controlled by The Canadian Real Estate Association (CREA) and identify real estate professionals who are members of CREA. These trademarks are owned or controlled by The Canadian Real Estate Association (CREA) and identify real estate professionals who are members of CREA (REALTOR®) and/or the quality of services they provide (MLS®).
This REALTOR.ca listing content is owned and licensed by REALTOR® members of The Canadian Real Estate Association.