



4109 44 AVStony Plain, AB T7Z1K3

Mortgage Calculator
Monthly Payment (Est.)
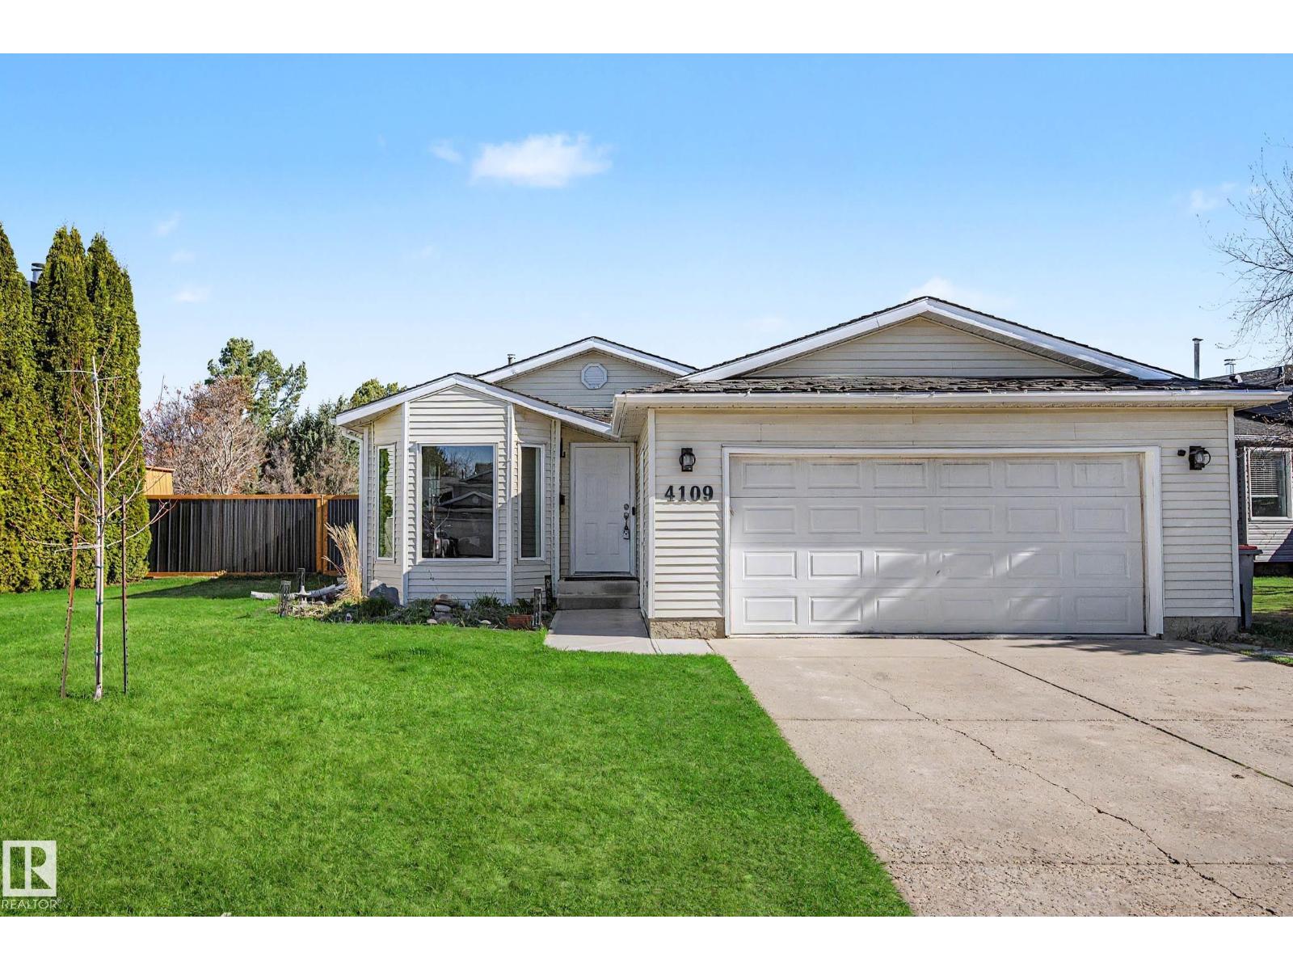
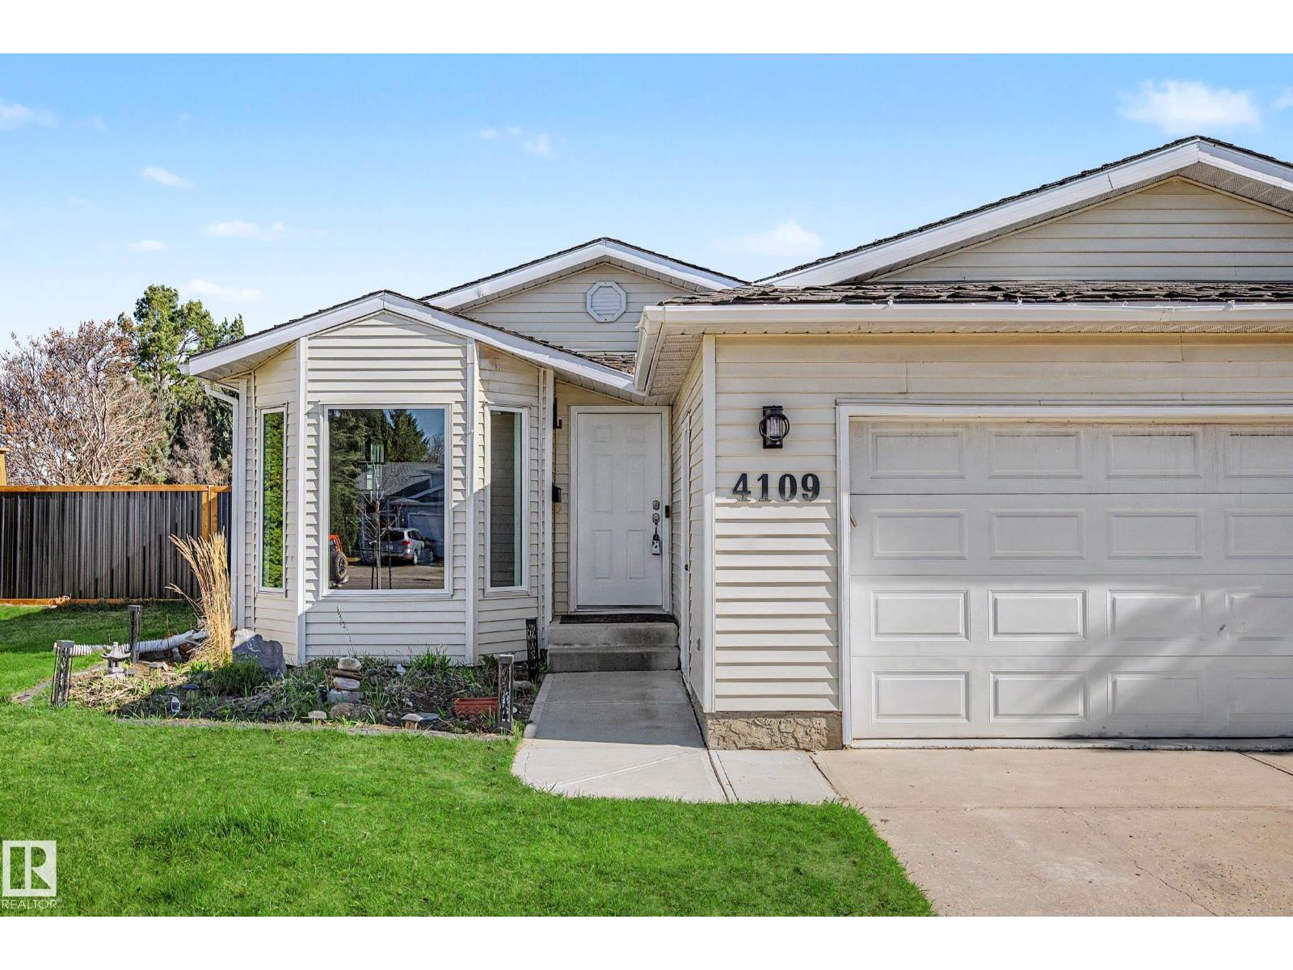
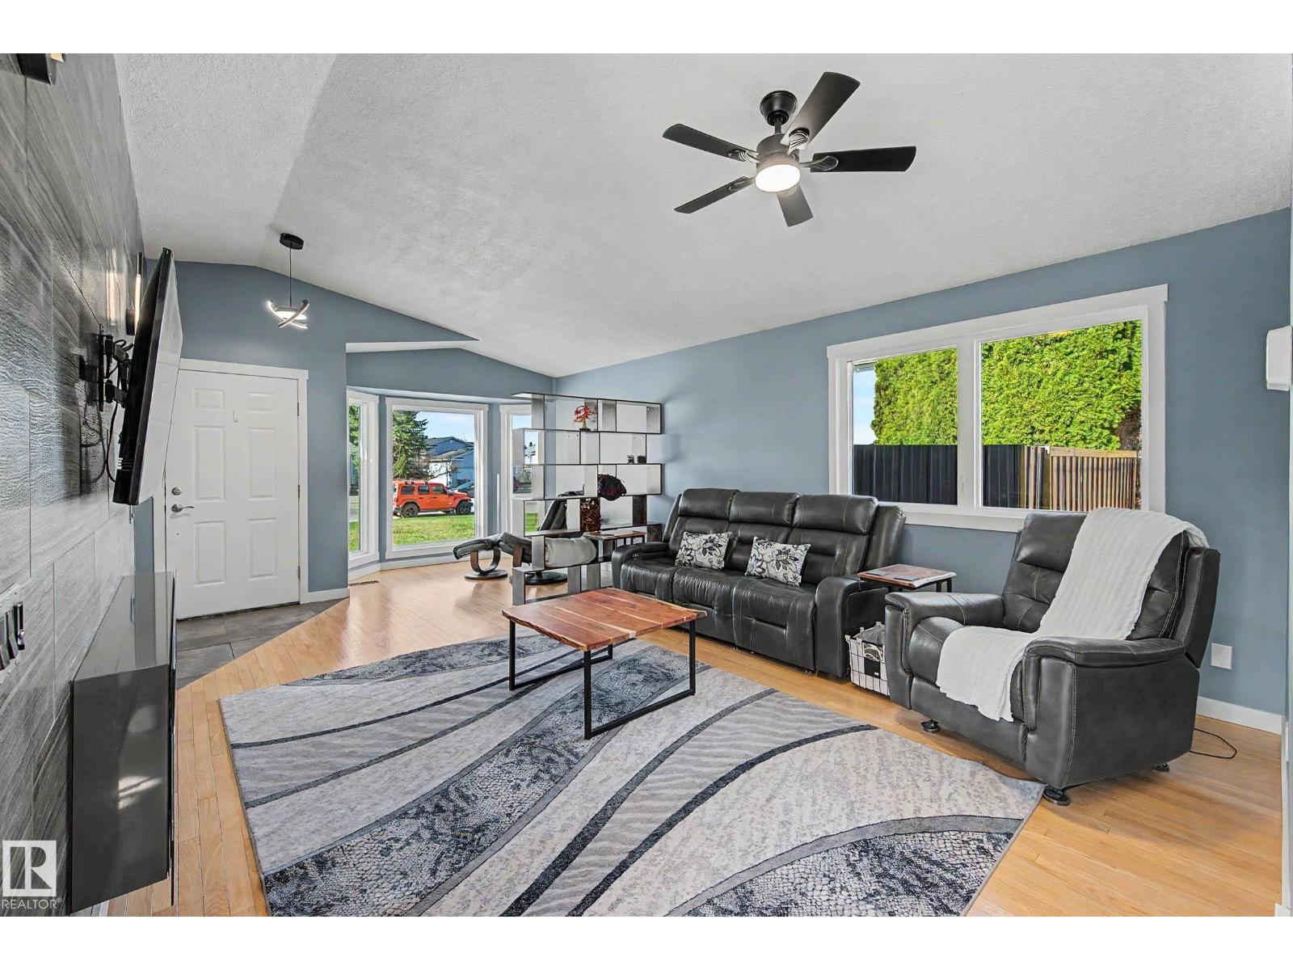
$2,140Located centrally in Stony Plain, this home has everything you need for a growing family. Plus, the convenience of walking trails, shopping and schools close by. Meridian Heights is also French Immersion. Sitting on a large lot, with a double attached garage & a HUGE driveway, there is plenty of room to enjoy the yard and park up to 6 cars easily. Inside the home you will find LOTS of renovations & over 2100 sq ft of living space. The kitchen has been updated in 2017 with new cabinets, Stainless steel appliances and granite countertops, PLUS a very large pantry. There are new floors, a cute boot room, a tiled feature wall for a modern vibe in the living room, THREE new bathrooms, FOUR new windows, new paint throughout, and a new concrete deck and front sidewalk. The furnace and hot water tank are 9 years old as well. This home is set up well for a big family with 4 bedrooms, 2 living room areas and a 3rd flex space for a gym or play area. If you are looking for space and upgrades, this is the one to see! (id:31684)
| 2 weeks ago | Listing updated with changes from the MLS® | |
| 3 weeks ago | Listing first seen on site |



The trademarks MLS®, Multiple Listing Service® and the associated logos are owned by The Canadian Real Estate Association (CREA) and identify the quality of services provided by real estate professionals who are members of CREA. Used under license.
The trademarks REALTOR®, REALTORS®, and the REALTOR® logo are controlled by The Canadian Real Estate Association (CREA) and identify real estate professionals who are members of CREA. These trademarks are owned or controlled by The Canadian Real Estate Association (CREA) and identify real estate professionals who are members of CREA (REALTOR®) and/or the quality of services they provide (MLS®).
This REALTOR.ca listing content is owned and licensed by REALTOR® members of The Canadian Real Estate Association.