



161 Graybriar DRStony Plain, AB T7Z0M7
Mortgage Calculator
Monthly Payment (Est.)
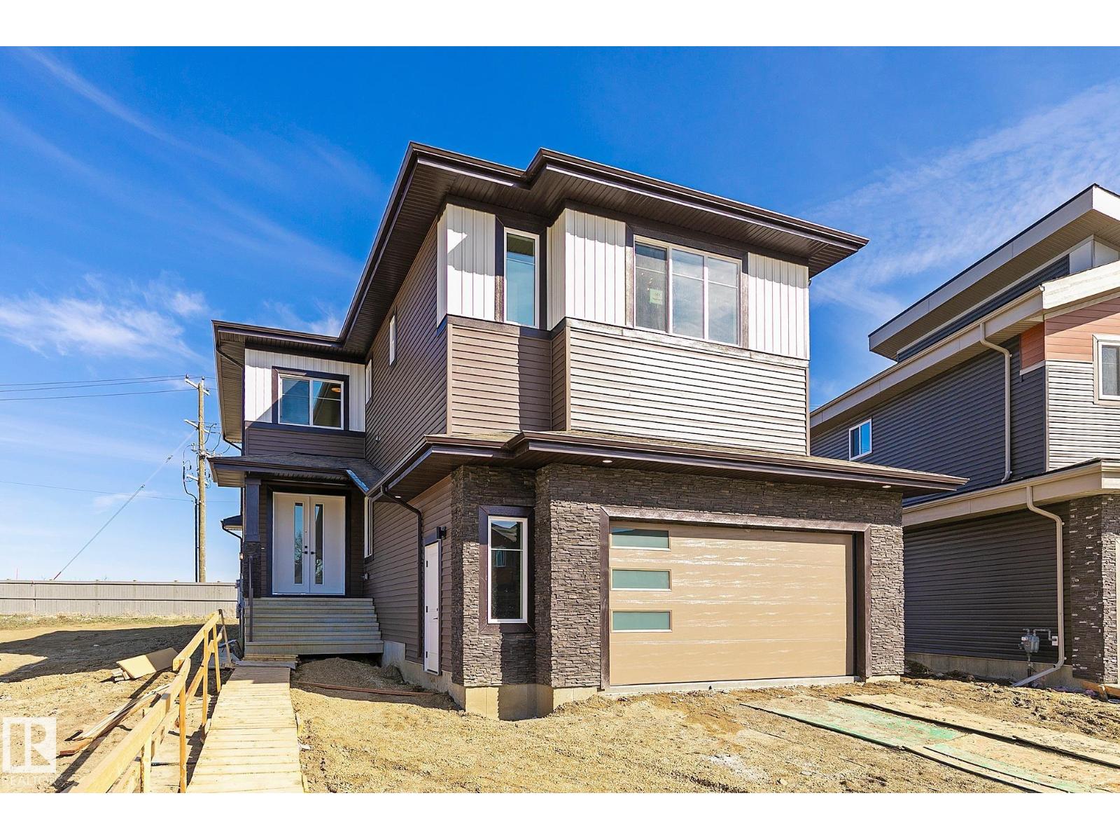
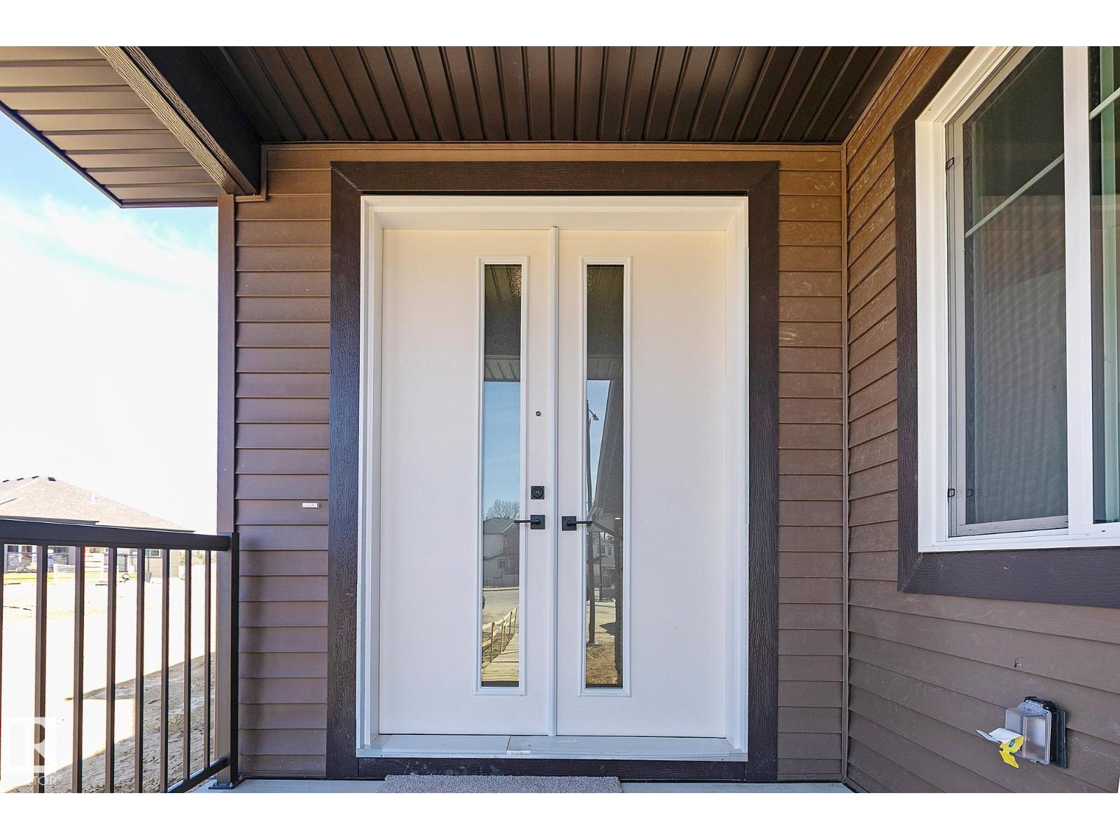
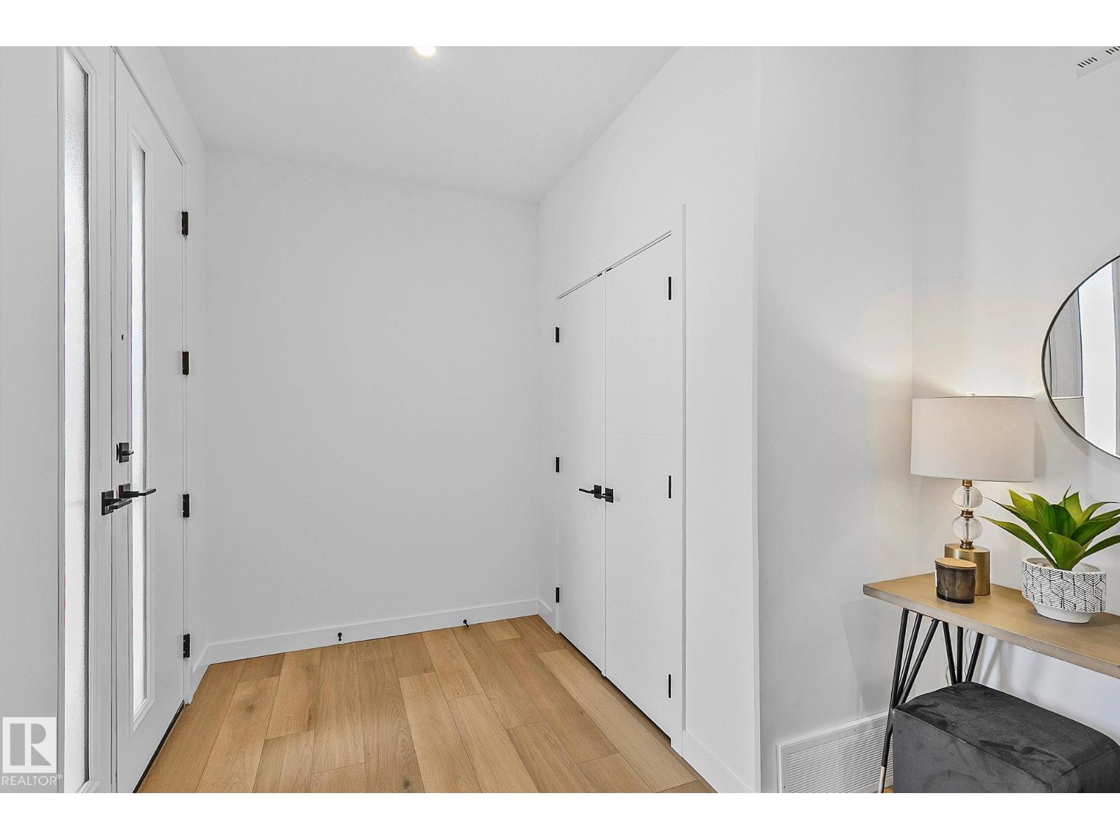
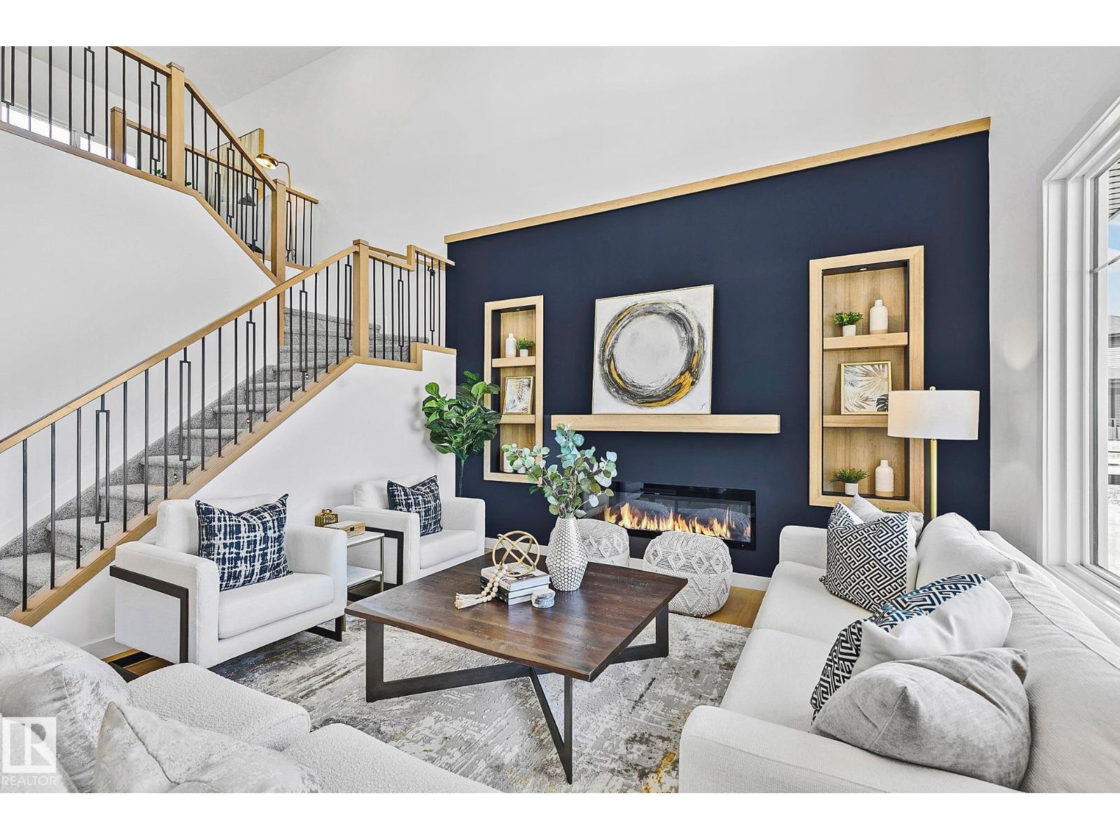
$3,011This customized 2550+ sqft 2storey will make your dreams come true! Located on a 705 m² ovrszd pie lot in a quiet cul-de-sac, this partially fenced home offers a separate entrance, ovrszd deck, lrg yard & hot water on demand. Welcoming double doors open to an generous foyer with a designated closet blending to the main flr which notes a bdrm/den & FULL main flr bthrm. A huge 29x24 garage compliments the adjoining mudrm & abundance of storage creating flow to the walk-through butler’s pantry. A chef’s kitchen with built in appliances, floating shelves, under-cabinet lighting &a stylish coffee/wine bar will leave you breathless, complimenting the open-to-above great rm with custom built-ins, electric fireplace & floating mantle. The perfect backdrop for living & entertaining! The upper level hosts a bonus rm, 4 bdrms & 3 bthrms in addition to a laundry rm. The luxurious primary suite boasts custom wall &ceiling details, w/i closet & a spa-inspired ensuite. 9 ft ceilings on all levels! WOW! Welcome home! (id:31684)
| 3 weeks ago | Listing updated with changes from the MLS® | |
| 3 weeks ago | Listing first seen on site |



The trademarks MLS®, Multiple Listing Service® and the associated logos are owned by The Canadian Real Estate Association (CREA) and identify the quality of services provided by real estate professionals who are members of CREA. Used under license.
The trademarks REALTOR®, REALTORS®, and the REALTOR® logo are controlled by The Canadian Real Estate Association (CREA) and identify real estate professionals who are members of CREA. These trademarks are owned or controlled by The Canadian Real Estate Association (CREA) and identify real estate professionals who are members of CREA (REALTOR®) and/or the quality of services they provide (MLS®).
This REALTOR.ca listing content is owned and licensed by REALTOR® members of The Canadian Real Estate Association.