



91 COPPERHEAD PLStony Plain, AB T7Z0A7
Mortgage Calculator
Monthly Payment (Est.)
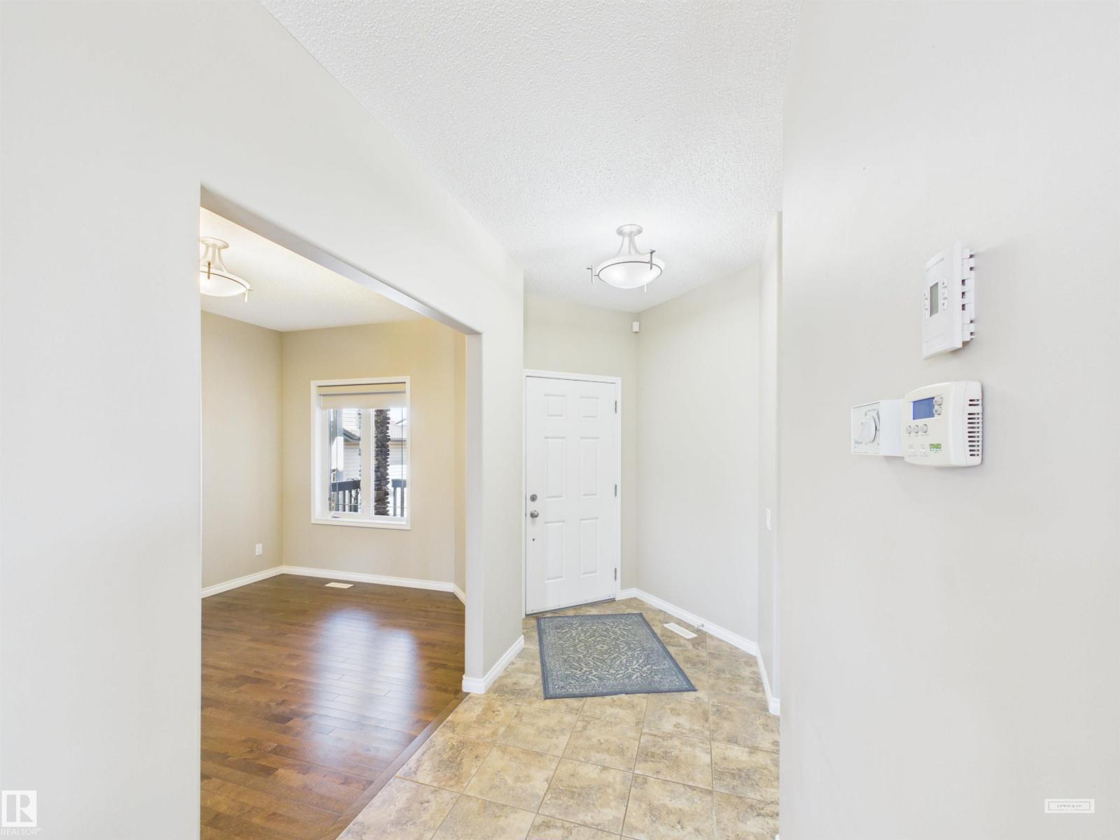
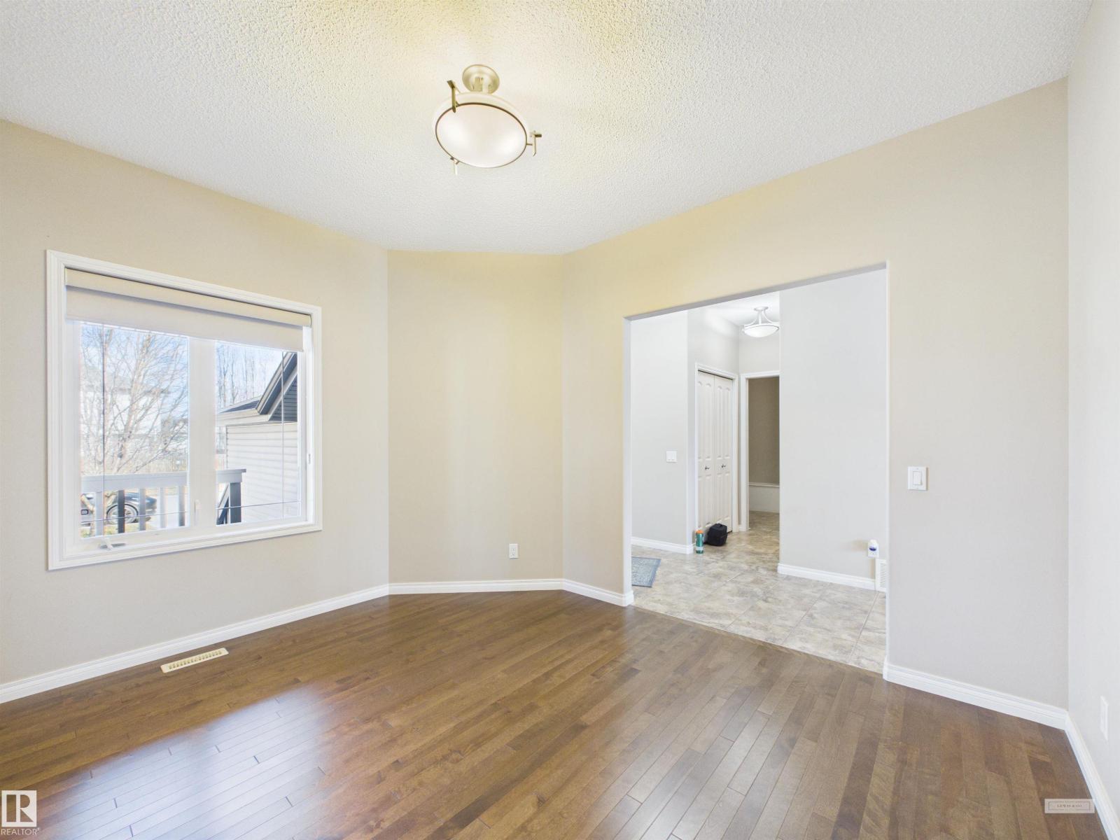
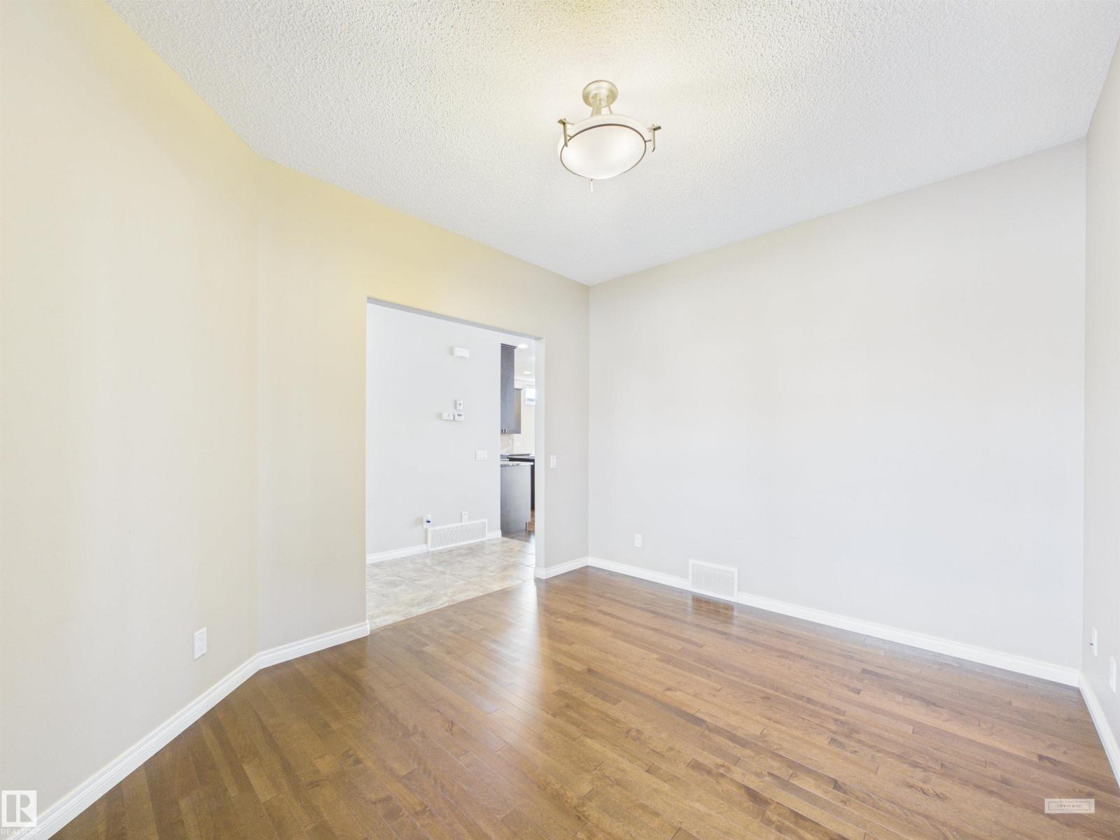
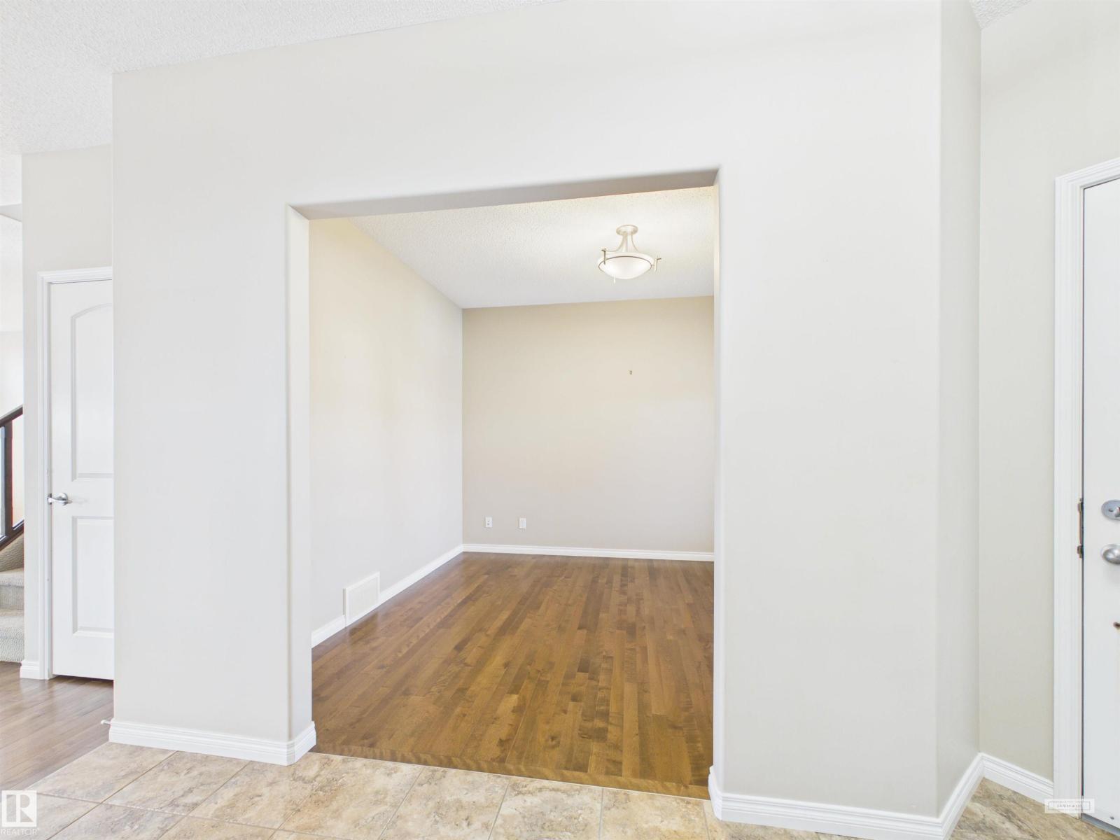
$2,733Welcome to The Fairways of Stony Plain, just steps from the Stony Plain Golf Course. This beautifully designed 2-storey home offers immediate possession and a double attached garage. The open-concept main floor features a bright living, dining, and kitchen space with a cozy fireplace, large island with breakfast bar, and a walk-through pantry connecting to the mudroom and garage. A versatile den and 2-piece bath complete the main level. Upstairs, enjoy convenient laundry, a full 4pc bath, and two spacious bedrooms. The primary retreat includes a walk-in closet and a luxurious 5pc ensuite with a jacuzzi tub, separate shower, and dual sinks. Step outside to a large, fully fenced backyard with a deck, perfect for relaxing or entertaining. Located in a quiet, family-friendly community close to parks, trails, and amenities, this home blends comfort, function, and lifestyle. (id:31684)
| 3 weeks ago | Listing updated with changes from the MLS® | |
| 4 weeks ago | Listing first seen on site |



The trademarks MLS®, Multiple Listing Service® and the associated logos are owned by The Canadian Real Estate Association (CREA) and identify the quality of services provided by real estate professionals who are members of CREA. Used under license.
The trademarks REALTOR®, REALTORS®, and the REALTOR® logo are controlled by The Canadian Real Estate Association (CREA) and identify real estate professionals who are members of CREA. These trademarks are owned or controlled by The Canadian Real Estate Association (CREA) and identify real estate professionals who are members of CREA (REALTOR®) and/or the quality of services they provide (MLS®).
This REALTOR.ca listing content is owned and licensed by REALTOR® members of The Canadian Real Estate Association.