



#3104 10360 102 ST NW NWEdmonton, AB T5J0K6
Mortgage Calculator
Monthly Payment (Est.)
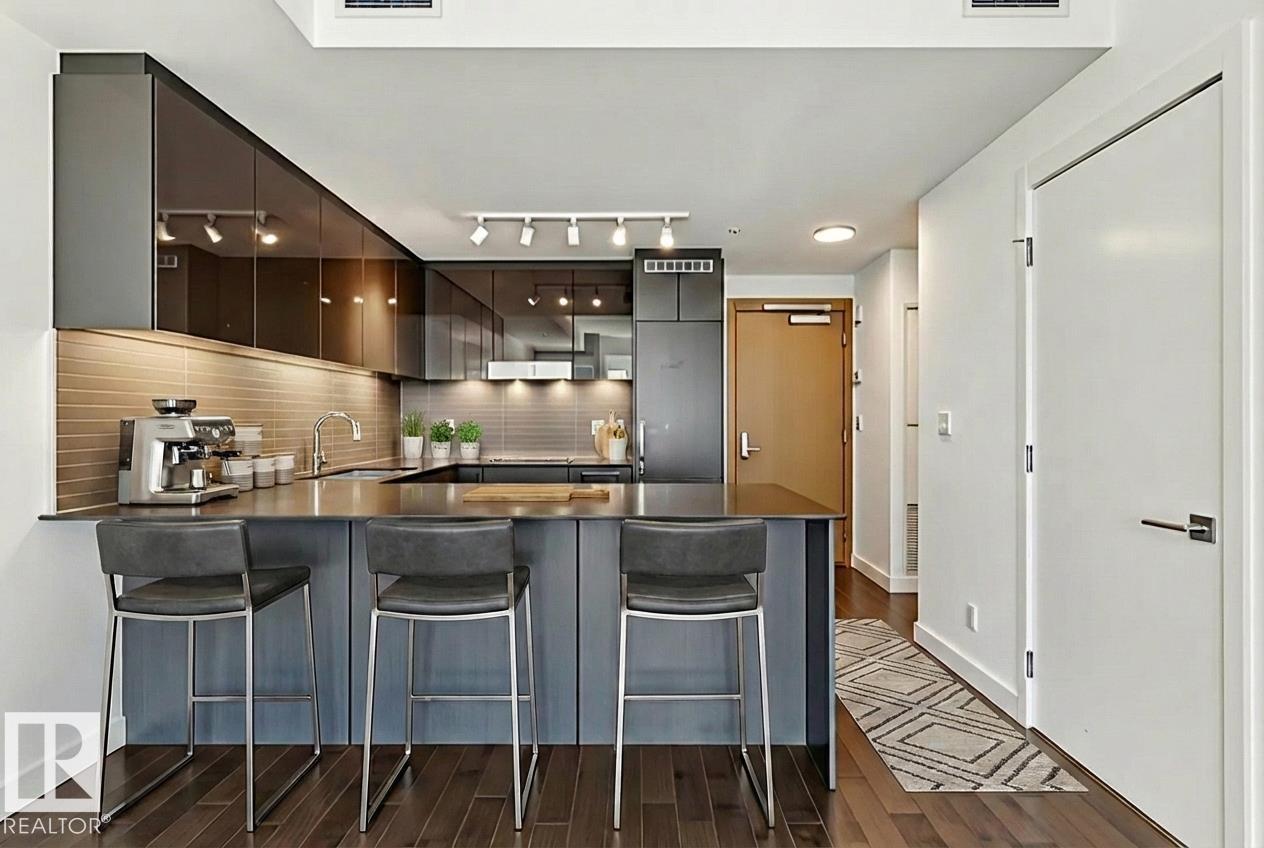
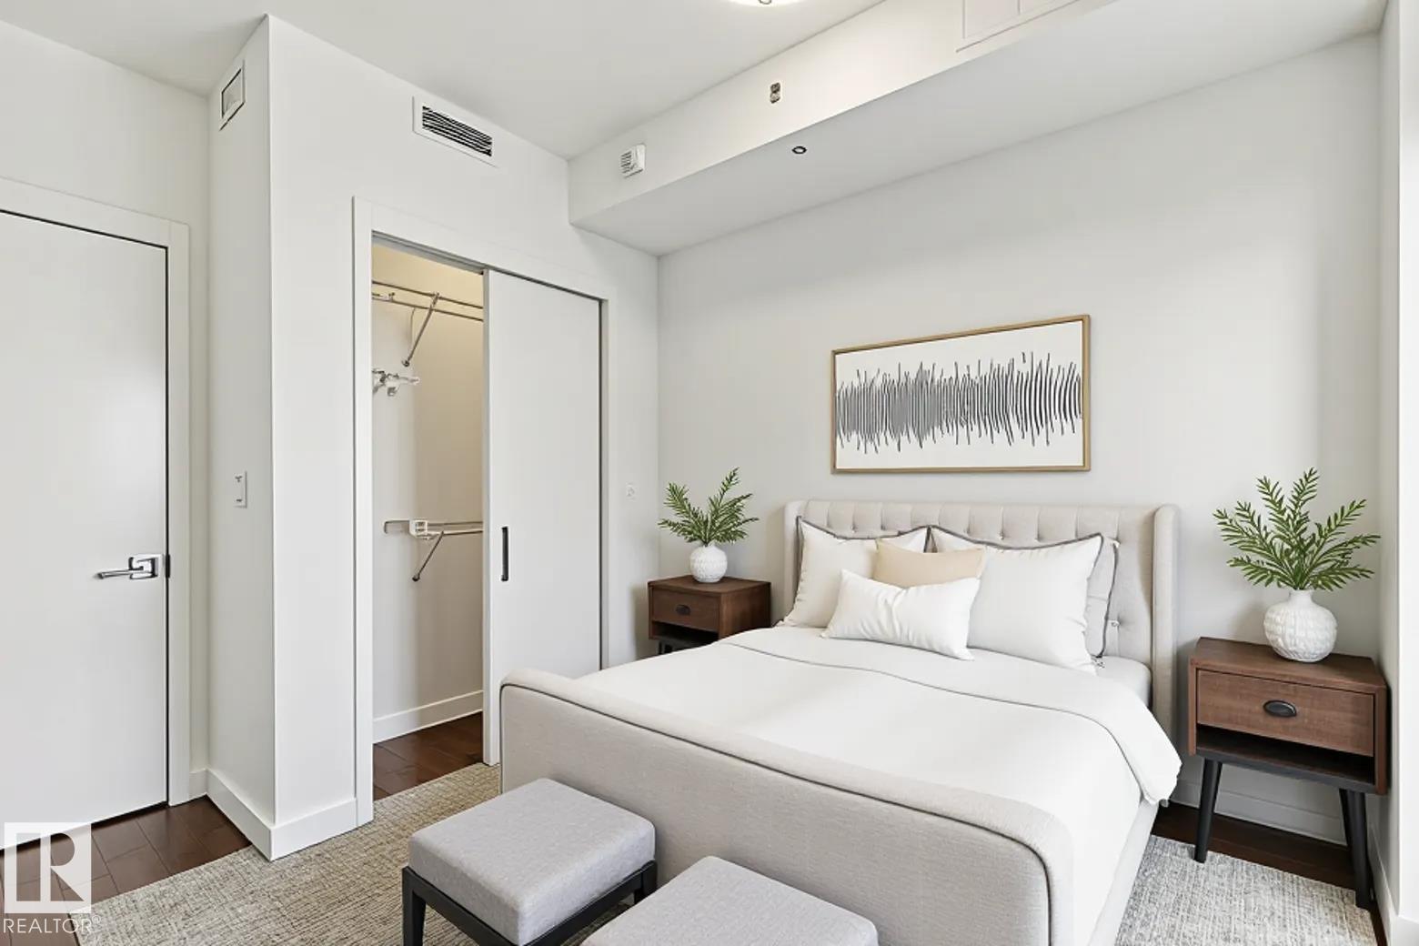
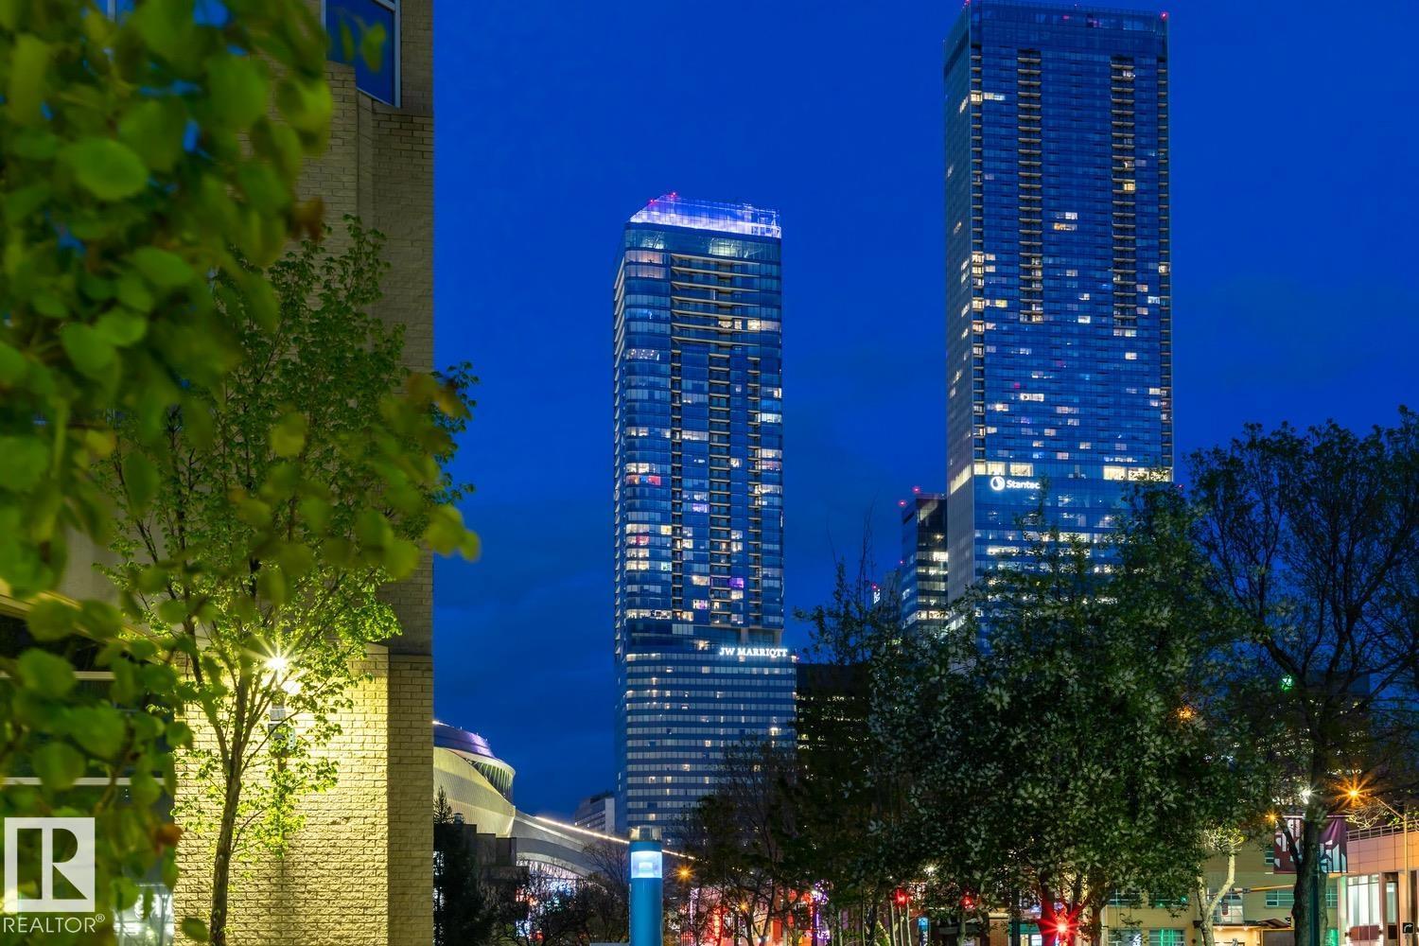
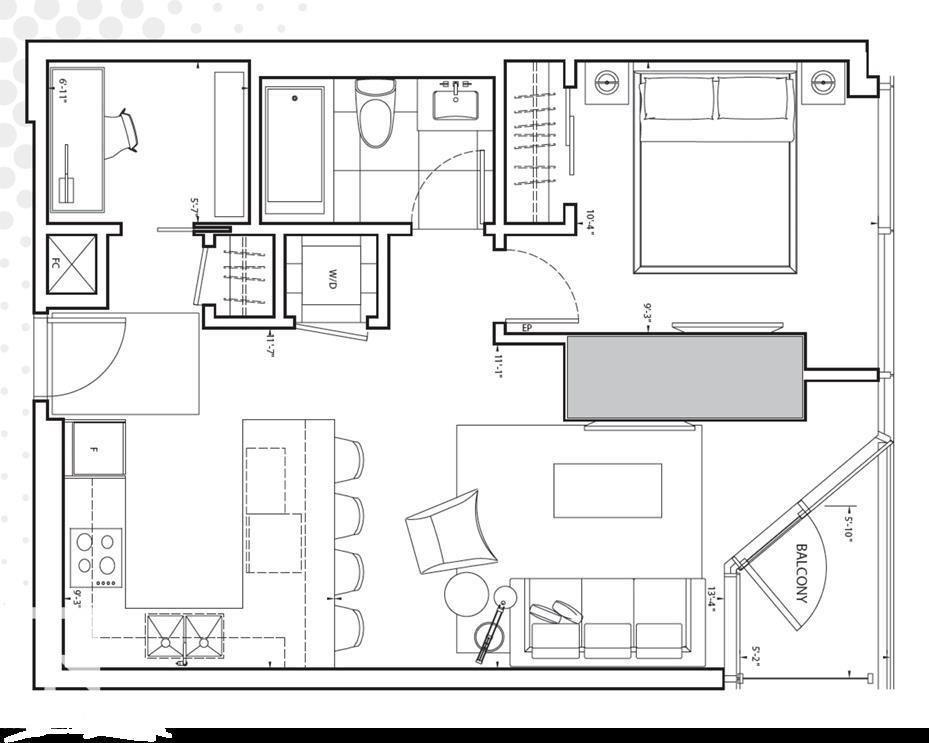
$1,611Beautiful 1-Bedroom + Den available at the Legends Private Residences. The property is located on the East wall of the tower and offers city views from the Living and Balcony Areas. Favorite features of this suite include it’s linear layout, with a spacious peninsula kitchen that offers an additional span of upper cabinets, fully integrated appliances, and island with seating. Modern luxuries include floor-to-ceiling windows, neutral roller shades, hardwood floors, tile surfaces in the bathroom, full temperature control with a/c, and convenient in-suite laundry. *Parking is available at an additional monthly cost* ICE District’s central location encourages a true walk-indoors experience with pedway access to Rogers Place, the financial core, groceries, public transit + so much more. World-class JW Marriott shared facilities include indoor pool + steam area, ARCHETYPE fitness facility, 24/7 concierge/security presence and numerous dining choices at your doorstep! (id:31684)
| 3 months ago | Listing updated with changes from the MLS® | |
| 3 months ago | Listing first seen on site |



The trademarks MLS®, Multiple Listing Service® and the associated logos are owned by The Canadian Real Estate Association (CREA) and identify the quality of services provided by real estate professionals who are members of CREA. Used under license.
The trademarks REALTOR®, REALTORS®, and the REALTOR® logo are controlled by The Canadian Real Estate Association (CREA) and identify real estate professionals who are members of CREA. These trademarks are owned or controlled by The Canadian Real Estate Association (CREA) and identify real estate professionals who are members of CREA (REALTOR®) and/or the quality of services they provide (MLS®).
This REALTOR.ca listing content is owned and licensed by REALTOR® members of The Canadian Real Estate Association.