



#141 5 ABERDEEN WYStony Plain, AB T7Z1N1
Mortgage Calculator
Monthly Payment (Est.)
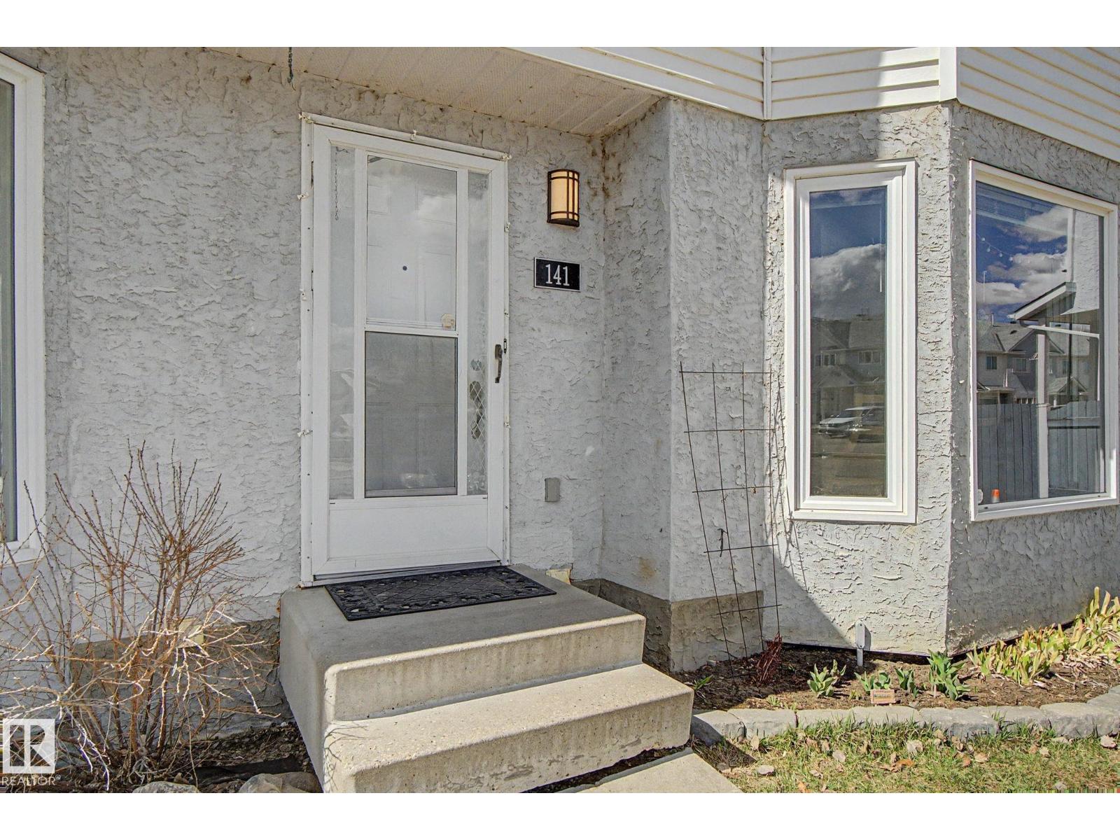
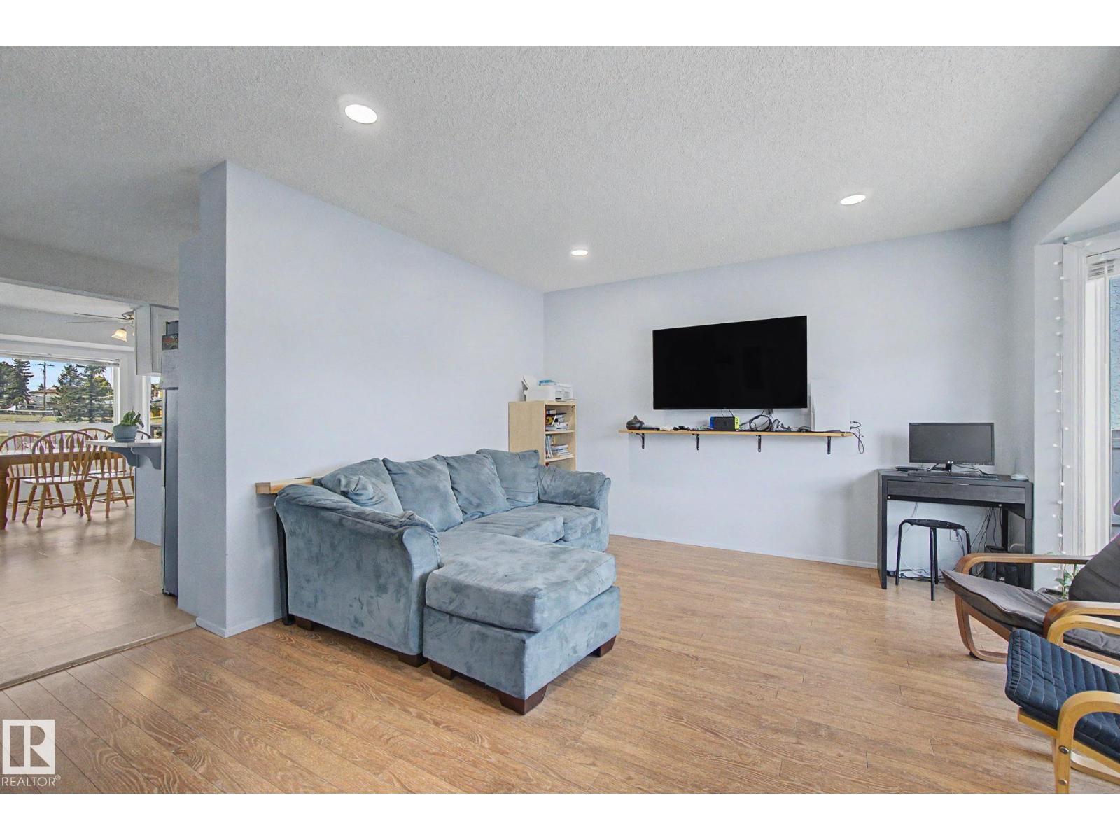
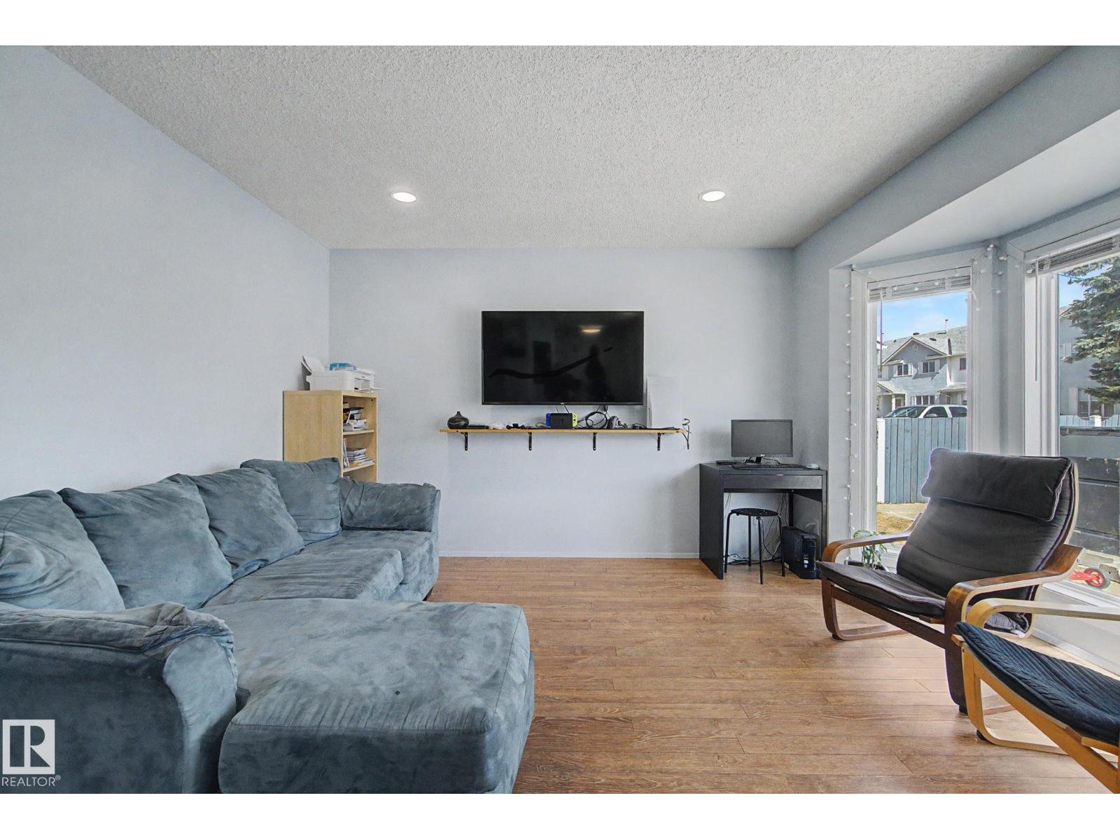
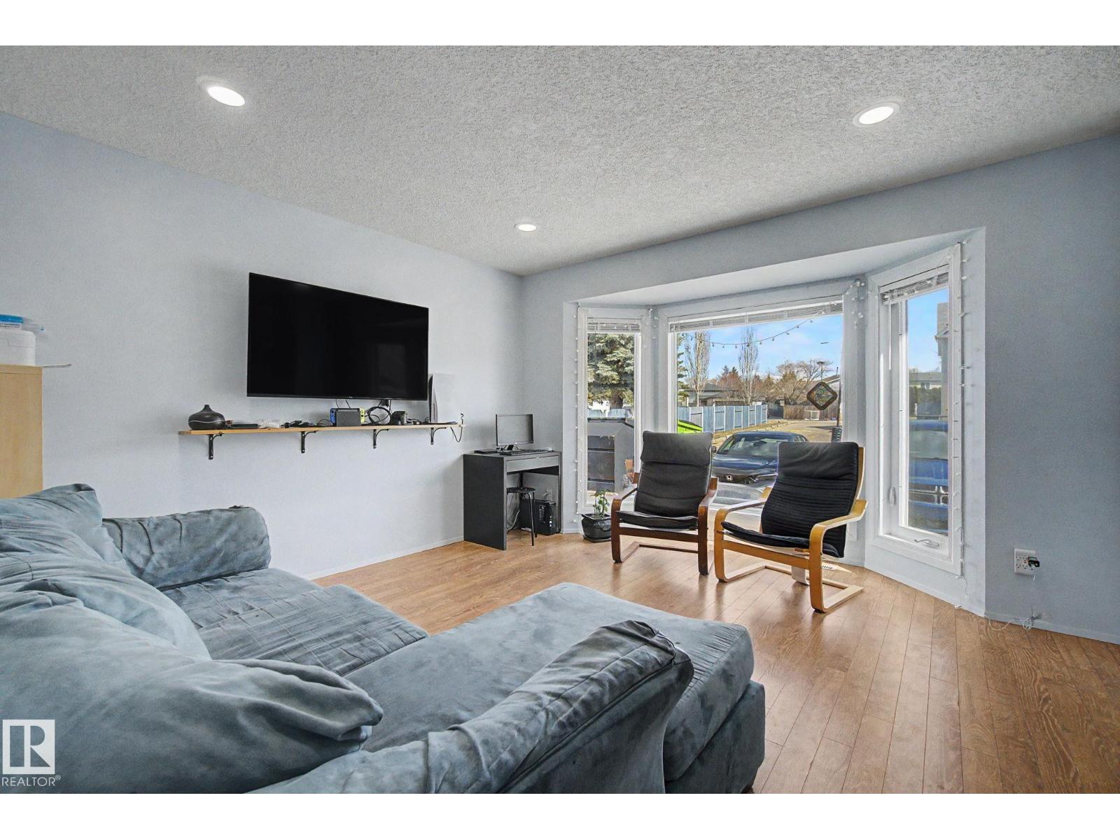
$1,049Feel at home the moment you walk through the door of this end unit townhouse BACKING GREENSPACE in Stony Plain. One of the biggest units in the complex, this FULLY FINISHED 2-storey has a large entry for everyone to get off boots & jackets. Big front living room with loads of natural light. Great kitchen space with lots of cabinets & countertops. The dining area has a great bay window and tons of space to host family & friends. Quick access to the west facing deck looking over the creek. Head upstairs & the master bedroom has big windows & walk in closet. 2nd bedroom was actually 2 bedrooms at one time so a very big space with plenty of options. And 3rd bedroom is great too. Basement is finished with large rec room space and separate area for a home office or guest spot. 2 parking stalls right outside the door! Great access to Meridian Heights School, the trail system, parks & more! (id:31684)
| a month ago | Listing updated with changes from the MLS® | |
| a month ago | Listing first seen on site |



The trademarks MLS®, Multiple Listing Service® and the associated logos are owned by The Canadian Real Estate Association (CREA) and identify the quality of services provided by real estate professionals who are members of CREA. Used under license.
The trademarks REALTOR®, REALTORS®, and the REALTOR® logo are controlled by The Canadian Real Estate Association (CREA) and identify real estate professionals who are members of CREA. These trademarks are owned or controlled by The Canadian Real Estate Association (CREA) and identify real estate professionals who are members of CREA (REALTOR®) and/or the quality of services they provide (MLS®).
This REALTOR.ca listing content is owned and licensed by REALTOR® members of The Canadian Real Estate Association.