



1079 GENESIS LAKE BVStony Plain, AB T7Z0G3
Mortgage Calculator
Monthly Payment (Est.)
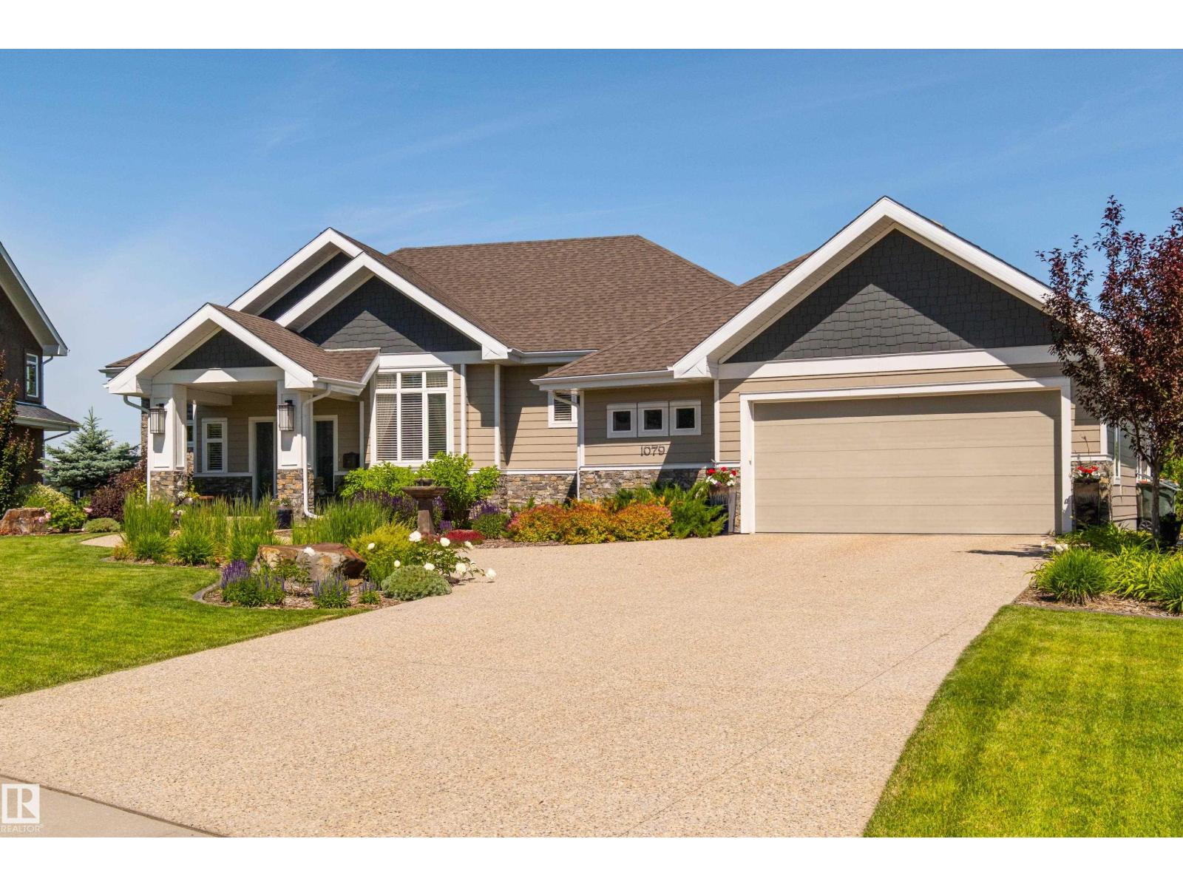
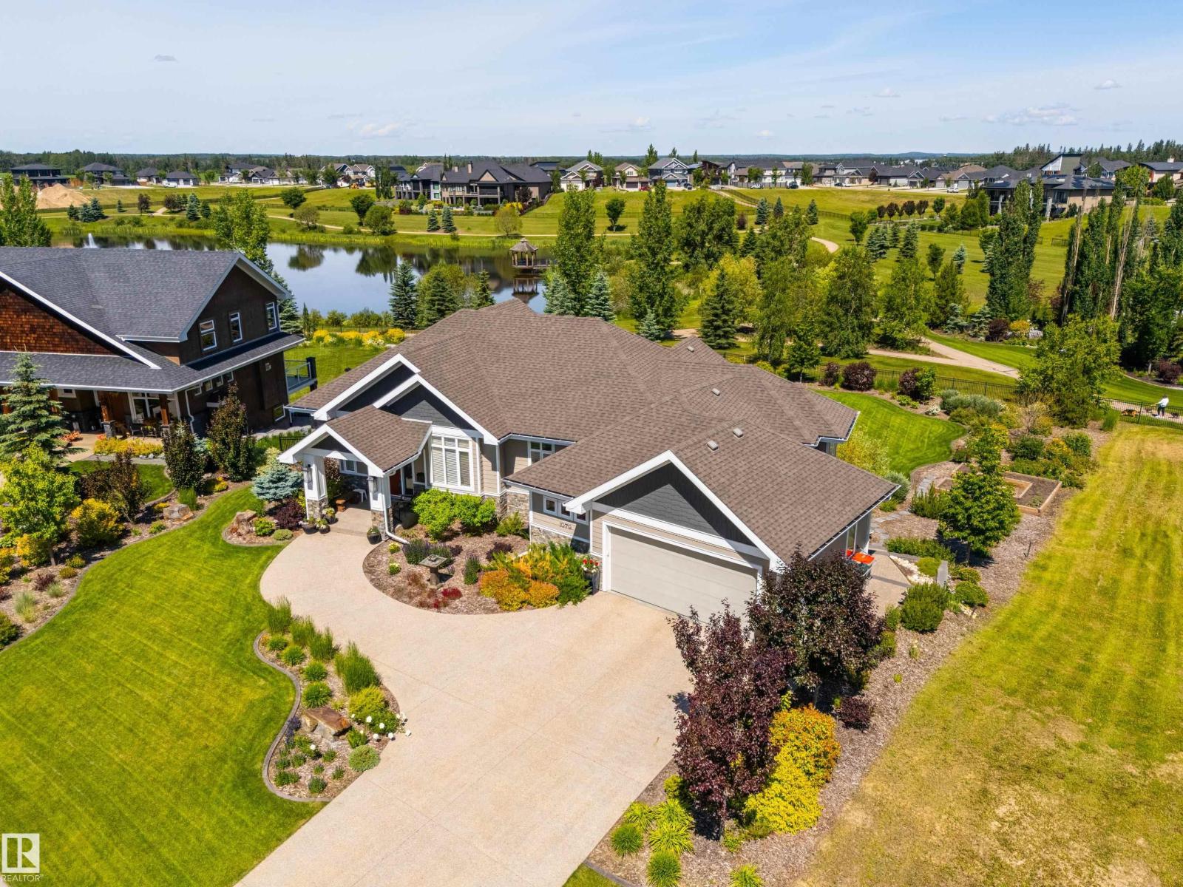
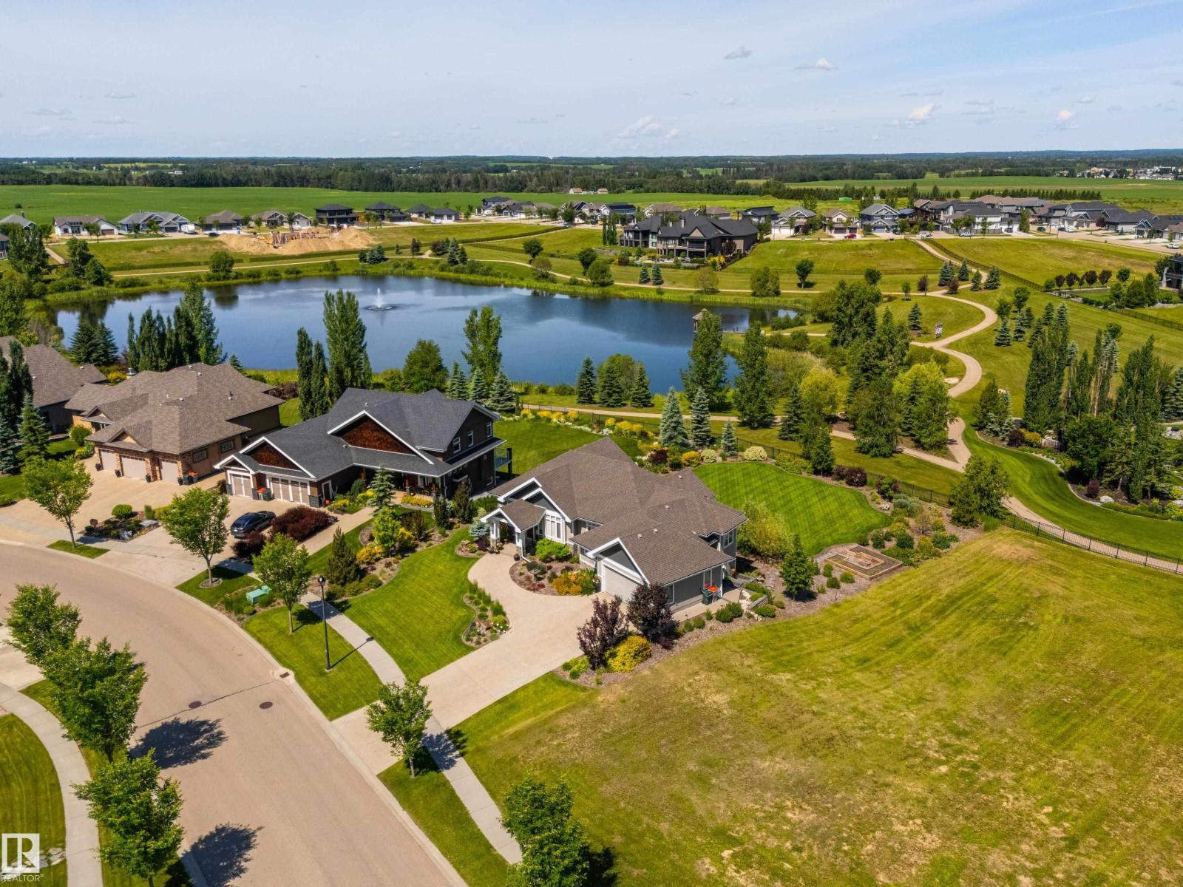
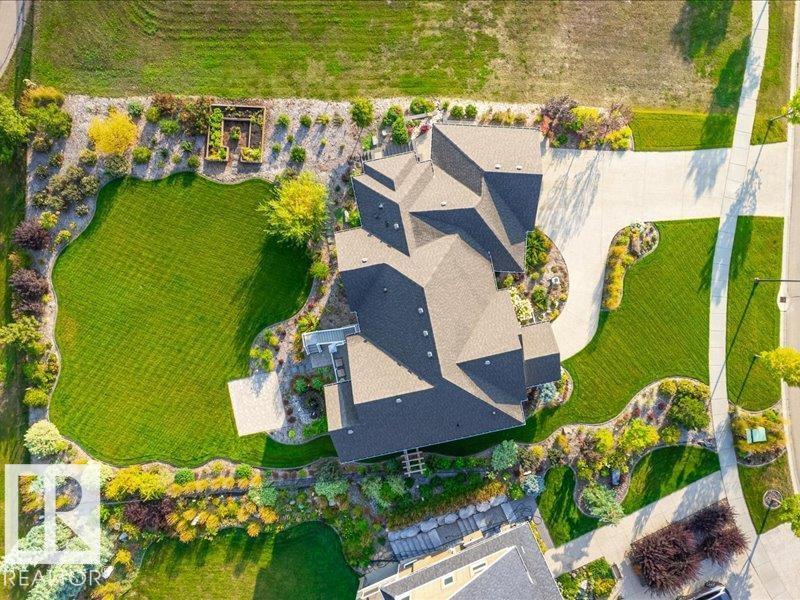
$5,680Nestled in the Genesis on the Lake community awaits a truly stunning walkout bungalow that's ready for new owners to call it home. This original-owner home has been meticulously designed and is packed with upgrades. Featuring 10ft ceilings on the main floor, rich hardwood, a chef-inspired kitchen w/ floor to ceiling cabinetry, Wolf and Miele app, wine fridge, double sided fireplace, central A/C and vac, RO system, heated garage, and main floor laundry. The primary retreat welcomes you w/ double doors and leads to your spa-like ensuite with heated flooring, deep soaker tub, generous tiled shower and dbl vanities. Downstairs glows w/ natural light, in-floor heating and hosts a kitchenette, two bedrooms, bath, lounge and workout room plus over 400sqft of storage space. Outside features a beautifully landscaped yard with sprinkler system. This home is cut from a magazine and is perfect for a couple looking to downsize without compromising quality, families with older children or multigenerational living. (id:31684)
| 2 weeks ago | Listing updated with changes from the MLS® | |
| 3 months ago | Listing first seen on site |



The trademarks MLS®, Multiple Listing Service® and the associated logos are owned by The Canadian Real Estate Association (CREA) and identify the quality of services provided by real estate professionals who are members of CREA. Used under license.
The trademarks REALTOR®, REALTORS®, and the REALTOR® logo are controlled by The Canadian Real Estate Association (CREA) and identify real estate professionals who are members of CREA. These trademarks are owned or controlled by The Canadian Real Estate Association (CREA) and identify real estate professionals who are members of CREA (REALTOR®) and/or the quality of services they provide (MLS®).
This REALTOR.ca listing content is owned and licensed by REALTOR® members of The Canadian Real Estate Association.