



#102 4812 51 AVStony Plain, AB T7Z1P7
Mortgage Calculator
Monthly Payment (Est.)
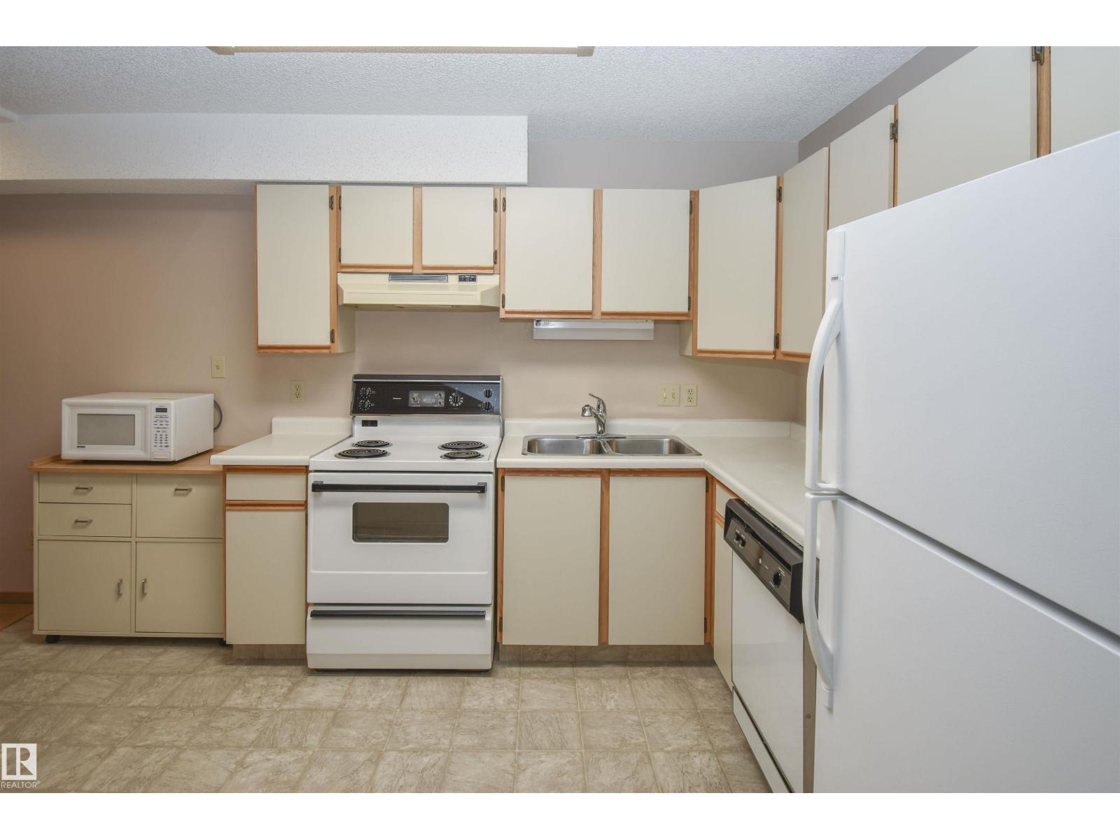
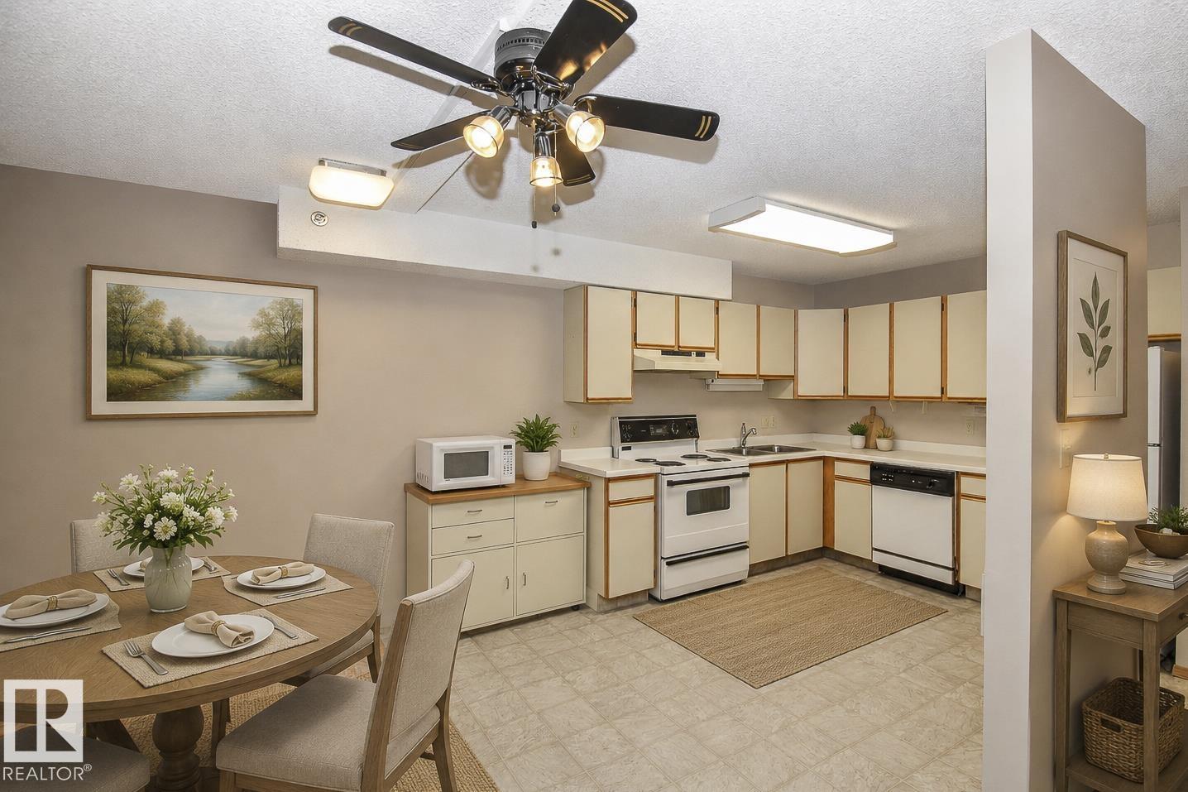
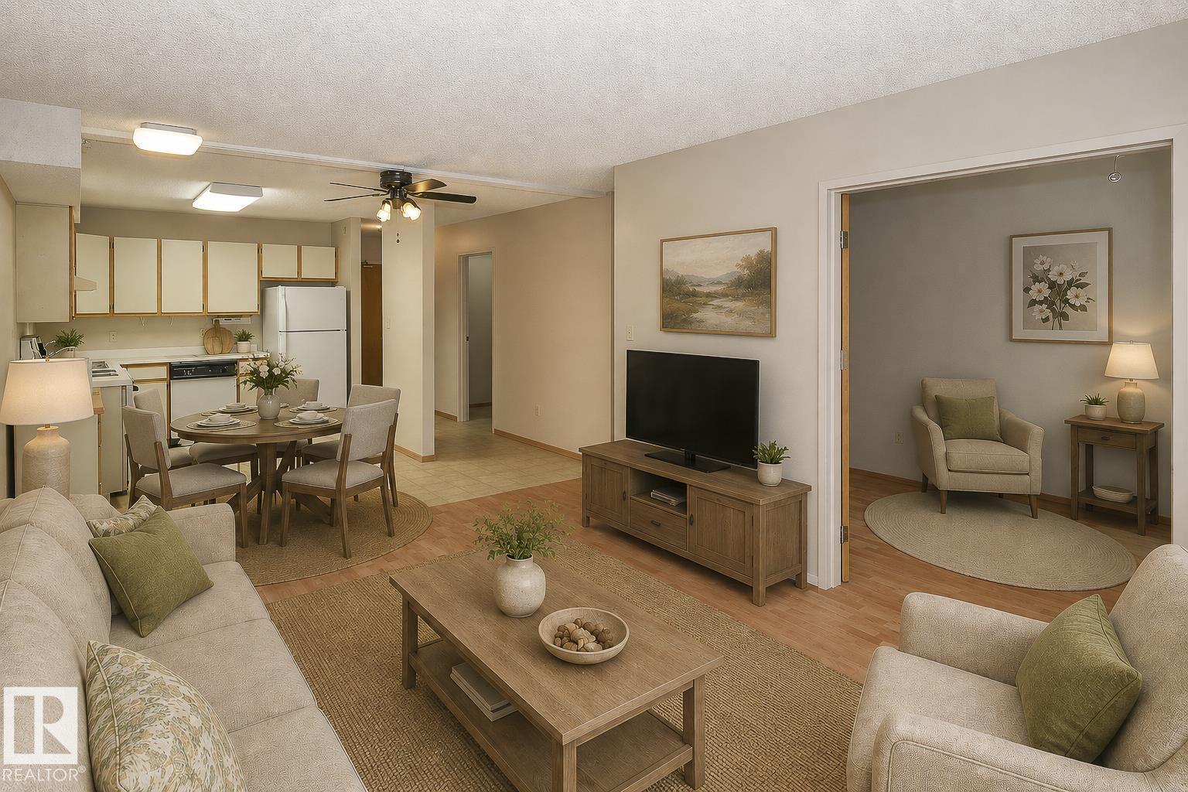
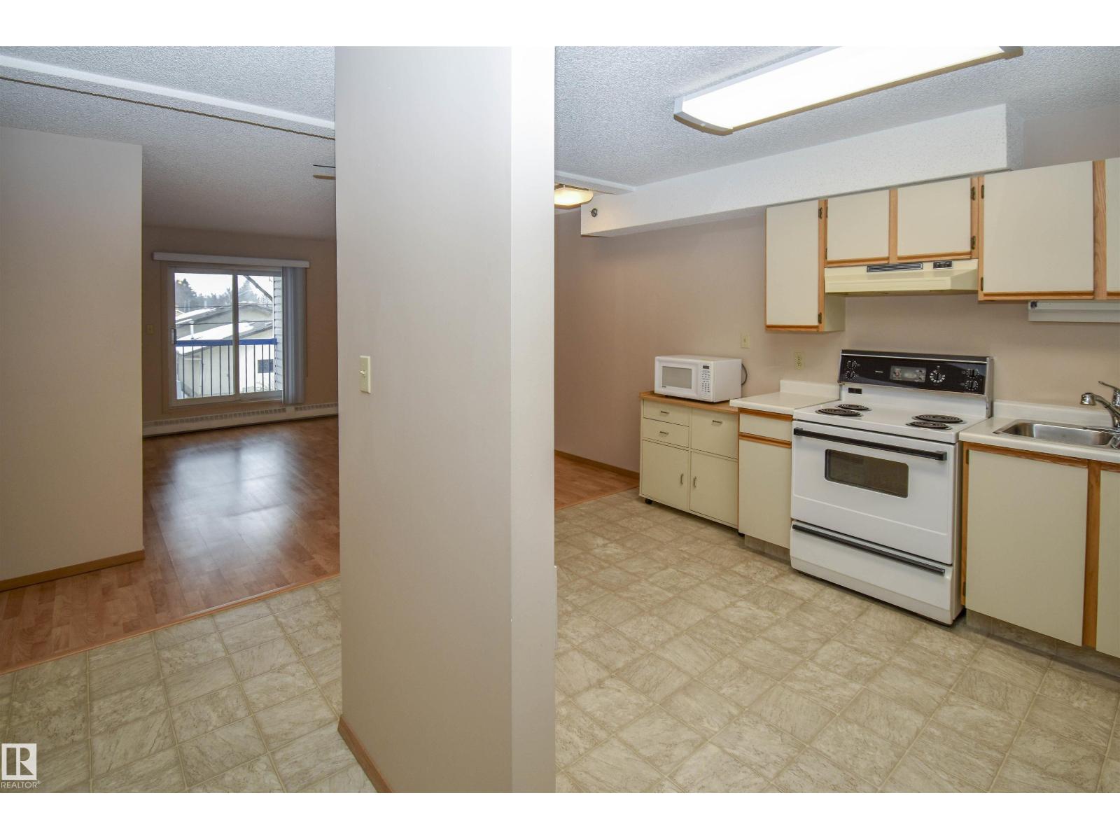
$912Comfortable and affordable 55+ adult living awaits in Elmwood Court. This 1 bedroom + den, 2-bathroom condo offers a functional layout with plenty of space to make your own. Enjoy the convenience of in-suite laundry, generous storage, and a large south-facing balcony for natural light and sunny warmth. The balcony also features two outdoor storage rooms. The den offers flexible space for a home office, hobby room, or guest area. The suite also comes with two parking stalls—one in the heated parkade and one outdoor stall. Residents of this building enjoy a quiet community atmosphere with no smoking and no pets permitted, along with a cozy reading/games area and convenient bathroom just off the lobby. Ideally located near amenities in the heart of Stony Plain, this is a wonderful opportunity for comfortable, low-maintenance living. (id:31684)
| 4 weeks ago | Listing updated with changes from the MLS® | |
| 4 weeks ago | Price changed to $199,900 | |
| 4 months ago | Listing first seen on site |



The trademarks MLS®, Multiple Listing Service® and the associated logos are owned by The Canadian Real Estate Association (CREA) and identify the quality of services provided by real estate professionals who are members of CREA. Used under license.
The trademarks REALTOR®, REALTORS®, and the REALTOR® logo are controlled by The Canadian Real Estate Association (CREA) and identify real estate professionals who are members of CREA. These trademarks are owned or controlled by The Canadian Real Estate Association (CREA) and identify real estate professionals who are members of CREA (REALTOR®) and/or the quality of services they provide (MLS®).
This REALTOR.ca listing content is owned and licensed by REALTOR® members of The Canadian Real Estate Association.