



51 Meadowgrove LaneSpruce Grove, AB T7X0W2
Mortgage Calculator
Monthly Payment (Est.)
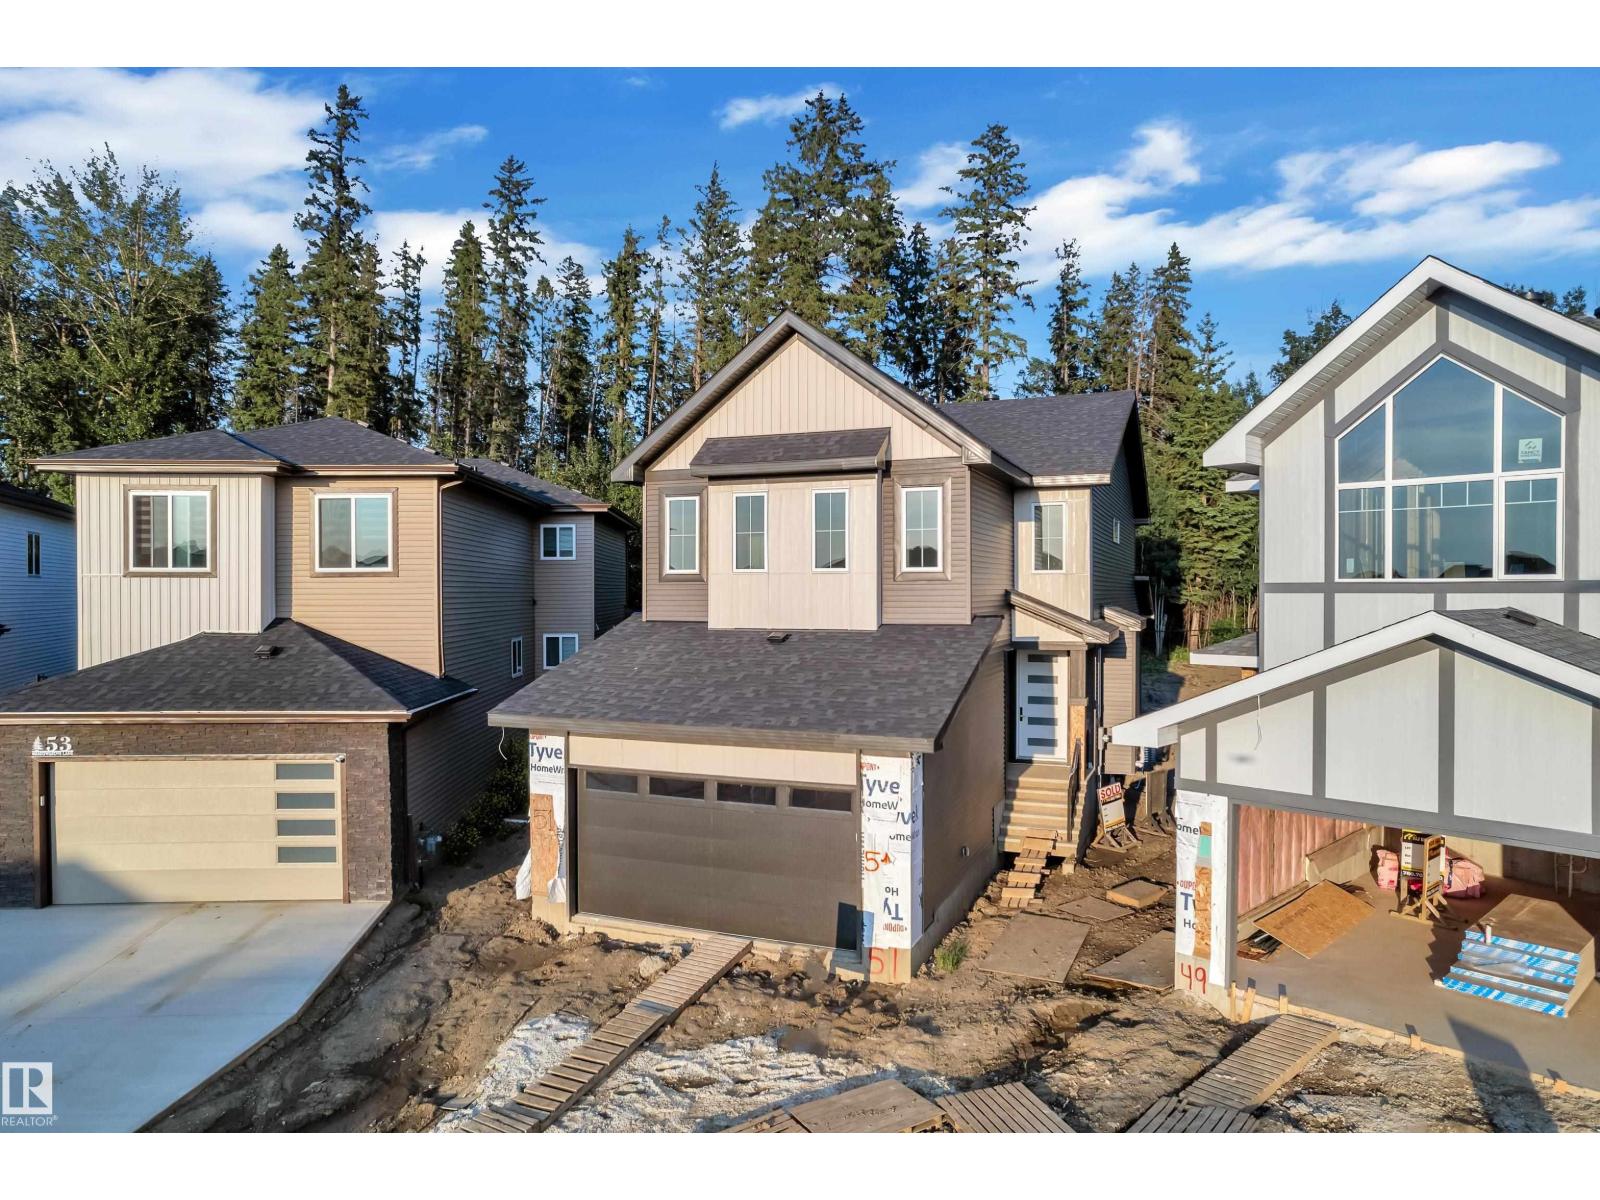
$3,194Brand new construction two-storey home offering 4 bedrooms and 3 bathrooms in the growing community of McLaughlin, Spruce Grove. This thoughtfully designed layout features an open-concept main floor with 9’ ceilings, a spacious kitchen with island, and bright living and dining areas ideal for everyday living and entertaining.Enjoy outdoor living with a covered deck at the rear of the home. Total above-grade floor area approx. 219.8 m² per builder plans. Currently under construction, giving buyers the opportunity to customize interior finishes and make this home their own. Unfinished basement offers future development potential. Built by Raj Built Homes and located close to parks, schools, and amenities. (id:31684)
| yesterday | Listing updated with changes from the MLS® | |
| 2 weeks ago | Listing first seen on site |



The trademarks MLS®, Multiple Listing Service® and the associated logos are owned by The Canadian Real Estate Association (CREA) and identify the quality of services provided by real estate professionals who are members of CREA. Used under license.
The trademarks REALTOR®, REALTORS®, and the REALTOR® logo are controlled by The Canadian Real Estate Association (CREA) and identify real estate professionals who are members of CREA. These trademarks are owned or controlled by The Canadian Real Estate Association (CREA) and identify real estate professionals who are members of CREA (REALTOR®) and/or the quality of services they provide (MLS®).
This REALTOR.ca listing content is owned and licensed by REALTOR® members of The Canadian Real Estate Association.