Save
Ask
Tour
Hide
Share
$729,000
17 Days On Site

49 Meadowgrove Lane, McLaughlin NW
Spruce Grove, AB T7X0W2

For Sale|Single Family Residence|Active
4
Beds
3
Total Baths
2,508
SqFt
$291
/SqFt
2026
Built
Subdivision:
McLaughlin_SPGR
Call Now: 780-952-8868
Is this the listing for you? We can help make it yours.
780-952-8868
49 Meadowgrove Lane, McLaughlin NW49 Meadowgrove Lane, McLaughlin NW49 Meadowgrove Lane, McLaughlin NW49 Meadowgrove Lane, McLaughlin NW
Save
Ask
Tour
Hide
Share

Mortgage Calculator

Monthly Payment (Est.)

$3,326
Calculator powered by Showcase IDX, a Constellation1 Company. Copyright ©2026 Information is deemed reliable but not guaranteed.

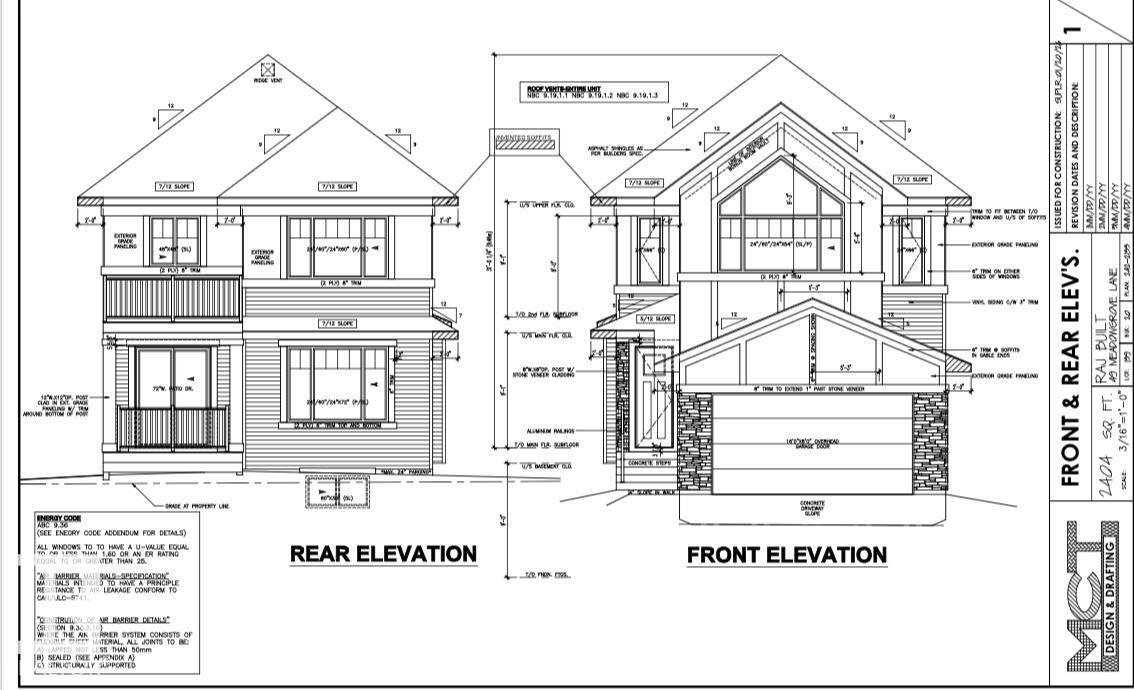
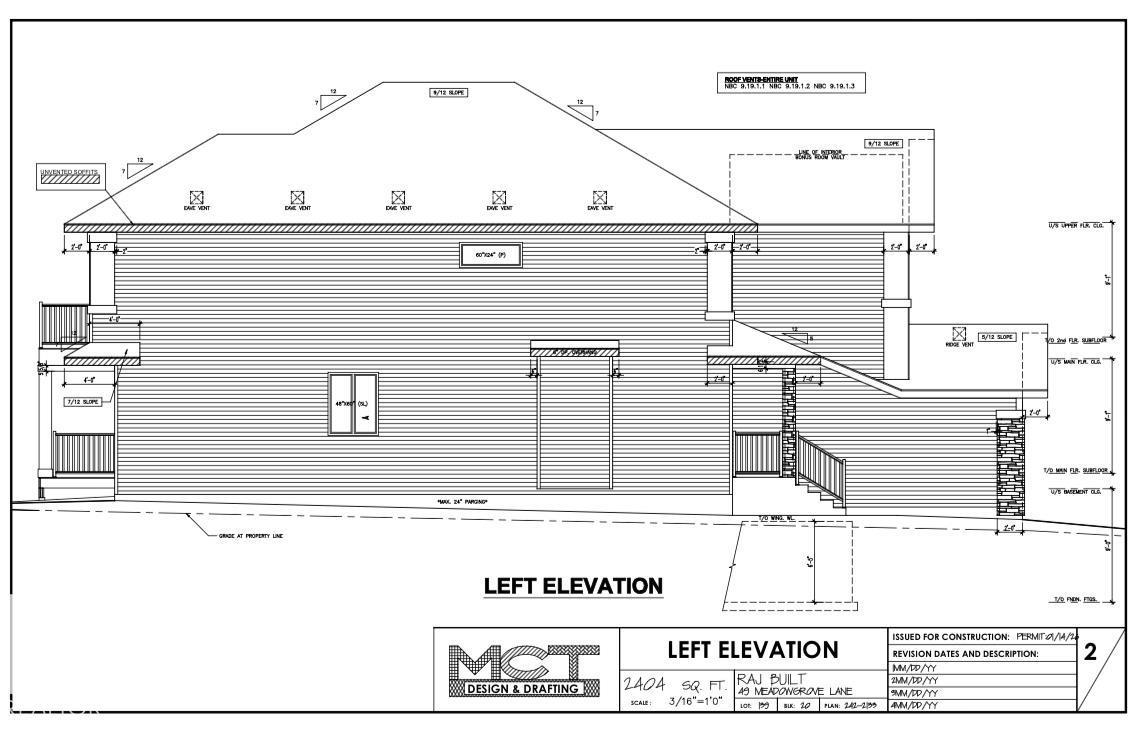
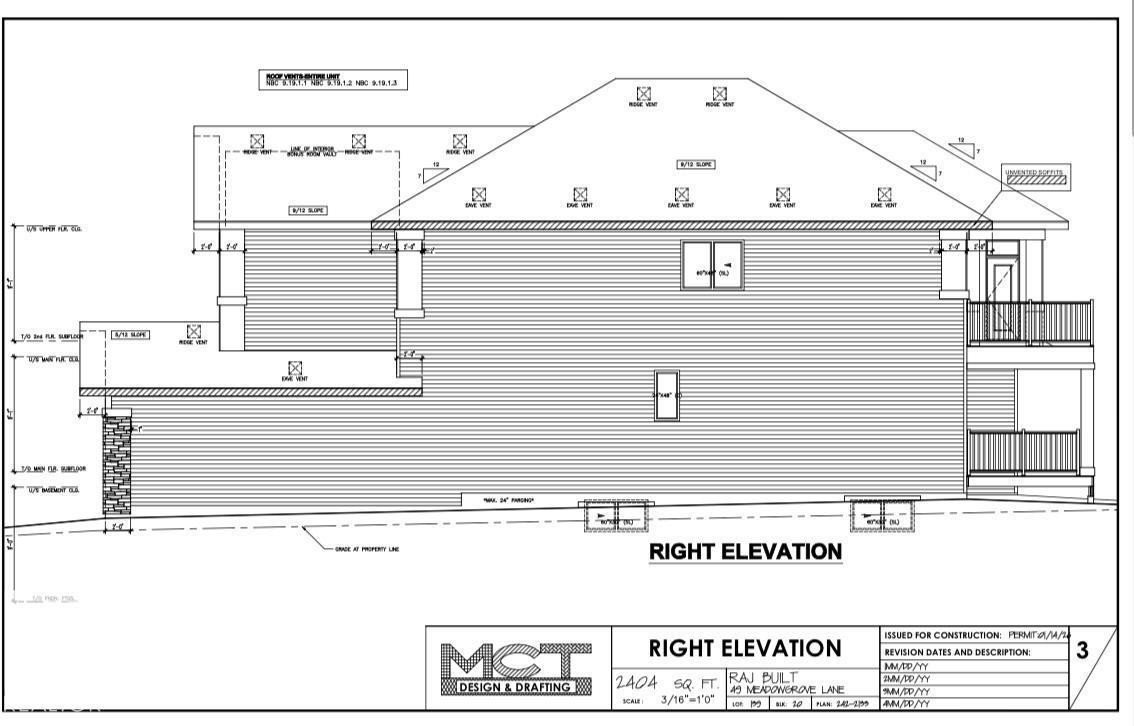
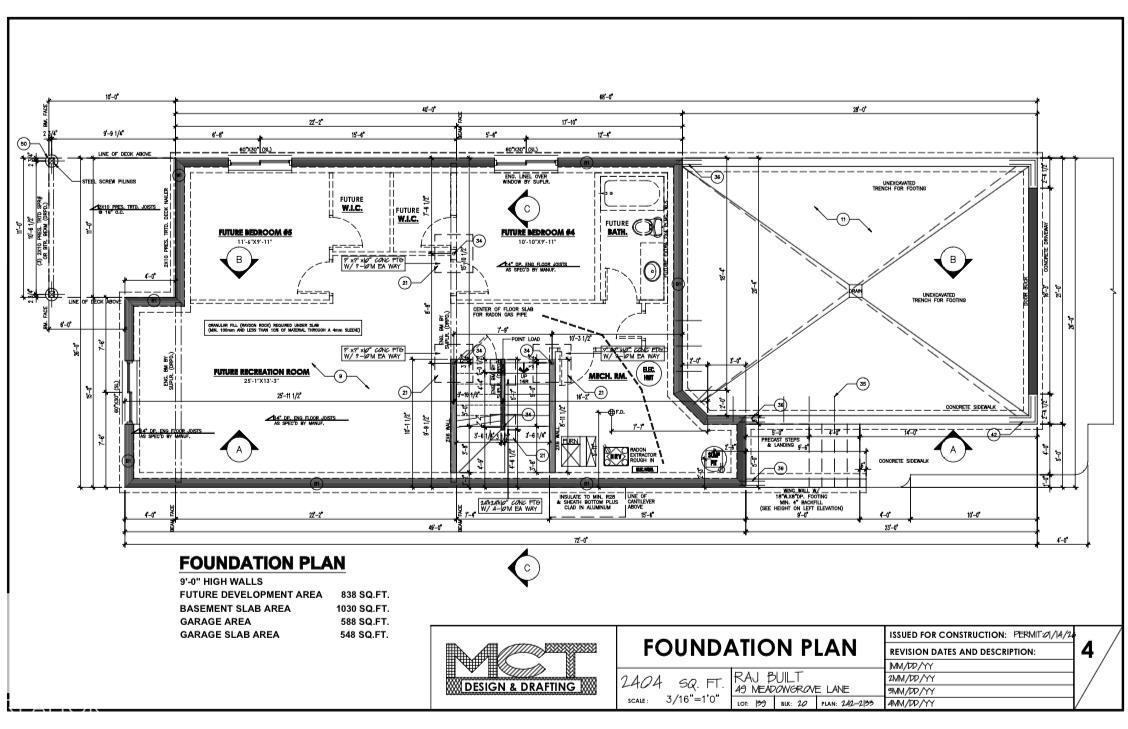
Welcome to this brand new two-storey detached home by Raj Built Homes, located in the desirable McLaughlin community of Spruce Grove. This thoughtfully designed home offers modern finishes, a functional layout, and quality craftsmanship throughout. The property is currently under construction, providing buyers with a unique opportunity to customize select interior finishes and design elements to suit their personal preferences. Conveniently located near parks, schools, and amenities, this home is perfect for families or professionals seeking a new-build home in a growing neighbourhood. Possession upon completion. (id:31684)

Save
Ask
Tour
Hide
Share
Listing Snapshot
Price 
$729,000
Days On Site 
17 Days
Bedrooms 
4
Inside Area (SqFt) 
2,508 sqft
Total Baths 
3
Full Baths 
N/A
Partial Baths 
N/A
Lot Size 
N/A
Year Built 
2026
MLS® Number 
E4471742
Status 
Active
Property Tax 
N/A
Maintenance Fees 
N/A
Sq Ft Source 
N/A
Friends & Family
Recent Activity
2 weeks agoListing updated with changes from the MLS®
2 weeks agoListing first seen on site
General Features
Attached Garage 
Yes
Garage 
Yes
Levels 
Two
Parking 
Attached
Property Sub Type 
Single Family Residence
SqFt Total 
2508
Interior Features
Heating 
Forced Air
Bedroom 2 
Dimensions - 9'3" x 8'9"Level - Main
Bedroom 3 
Dimensions - 11'2" x 9'8Level - Upper
Bedroom 4 
Dimensions - 11'2" x 9'8Level - Upper
Bonus Room 
Dimensions - Measurements not availableLevel - Upper
Dining Room 
Dimensions - 11'0" x 9'7Level - Main
Kitchen 
Dimensions - 15'4" x 14'Level - Main
Living Room 
Dimensions - Measurements not available x 13 mLevel - Main
Master Bedroom 
Dimensions - 15'3" x 13'Level - Upper
Save
Ask
Tour
Hide
Share

Listing courtesy of: Harjee Sahota of REMAX River City

The trademarks MLS®, Multiple Listing Service® and the associated logos are owned by The Canadian Real Estate Association (CREA) and identify the quality of services provided by real estate professionals who are members of CREA. Used under license.

The trademarks REALTOR®, REALTORS®, and the REALTOR® logo are controlled by The Canadian Real Estate Association (CREA) and identify real estate professionals who are members of CREA. These trademarks are owned or controlled by The Canadian Real Estate Association (CREA) and identify real estate professionals who are members of CREA (REALTOR®) and/or the quality of services they provide (MLS®).

This REALTOR.ca listing content is owned and licensed by REALTOR® members of The Canadian Real Estate Association.

Neighborhood & Commute
Source: Walkscore
Save
Ask
Tour
Hide
Share