
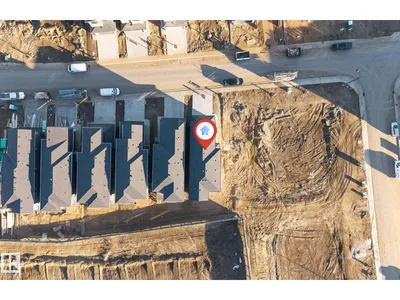
3202 Granville DR NW
Granville (Edmonton), Edmonton, T5T7Z2
$735,500
ActiveMLS® E4517222, updated Nov 21, 2026
All 47 photos
About this home
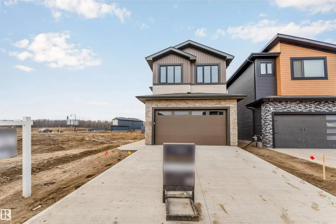
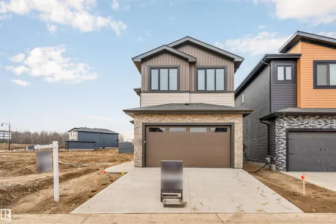
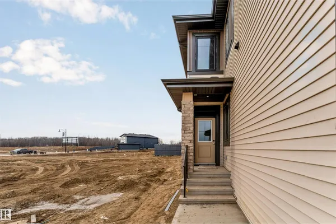
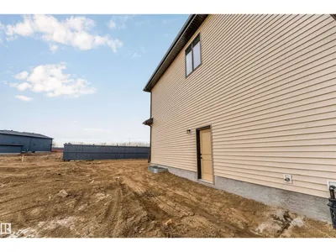
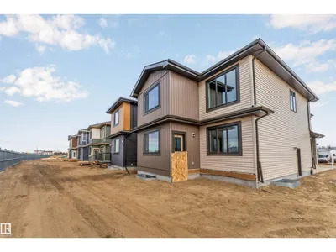
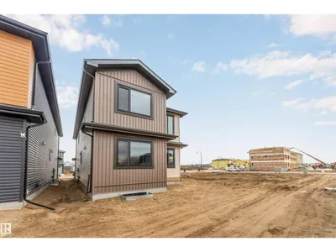
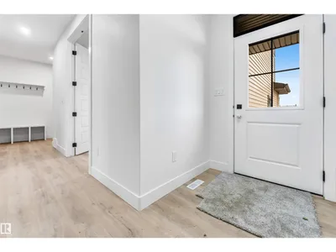
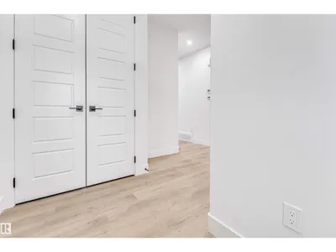
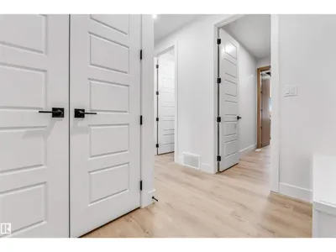
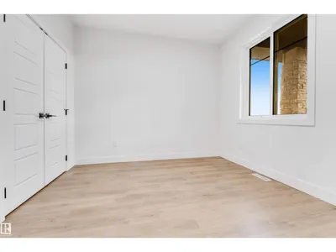
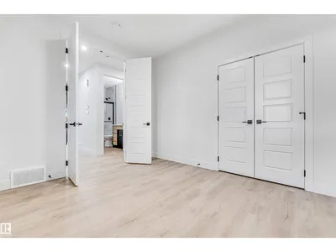
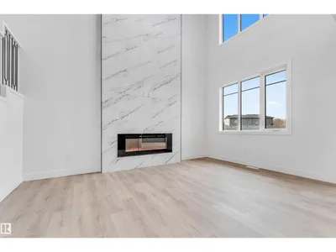
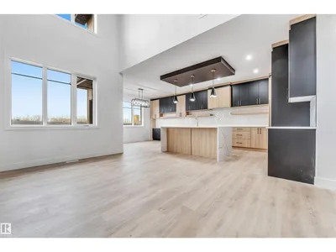
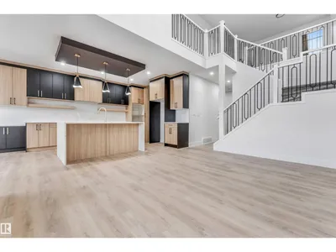
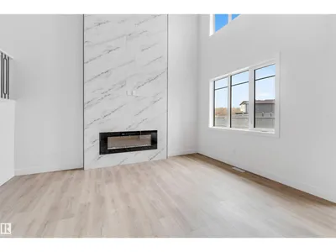
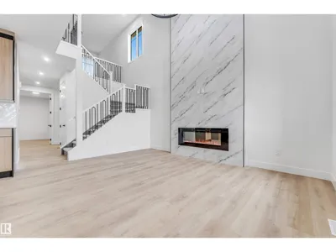
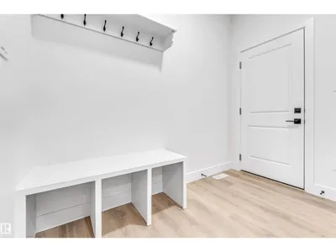
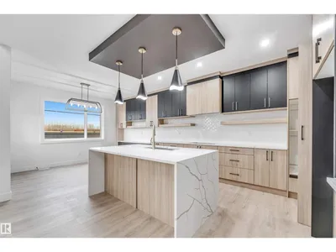
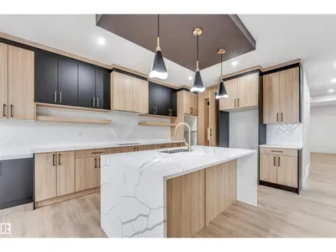
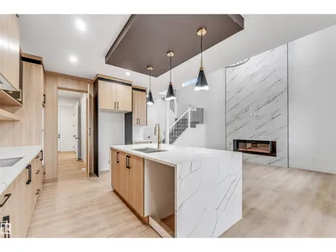
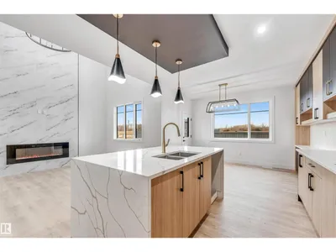
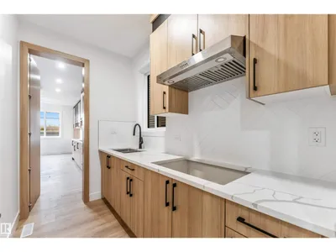
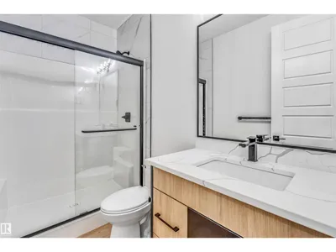
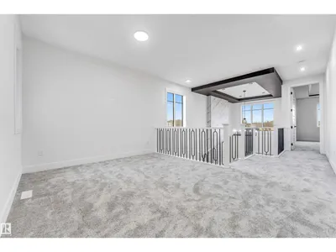
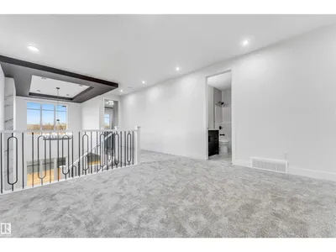
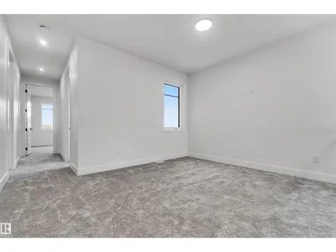
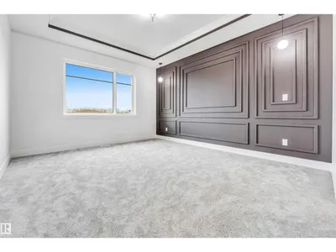
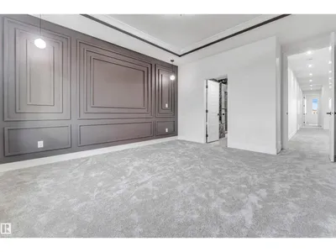
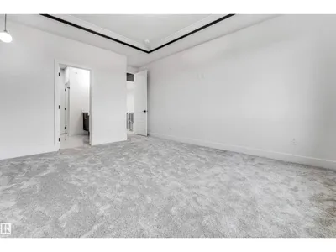
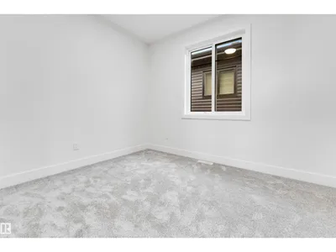
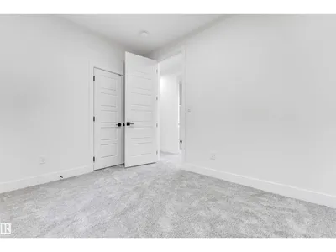
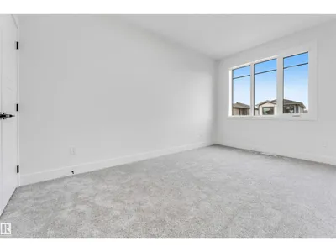
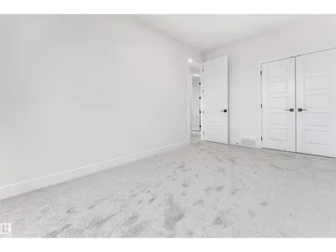
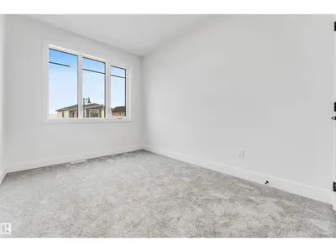
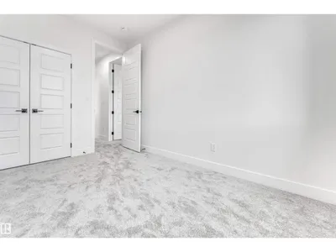
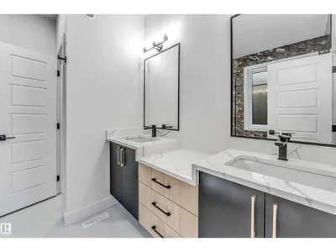
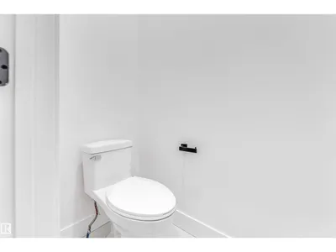
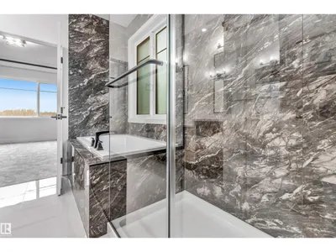
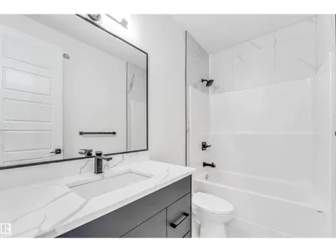
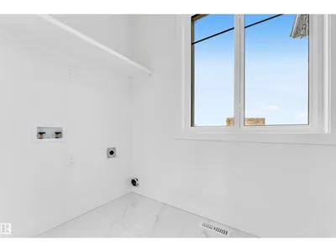
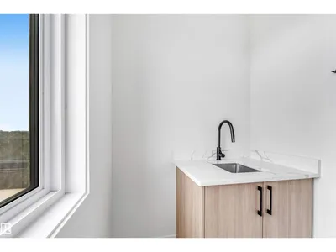
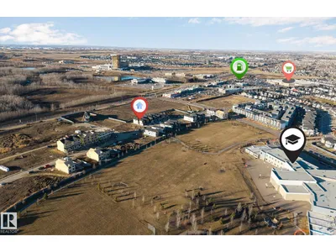
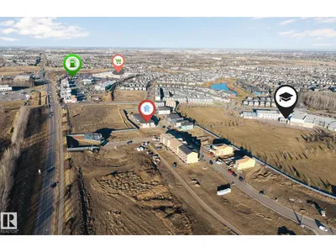
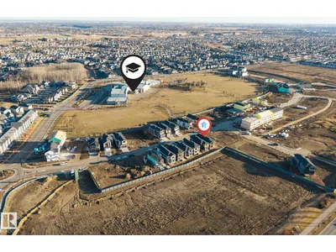
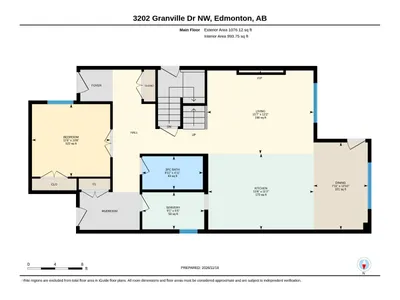
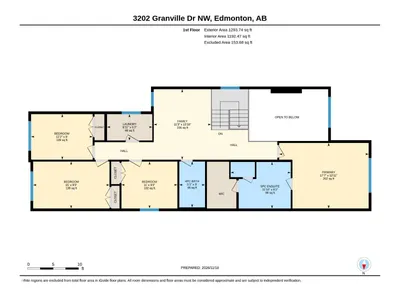
**5 BEDROOMS**MAIN FLOOR BEDROOM & BATHROOM**SPICE KITCHEN**9’ CEILINGS**DOUBLE ATTACHED GARAGE**SEPARATE BASEMENT ENTRANCE** Welcome to this brand-new, never-occupied two-storey home in the desirable community of Granville! Offering 5 bedrooms, this thoughtfully designed home features a main-floor bedroom, a second kitchen and a convenient mudroom. The main floor boasts 9’ ceilings, while upstairs offers a spacious primary bedroom with a 5-piece ensuite, three additional bedrooms, a full bathroom and convenient upper-floor laundry. The basement comes with a separate entrance. Complete with a double attached garage, this home is conveniently located near schools, playgrounds, shopping and public transportation. An excellent opportunity to own a brand-new home in a well-connected community!
Details
- Type
- House
- Bedrooms
- 5
- Bathrooms
- 3
- Living area
- 2,370 sq ft
- Year built
- 2026
- Neighbourhood
- Granville (Edmonton)
- Heating
- Forced air
- Basement
- Unfinished, Full
Room dimensions
| Room | Level | Size |
|---|---|---|
| Living room | Main level | |
| Dining room | Main level | |
| Kitchen | Main level | |
| Family room | Upper Level | |
| Primary Bedroom | Upper Level | |
| Bedroom 2 | Upper Level | |
| Bedroom 3 | Upper Level | |
| Bedroom 4 | Upper Level | |
| Bedroom 5 | Main level | |
| Laundry room | Upper Level | |
| Second Kitchen | Main level | |
| Mud room | Main level |
School zone
Schools this address is designated for
- Elementary
- Kim Hung (Edmonton Public)
- Junior high
- Kim Hung (Edmonton Public)
- High school
- Jasper Place (Edmonton Public)
- Catholic
- Sister Annata Brockman (1.5 km), St. Oscar Romero (3.7 km)
Public designations from Edmonton Public Schools attendance areas; Catholic schools shown are the nearest, as the Catholic board publishes no boundaries. Confirm with the school before relying on it.
Listing courtesy of Yad Dhillon, LPT Realty. Data provided through the REALTOR.ca DDF® and deemed reliable but not guaranteed. Living area is as reported by the listing brokerage under the Residential Measurement Standard where it applies; verify before relying on it. View on REALTOR.ca.