Skip to content
Flow State Realty

11003 144 St NW

McQueen, Edmonton, T5N2W4

$550,000

ActiveMLS® E4517218, updated Nov 21, 2026
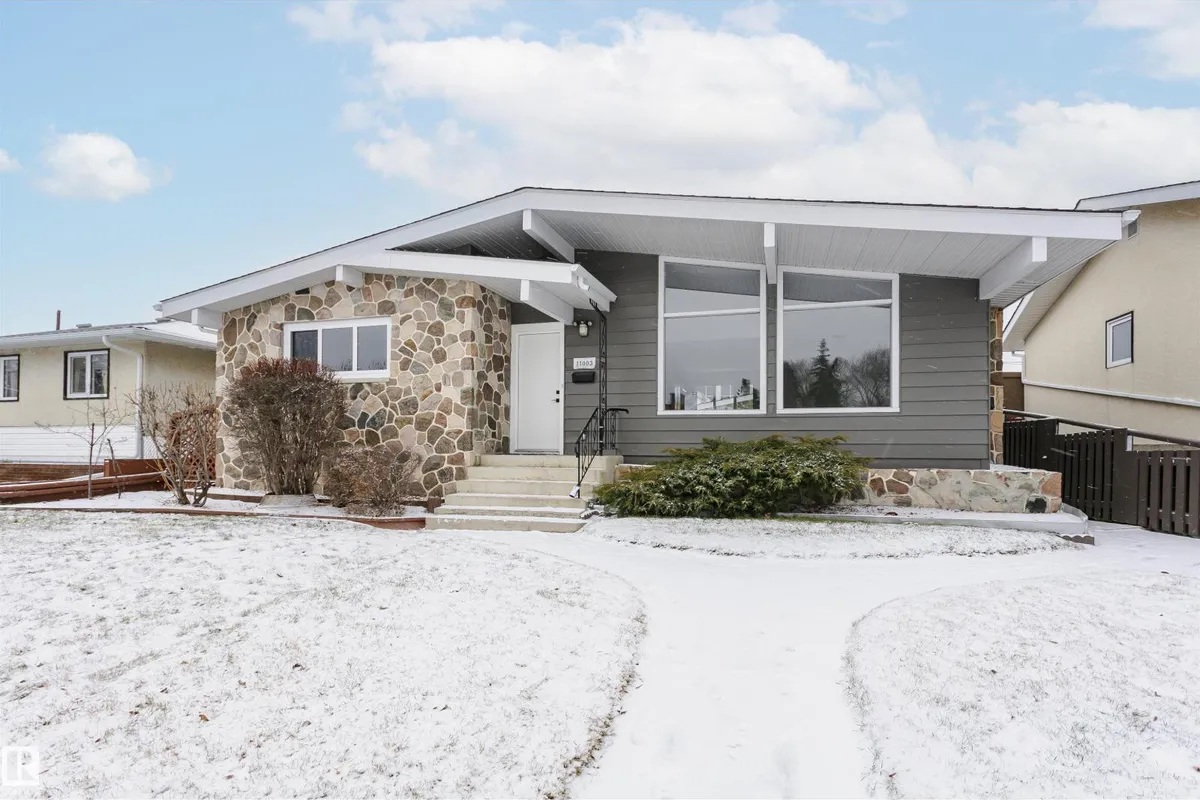
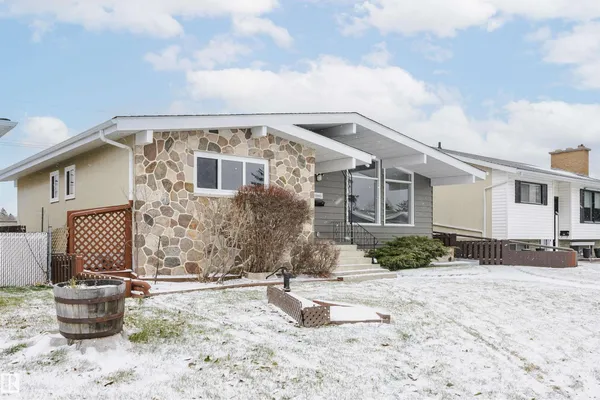
Front of 11003 144 St NW, McQueen
11003 144 St NW, McQueen: photo 2 of 7211003 144 St NW, McQueen: photo 3 of 72
All 72 photos
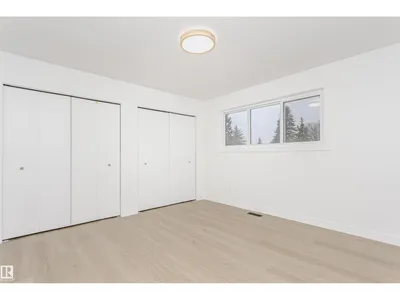
  • 11003 144 St NW, McQueen: photo 4 of 72
  • 11003 144 St NW, McQueen: photo 5 of 72
  • 11003 144 St NW, McQueen: photo 6 of 72
  • 11003 144 St NW, McQueen: photo 7 of 72
  • 11003 144 St NW, McQueen: photo 8 of 72
  • 11003 144 St NW, McQueen: photo 9 of 72
  • 11003 144 St NW, McQueen: photo 10 of 72
  • 11003 144 St NW, McQueen: photo 11 of 72
  • 11003 144 St NW, McQueen: photo 12 of 72
  • 11003 144 St NW, McQueen: photo 13 of 72
  • 11003 144 St NW, McQueen: photo 14 of 72
  • 11003 144 St NW, McQueen: photo 15 of 72
  • 11003 144 St NW, McQueen: photo 16 of 72
  • 11003 144 St NW, McQueen: photo 17 of 72
  • 11003 144 St NW, McQueen: photo 18 of 72
  • 11003 144 St NW, McQueen: photo 19 of 72
  • 11003 144 St NW, McQueen: photo 20 of 72
  • 11003 144 St NW, McQueen: photo 21 of 72
  • 11003 144 St NW, McQueen: photo 22 of 72
  • 11003 144 St NW, McQueen: photo 23 of 72
  • 11003 144 St NW, McQueen: photo 24 of 72
  • 11003 144 St NW, McQueen: photo 25 of 72
  • 11003 144 St NW, McQueen: photo 26 of 72
  • 11003 144 St NW, McQueen: photo 27 of 72
  • 11003 144 St NW, McQueen: photo 28 of 72
  • 11003 144 St NW, McQueen: photo 29 of 72
  • 11003 144 St NW, McQueen: photo 30 of 72
  • 11003 144 St NW, McQueen: photo 31 of 72
  • 11003 144 St NW, McQueen: photo 32 of 72
  • 11003 144 St NW, McQueen: photo 33 of 72
  • 11003 144 St NW, McQueen: photo 34 of 72
  • 11003 144 St NW, McQueen: photo 35 of 72
  • 11003 144 St NW, McQueen: photo 36 of 72
  • 11003 144 St NW, McQueen: photo 37 of 72
  • 11003 144 St NW, McQueen: photo 38 of 72
  • 11003 144 St NW, McQueen: photo 39 of 72
  • 11003 144 St NW, McQueen: photo 40 of 72
  • 11003 144 St NW, McQueen: photo 41 of 72
  • 11003 144 St NW, McQueen: photo 42 of 72
  • 11003 144 St NW, McQueen: photo 43 of 72
  • 11003 144 St NW, McQueen: photo 44 of 72
  • 11003 144 St NW, McQueen: photo 45 of 72
  • 11003 144 St NW, McQueen: photo 46 of 72
  • 11003 144 St NW, McQueen: photo 47 of 72
  • 11003 144 St NW, McQueen: photo 48 of 72
  • 11003 144 St NW, McQueen: photo 49 of 72
  • 11003 144 St NW, McQueen: photo 50 of 72
  • 11003 144 St NW, McQueen: photo 51 of 72
  • 11003 144 St NW, McQueen: photo 52 of 72
  • 11003 144 St NW, McQueen: photo 53 of 72
  • 11003 144 St NW, McQueen: photo 54 of 72
  • 11003 144 St NW, McQueen: photo 55 of 72
  • 11003 144 St NW, McQueen: photo 56 of 72
  • 11003 144 St NW, McQueen: photo 57 of 72
  • 11003 144 St NW, McQueen: photo 58 of 72
  • 11003 144 St NW, McQueen: photo 59 of 72
  • 11003 144 St NW, McQueen: photo 60 of 72
  • 11003 144 St NW, McQueen: photo 61 of 72
  • 11003 144 St NW, McQueen: photo 62 of 72
  • 11003 144 St NW, McQueen: photo 63 of 72
  • 11003 144 St NW, McQueen: photo 64 of 72
  • 11003 144 St NW, McQueen: photo 65 of 72
  • 11003 144 St NW, McQueen: photo 66 of 72
  • 11003 144 St NW, McQueen: photo 67 of 72
  • 11003 144 St NW, McQueen: photo 68 of 72
  • 11003 144 St NW, McQueen: photo 69 of 72
  • 11003 144 St NW, McQueen: photo 70 of 72
  • 11003 144 St NW, McQueen: photo 71 of 72
  • 11003 144 St NW, McQueen: photo 72 of 72

About this home
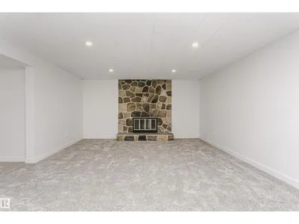
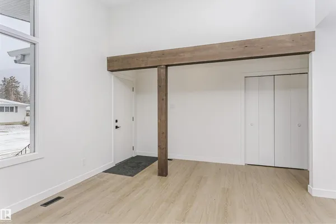
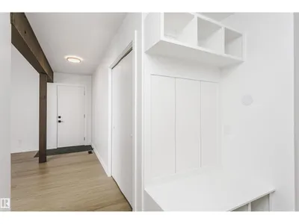
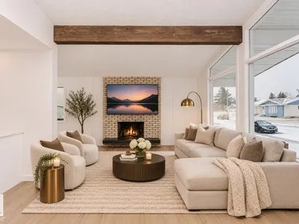
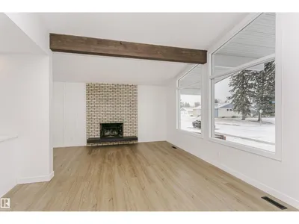
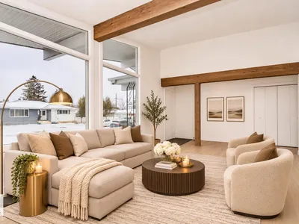
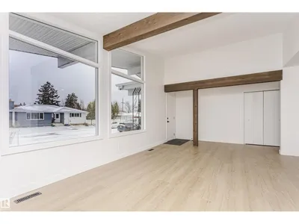
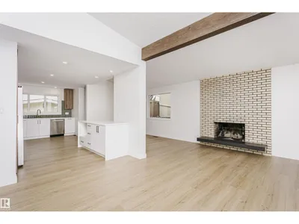
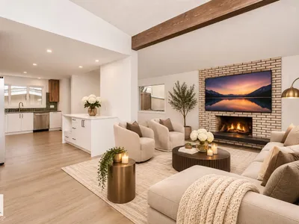
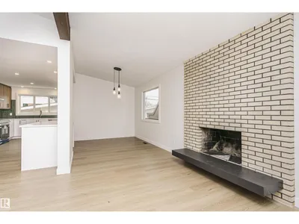
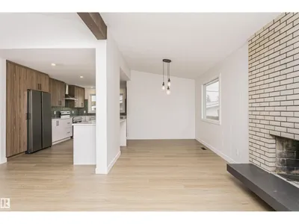
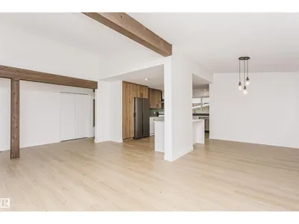
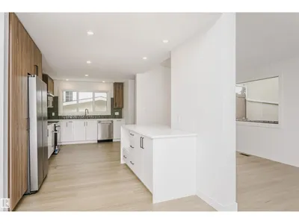
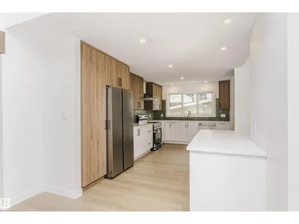
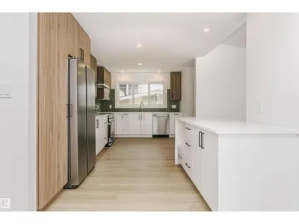
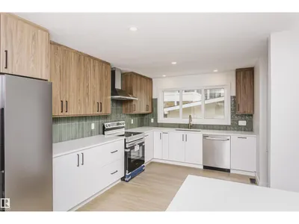
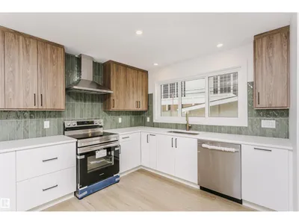
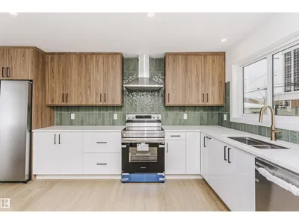
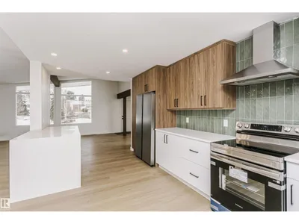
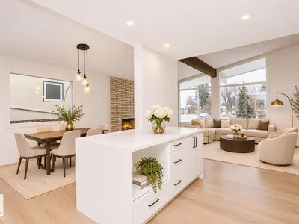
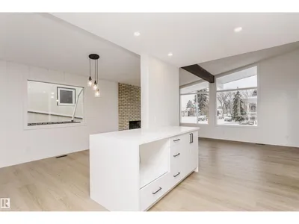
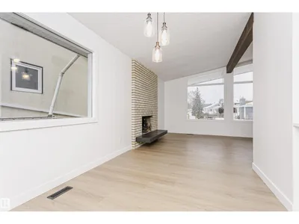
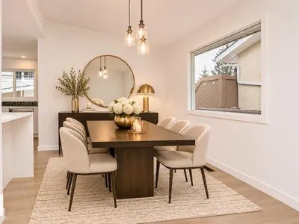
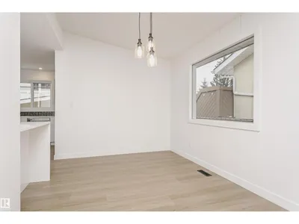
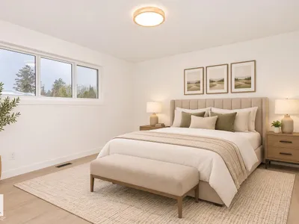
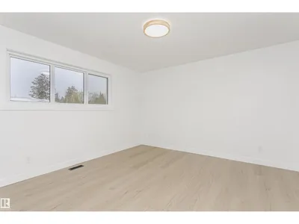
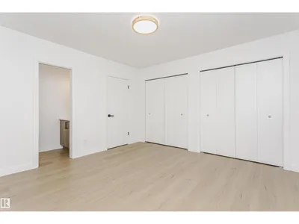
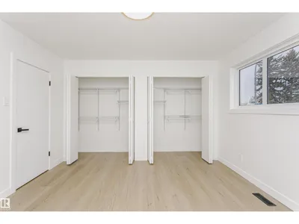
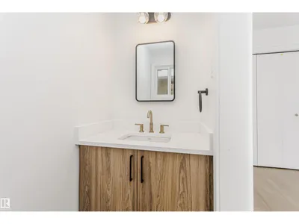
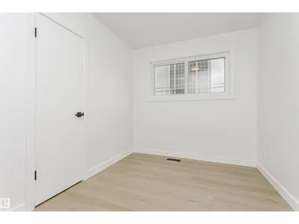
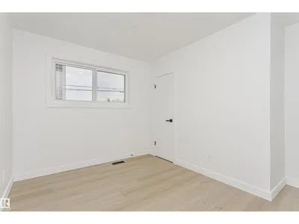
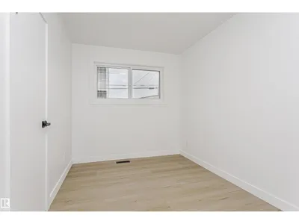
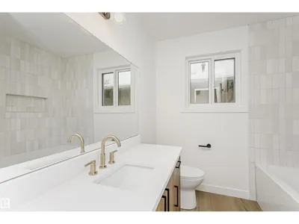
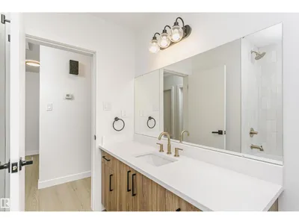
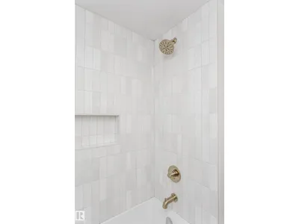
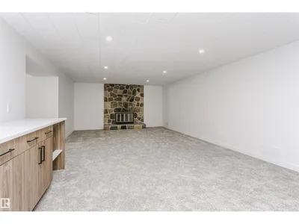
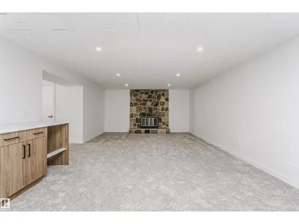
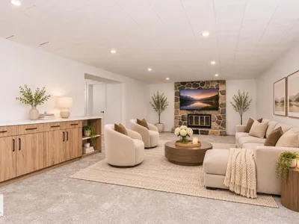
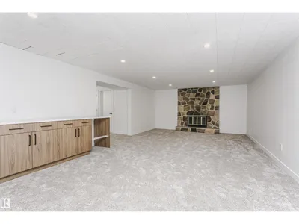
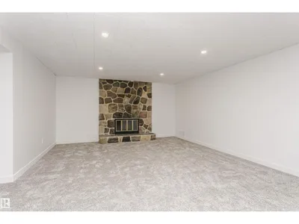
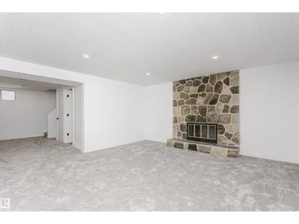
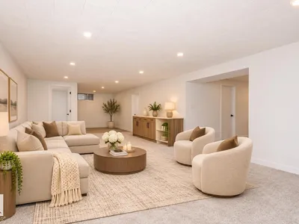
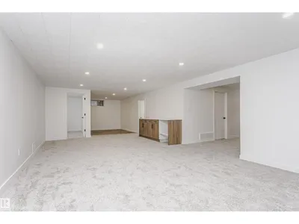
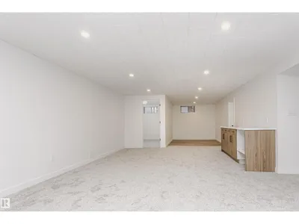
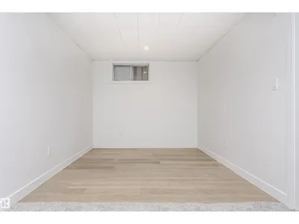
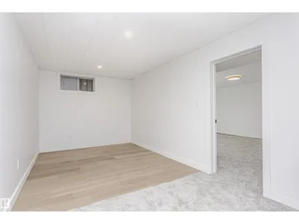
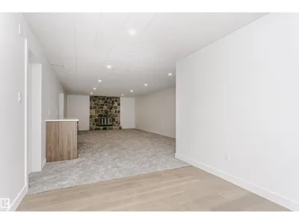
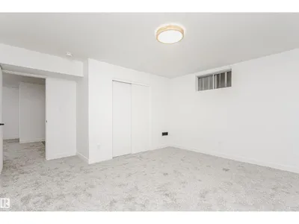
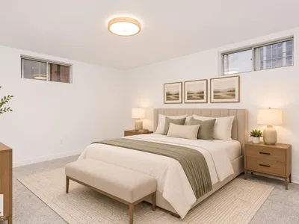
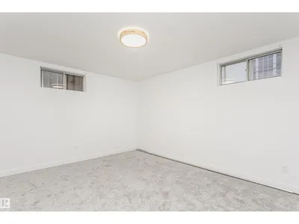
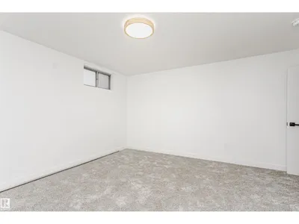
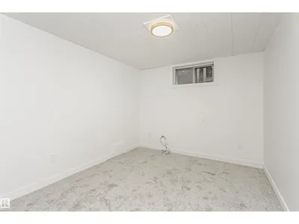
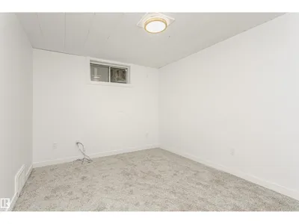
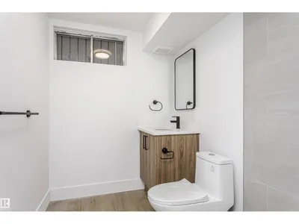
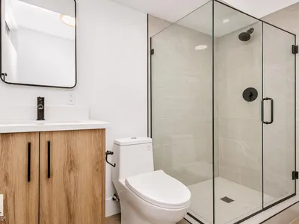
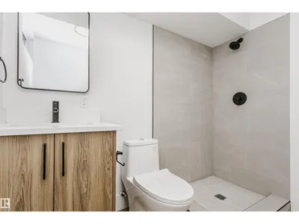
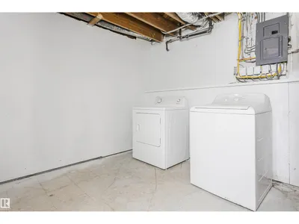
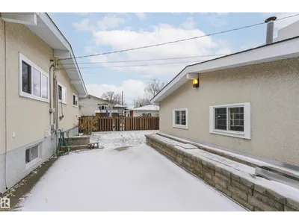
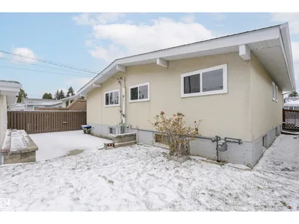
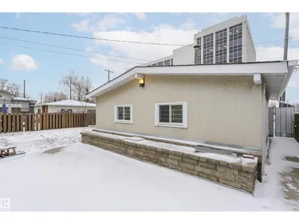
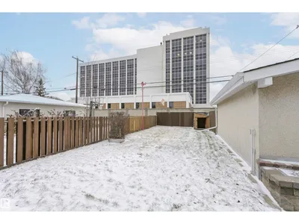
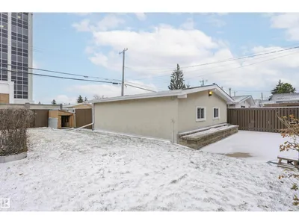
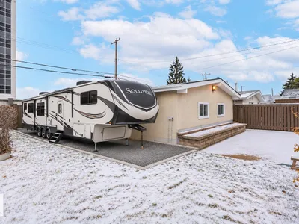
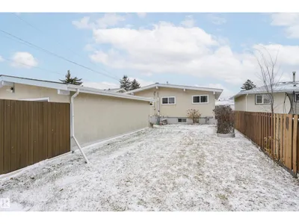
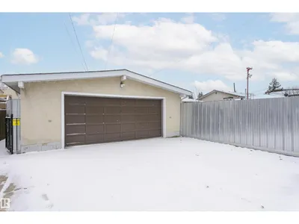
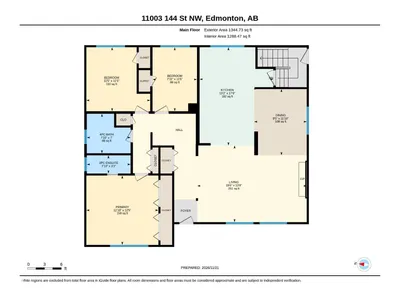
Welcome to McQueen! This beautifully renovated 1,344 sq. ft. bungalow offers 5 bedrooms, 2.5 full bathrooms and a 6,100 sq. ft. lot on a quiet street. The bright, open-concept main floor features a stylish kitchen and extensive 2026 upgrades, including new appliances, bathrooms, LED lighting, b/n flooring, main floor windows, b/n shingles, b/n furnace and upgraded plumbing fixtures. The fully finished basement features new insulation, drywall and paint, a spacious family room with bar, two additional bedroom and 3pce bathroom. Additional highlights include an oversized double garage, RV parking potential and a fully fenced, landscaped east-facing backyard with a sunny concrete patio and plenty of privacy. Ideally located within walking distance of schools, shopping, restaurants and public transit. Enjoy the charm of this established, walkable community while benefiting from extensive modern upgrades. Move-in ready and a must-see!

Details

Type
House
Bedrooms
5
Bathrooms
3
Living area
1,345 sq ft
Year built
1966
Neighbourhood
McQueen
Parking
2
Heating
Forced air
Basement
Finished, Full
Room dimensions
RoomLevelSize
Living roomMain level4.17 × 5.96 meters
Dining roomMain level3.60 × 2.86 meters
KitchenMain level5.34 × 4.01 meters
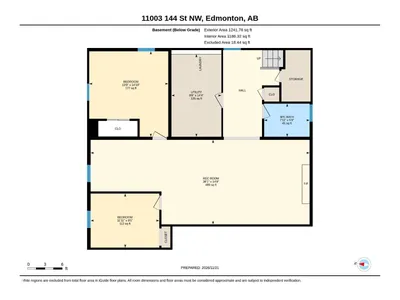
Family roomBasement4.48 × 11.60 meters
Primary BedroomMain level3.77 × 3.92 meters
Bedroom 2Main level3.48 × 3.47 meters
Bedroom 3Main level3.48 × 2.42 meters
Bedroom 4Basement4.53 × 4.19 meters
Bedroom 5Basement2.86 × 3.64 meters

School zone

Schools this address is designated for

Elementary
Coronation (Edmonton Public)
Junior high
Westminster (Edmonton Public)
High school
Ross Sheppard (Edmonton Public)
Catholic
St. Vincent (1.1 km), CCAC-Westmount (1.4 km), Archbishop MacDonald (0.5 km)

Public designations from Edmonton Public Schools attendance areas; Catholic schools shown are the nearest, as the Catholic board publishes no boundaries. Confirm with the school before relying on it.

Listing courtesy of Ricky Chowdhury, Century 21 All Stars Realty Ltd. Data provided through the REALTOR.ca DDF® and deemed reliable but not guaranteed. Living area is as reported by the listing brokerage under the Residential Measurement Standard where it applies; verify before relying on it. View on REALTOR.ca.