Skip to content
Flow State Realty

#214 9938 104 St NW

Downtown (Edmonton), Edmonton, T5K2X7

$219,900

ActiveMLS® E4517204, updated Nov 21, 2026
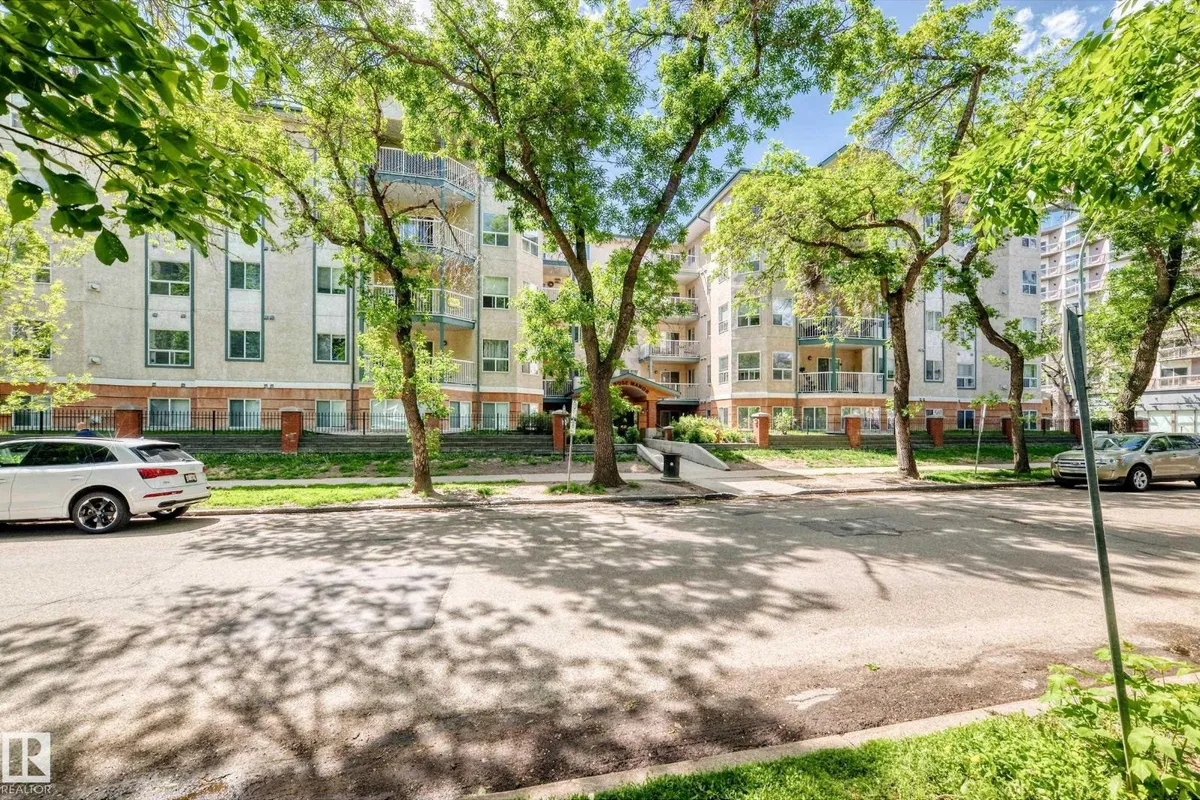
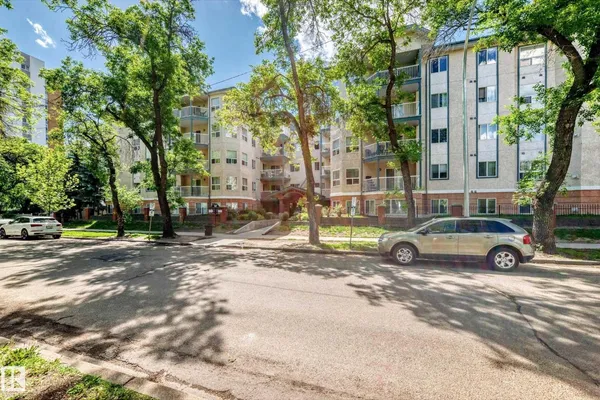
Front of #214 9938 104 St NW, Downtown (Edmonton)
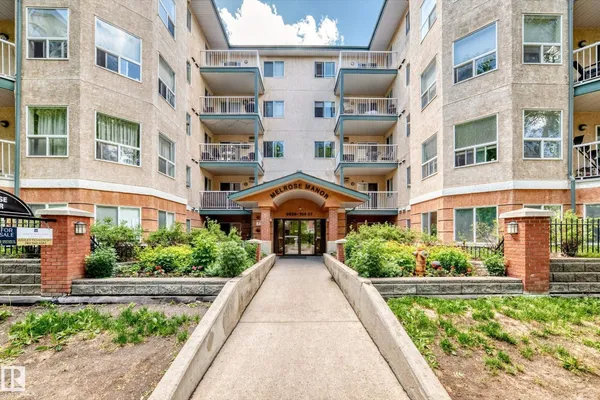
#214 9938 104 St NW, Downtown (Edmonton): photo 2 of 48#214 9938 104 St NW, Downtown (Edmonton): photo 3 of 48
All 48 photos
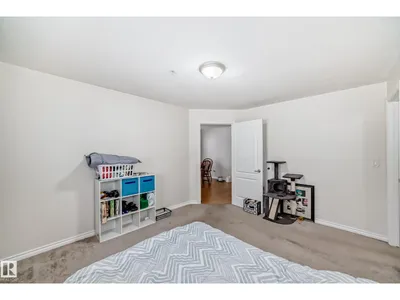
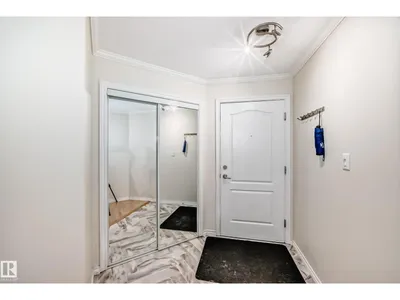
  • #214 9938 104 St NW, Downtown (Edmonton): photo 4 of 48
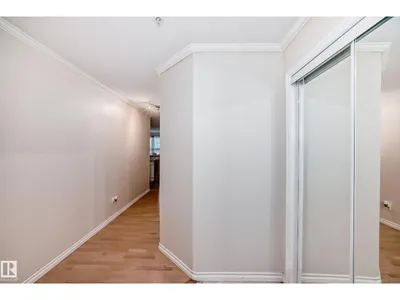
  • #214 9938 104 St NW, Downtown (Edmonton): photo 5 of 48
  • #214 9938 104 St NW, Downtown (Edmonton): photo 6 of 48
  • #214 9938 104 St NW, Downtown (Edmonton): photo 7 of 48
  • #214 9938 104 St NW, Downtown (Edmonton): photo 8 of 48
  • #214 9938 104 St NW, Downtown (Edmonton): photo 9 of 48
  • #214 9938 104 St NW, Downtown (Edmonton): photo 10 of 48
  • #214 9938 104 St NW, Downtown (Edmonton): photo 11 of 48
  • #214 9938 104 St NW, Downtown (Edmonton): photo 12 of 48
  • #214 9938 104 St NW, Downtown (Edmonton): photo 13 of 48
  • #214 9938 104 St NW, Downtown (Edmonton): photo 14 of 48
  • #214 9938 104 St NW, Downtown (Edmonton): photo 15 of 48
  • #214 9938 104 St NW, Downtown (Edmonton): photo 16 of 48
  • #214 9938 104 St NW, Downtown (Edmonton): photo 17 of 48
  • #214 9938 104 St NW, Downtown (Edmonton): photo 18 of 48
  • #214 9938 104 St NW, Downtown (Edmonton): photo 19 of 48
  • #214 9938 104 St NW, Downtown (Edmonton): photo 20 of 48
  • #214 9938 104 St NW, Downtown (Edmonton): photo 21 of 48
  • #214 9938 104 St NW, Downtown (Edmonton): photo 22 of 48
  • #214 9938 104 St NW, Downtown (Edmonton): photo 23 of 48
  • #214 9938 104 St NW, Downtown (Edmonton): photo 24 of 48
  • #214 9938 104 St NW, Downtown (Edmonton): photo 25 of 48
  • #214 9938 104 St NW, Downtown (Edmonton): photo 26 of 48
  • #214 9938 104 St NW, Downtown (Edmonton): photo 27 of 48
  • #214 9938 104 St NW, Downtown (Edmonton): photo 28 of 48
  • #214 9938 104 St NW, Downtown (Edmonton): photo 29 of 48
  • #214 9938 104 St NW, Downtown (Edmonton): photo 30 of 48
  • #214 9938 104 St NW, Downtown (Edmonton): photo 31 of 48
  • #214 9938 104 St NW, Downtown (Edmonton): photo 32 of 48
  • #214 9938 104 St NW, Downtown (Edmonton): photo 33 of 48
  • #214 9938 104 St NW, Downtown (Edmonton): photo 34 of 48
  • #214 9938 104 St NW, Downtown (Edmonton): photo 35 of 48
  • #214 9938 104 St NW, Downtown (Edmonton): photo 36 of 48
  • #214 9938 104 St NW, Downtown (Edmonton): photo 37 of 48
  • #214 9938 104 St NW, Downtown (Edmonton): photo 38 of 48
  • #214 9938 104 St NW, Downtown (Edmonton): photo 39 of 48
  • #214 9938 104 St NW, Downtown (Edmonton): photo 40 of 48
  • #214 9938 104 St NW, Downtown (Edmonton): photo 41 of 48
  • #214 9938 104 St NW, Downtown (Edmonton): photo 42 of 48
  • #214 9938 104 St NW, Downtown (Edmonton): photo 43 of 48
  • #214 9938 104 St NW, Downtown (Edmonton): photo 44 of 48
  • #214 9938 104 St NW, Downtown (Edmonton): photo 45 of 48
  • #214 9938 104 St NW, Downtown (Edmonton): photo 46 of 48
  • #214 9938 104 St NW, Downtown (Edmonton): photo 47 of 48
  • #214 9938 104 St NW, Downtown (Edmonton): photo 48 of 48

About this home
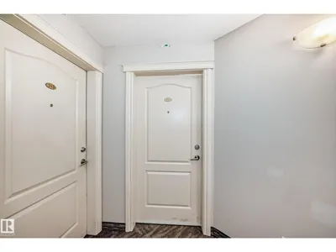
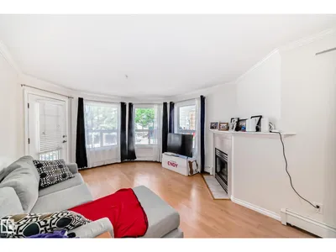
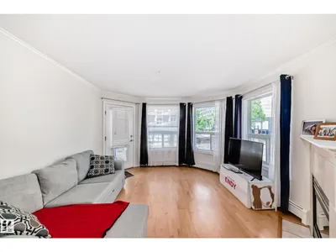
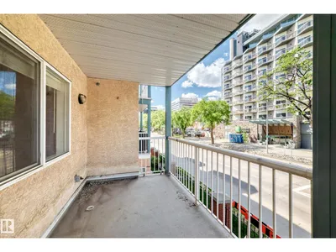
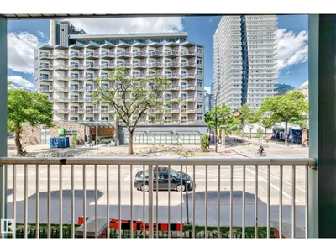
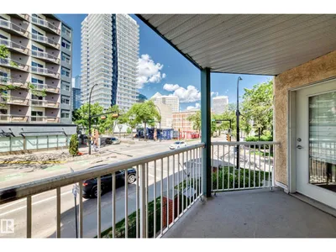
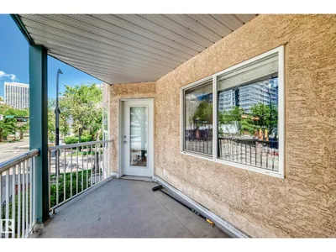
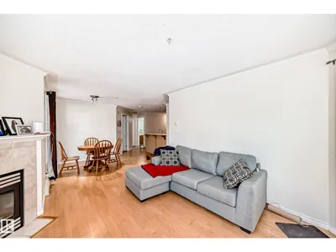
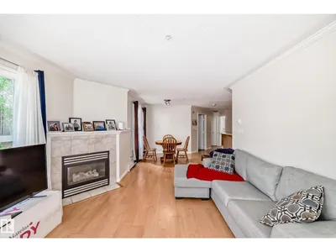
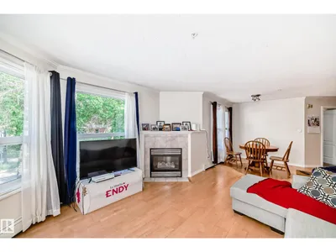
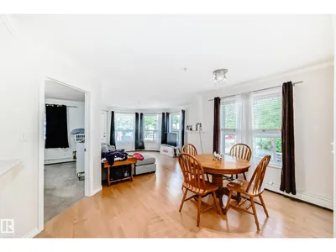
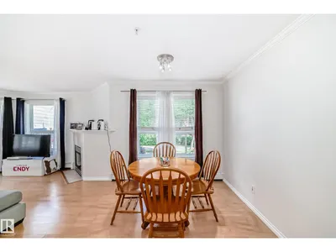
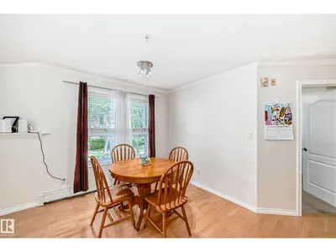
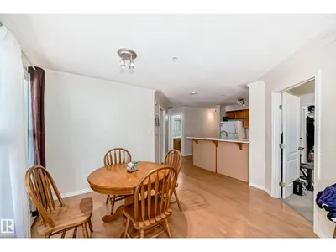
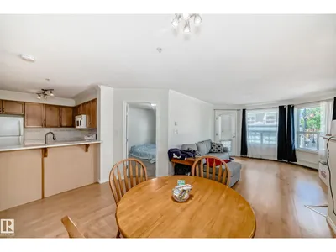
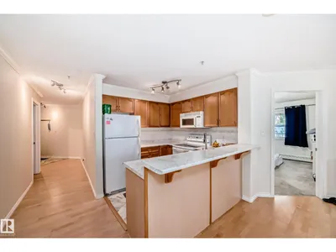
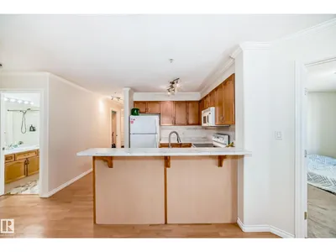
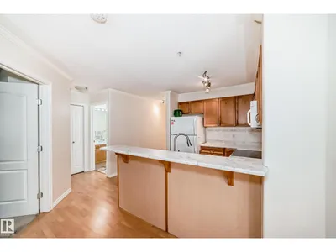
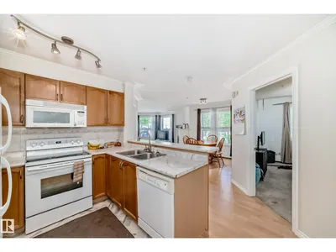
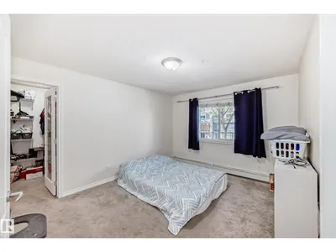
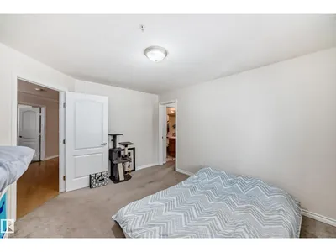
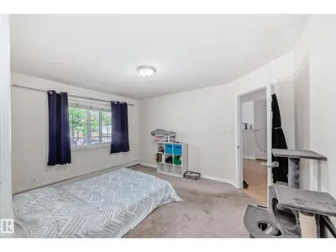
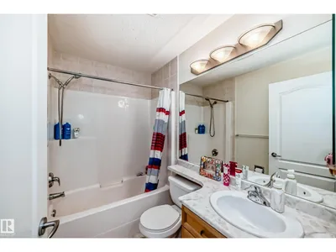
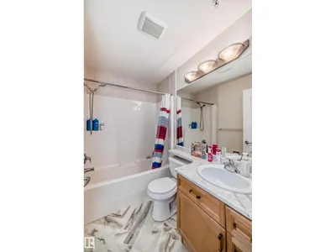
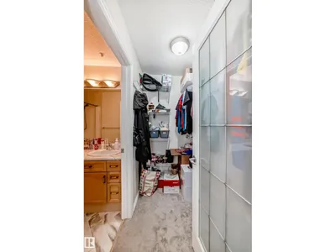
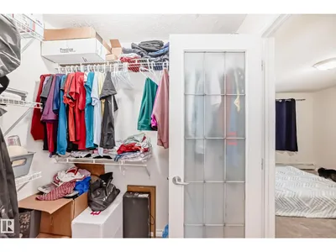
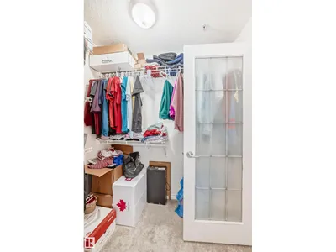
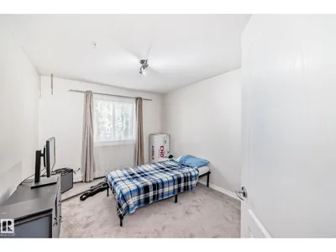
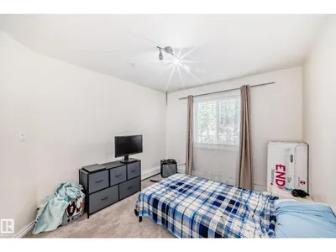
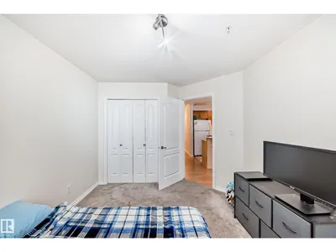
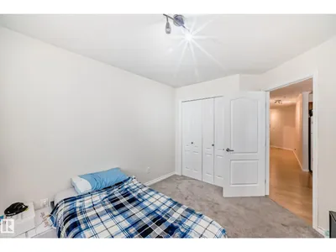
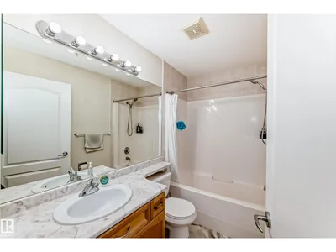
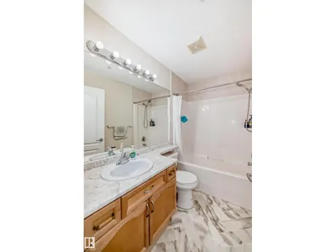
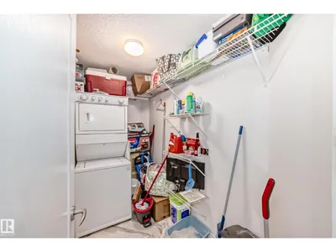
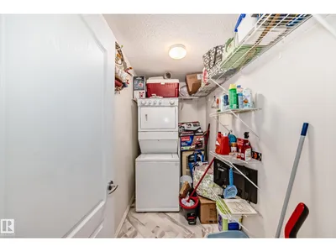
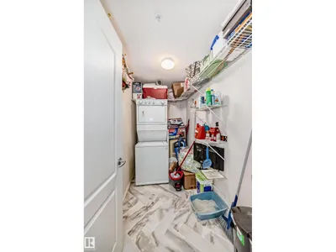
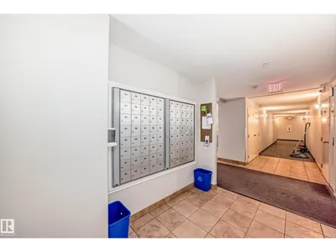
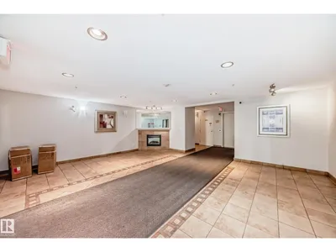
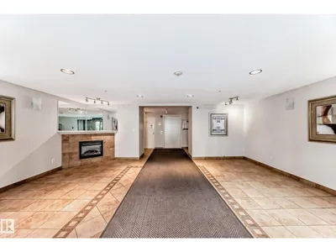
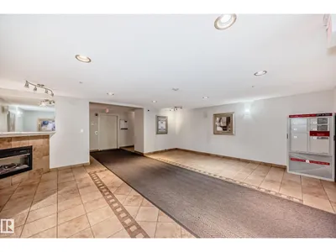
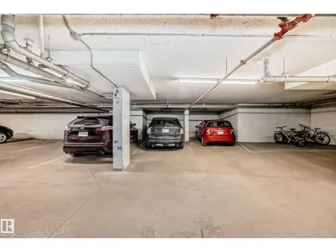
Very clean Melrose Manor corner unit condo on 9938-104 street features 2 bedroom, 2 bathroom with large windows with lots of natural light and excellent sound proofing between units. The unit has a open floor plan with almost over 1,000 sq. ft.. The maple kitchen has a raised eating bar with lots of cabinetry. The living room has a gas fireplace and patio doors to balcony. The primary bedroom includes a walk in closet and 4 piece ensuite. There is in-suite laundry/ storage room, and a balcony with gas hook up and 1 underground assigned parking stall #22. Building is well managed and in an excellent location with public transit & LRT minutes away. Walking distance to the river valley, farmer’s market, Roger Place, government offices. This is a Pet friendly building with approval). The unit is move in ready and comes with underground parking stall with car wash. This is a great starter condo for the first timer or a good investment property. Currently owned for 15 yrs. And owner is relocating abroad.

Details

Type
Apartment
Bedrooms
2
Bathrooms
2
Living area
969 sq ft
Year built
2002
Neighbourhood
Downtown (Edmonton)
Heating
Hot water radiator heat
Basement
None
Condo fee
$615 Monthly
Room dimensions
RoomLevelSize
Living roomMain level3.79 × 4.28 meters
Dining roomMain level2.90 × 2.93 meters
KitchenMain level2.42 × 2.50 meters
Primary BedroomMain level4.11 × 3.34 meters
Bedroom 2Main level3.00 × 3.64 meters

School zone

Schools this address is designated for

Elementary
Garneau, Victoria (Edmonton Public)
Junior high
Victoria (Edmonton Public)
High school
Victoria (Edmonton Public)
Catholic
Holy Child (0.8 km), CCAC City-Centre (0.9 km)

Public designations from Edmonton Public Schools attendance areas; Catholic schools shown are the nearest, as the Catholic board publishes no boundaries. Confirm with the school before relying on it.

Listing courtesy of Dave Johnston, REMAX River City. Data provided through the REALTOR.ca DDF® and deemed reliable but not guaranteed. Living area is as reported by the listing brokerage under the Residential Measurement Standard where it applies; verify before relying on it. View on REALTOR.ca.