
1624 Welbourn Cv NW
Wedgewood Heights, Edmonton, T6M2M5
$599,900
ActiveMLS® E4517202, updated Nov 21, 2026
All 64 photos
About this home
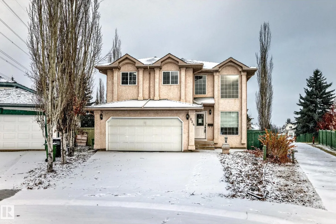
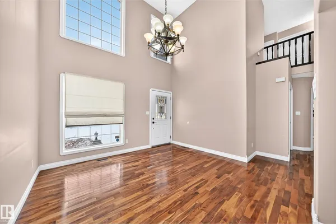
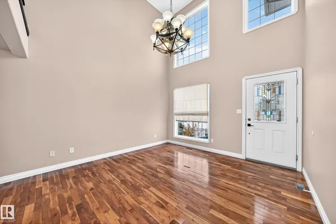
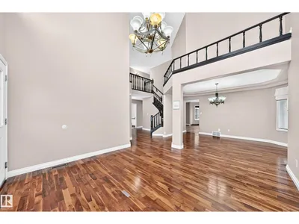
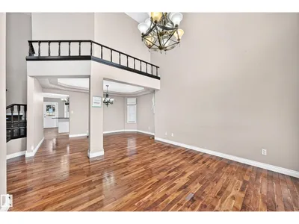
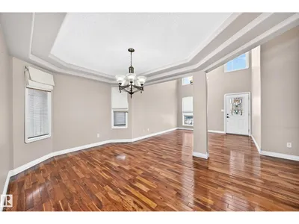
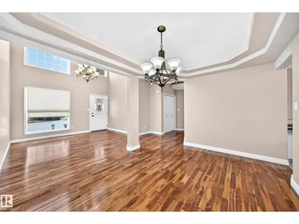
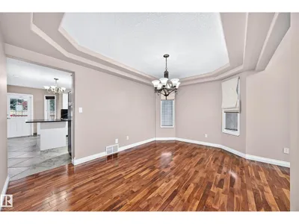
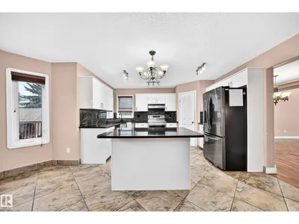
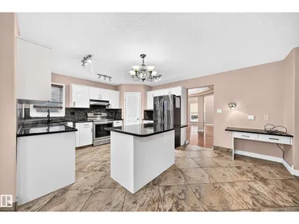
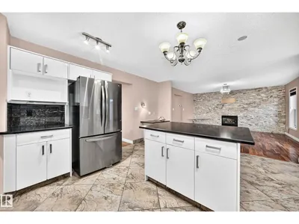
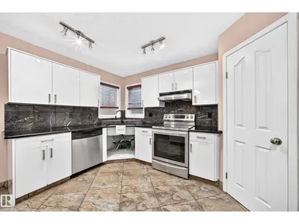
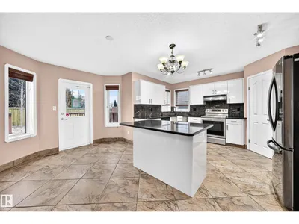
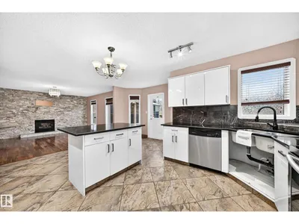
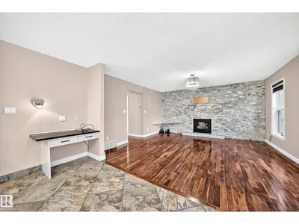
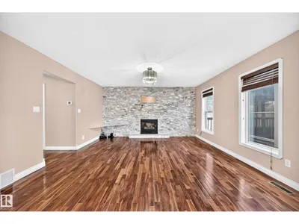
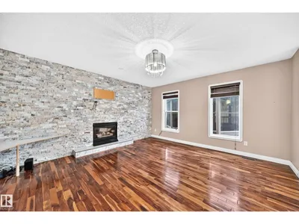
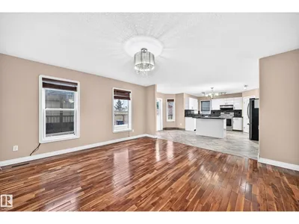
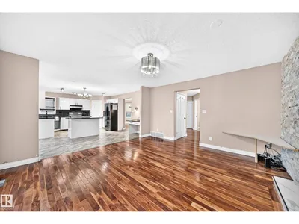
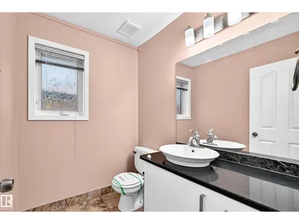
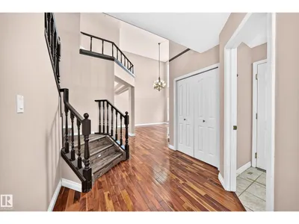
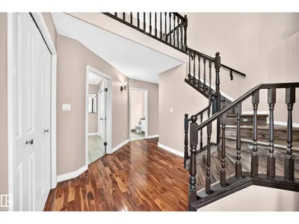
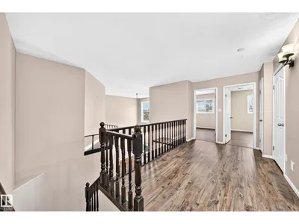
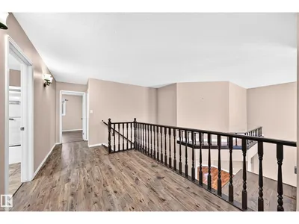
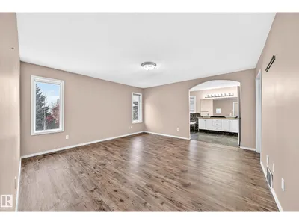
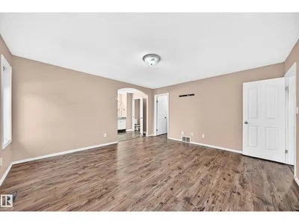
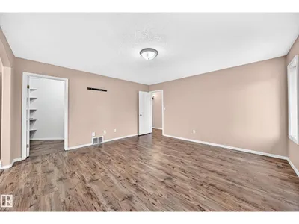
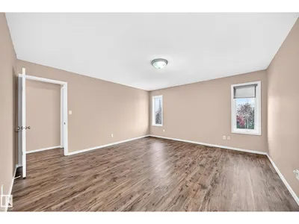
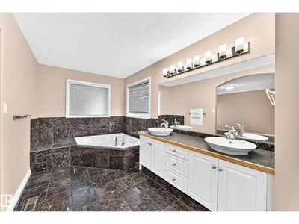
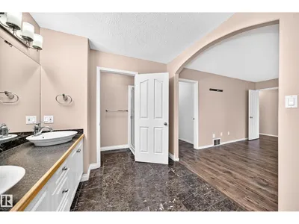
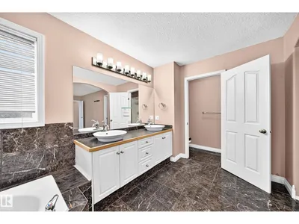
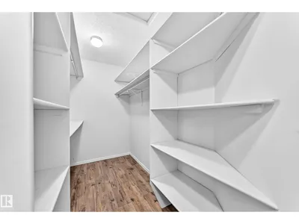
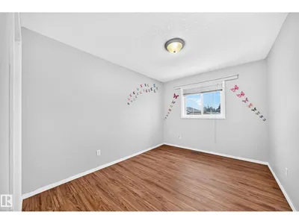
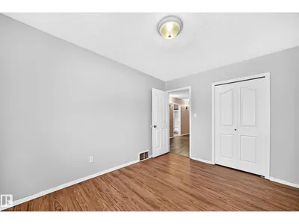
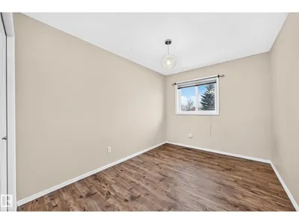
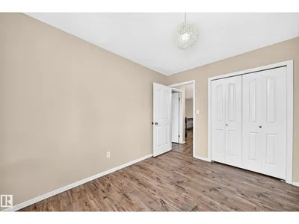
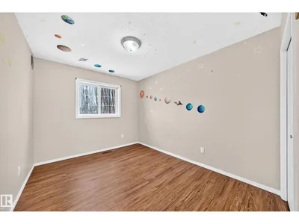
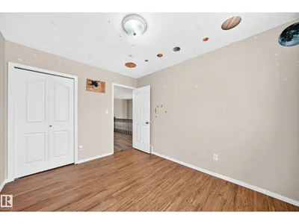
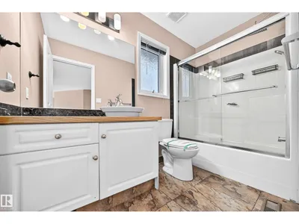
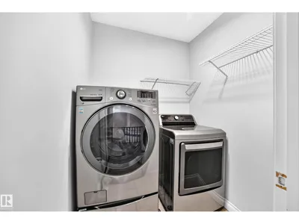
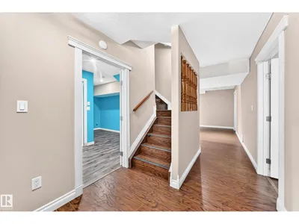
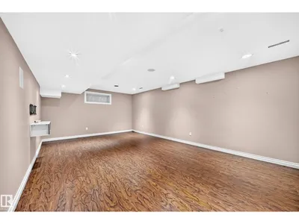
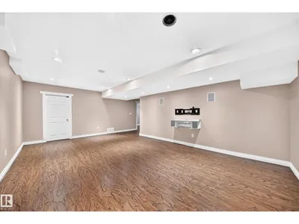
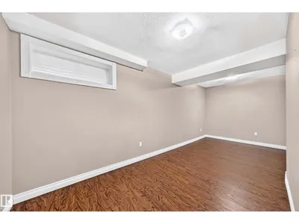
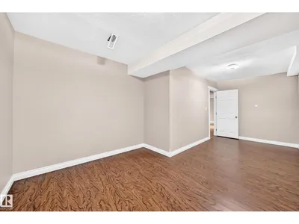
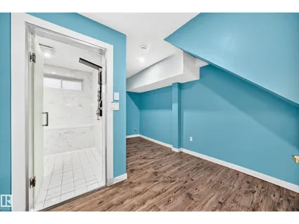
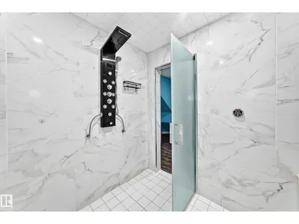
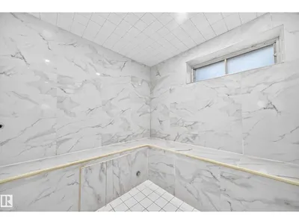
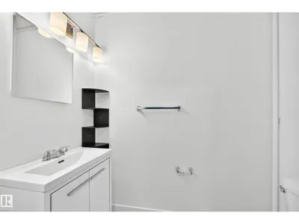
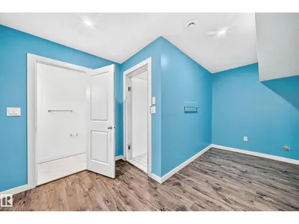
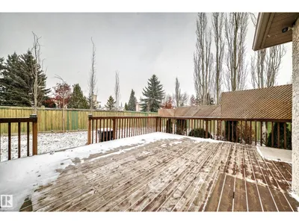
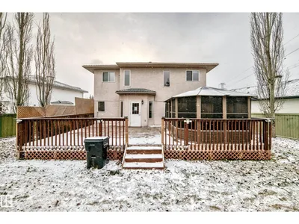
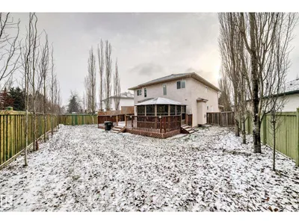
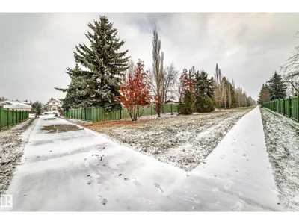
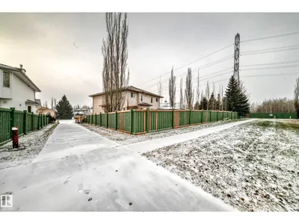
Backing onto a green space and bordering a walking trail, this Wedgewood Heights home offers four bedrooms upstairs and plenty of living space. A bright, vaulted living room opens to the formal dining room. The kitchen features granite countertops, white cabinetry, a large freestanding island, a corner pantry and a tech area. The spacious family room has a fireplace set into a stone feature wall. A 2-piece bath and mudroom complete the main floor. Upstairs are four bedrooms, including a generous primary suite with a walk-in closet and a 5-piece ensuite with a soaker tub, large vanity, and separate shower. The other three bedrooms share a 4-piece bath. The basement offers a large recreation area, an office/den and a massive steam shower with 2pce bathroom. Close to great schools and Wedgewood Heights Park, with easy access to the ravine, Anthony Henday Drive and other major routes! **Property is being sold as-is, where-is without warranties or representations.
Details
- Type
- House
- Bedrooms
- 4
- Bathrooms
- 4
- Living area
- 2,308 sq ft
- Year built
- 1995
- Neighbourhood
- Wedgewood Heights
- Heating
- Forced air
- Basement
- Finished, Full
Room dimensions
| Room | Level | Size |
|---|---|---|
| Living room | Main level | 4.06 × 2.79 meters |
| Dining room | Main level | 3.34 × 3.16 meters |
| Kitchen | Main level | |
| Family room | Main level | 4.56 × 4.31 meters |
| Den | Basement | 6.07 × 2.74 meters |
| Primary Bedroom | Upper Level | 4.59 × 4.42 meters |
| Bedroom 2 | Upper Level | 3.61 × 2.84 meters |
| Bedroom 3 | Upper Level | 3.49 × 2.68 meters |
| Bedroom 4 | Upper Level | 3.62 × 2.83 meters |
| Recreation room | Basement | 6.93 × 4.32 meters |
School zone
Schools this address is designated for
- Elementary
- Michael A. Kostek (Edmonton Public)
- Junior high
- S. Bruce Smith (Edmonton Public)
- High school
- Jasper Place (Edmonton Public)
- Catholic
- Good Shepherd (2.0 km), Sister Annata Brockman (2.7 km), St. Oscar Romero (3.5 km)
Public designations from Edmonton Public Schools attendance areas; Catholic schools shown are the nearest, as the Catholic board publishes no boundaries. Confirm with the school before relying on it.
Listing courtesy of Geordie Morison, MaxWell Progressive. Data provided through the REALTOR.ca DDF® and deemed reliable but not guaranteed. Living area is as reported by the listing brokerage under the Residential Measurement Standard where it applies; verify before relying on it. View on REALTOR.ca.