
8009 27 Av NW
Meyonohk, Edmonton, T6K3C9
$220,000
ActiveMLS® E4517197, updated Nov 22, 2026
All 36 photos
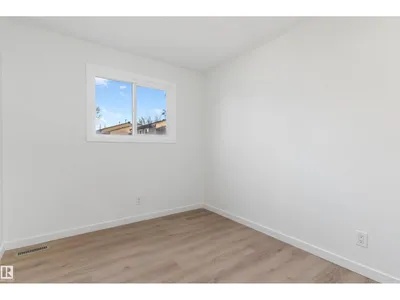
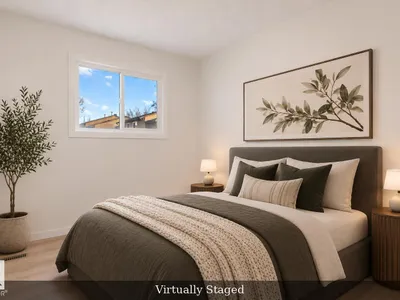
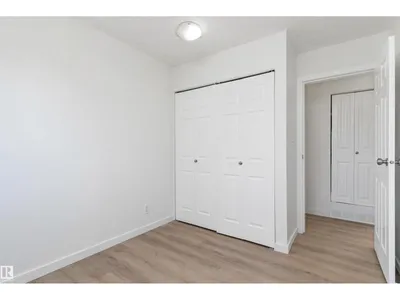
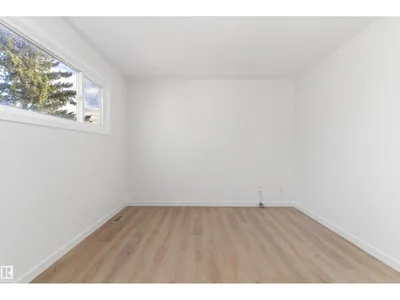
About this home
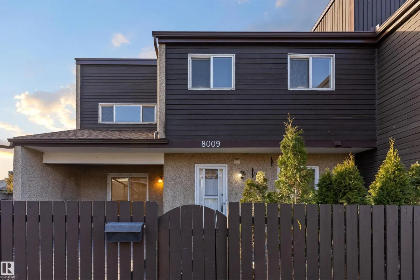
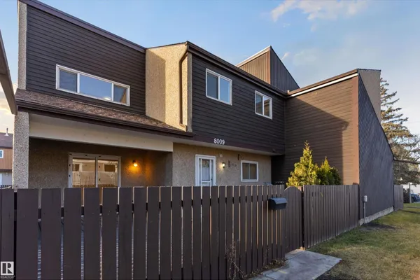
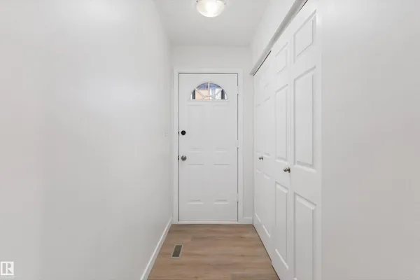
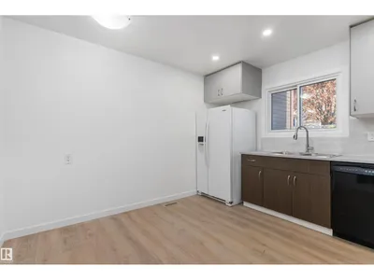
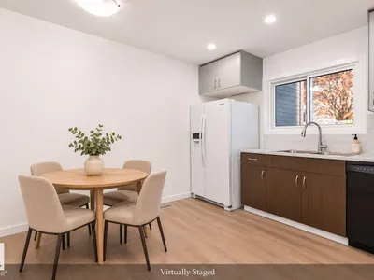
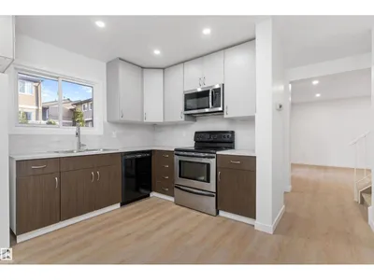
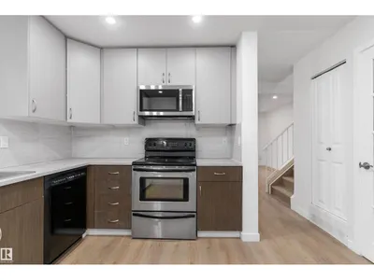
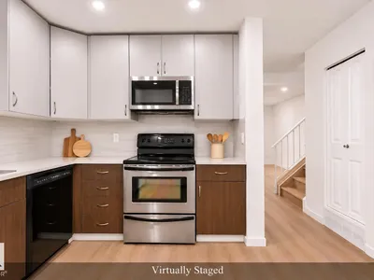
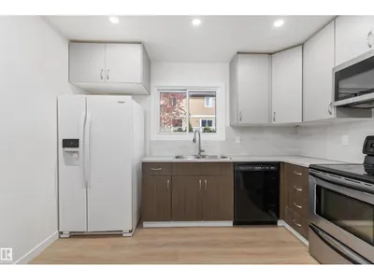
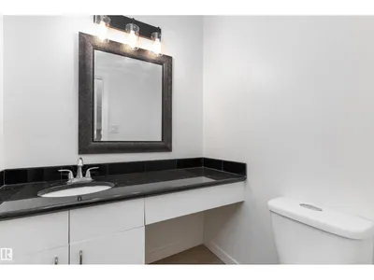
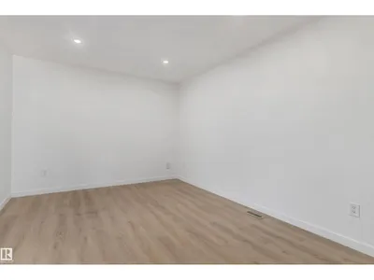
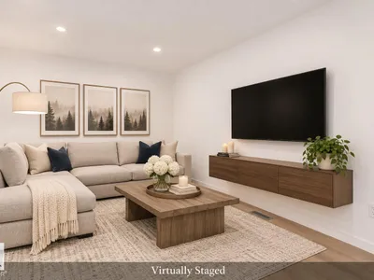
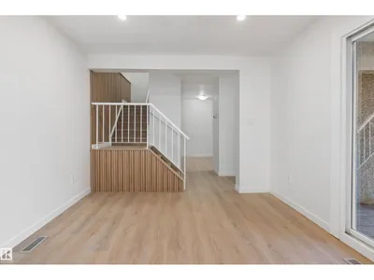
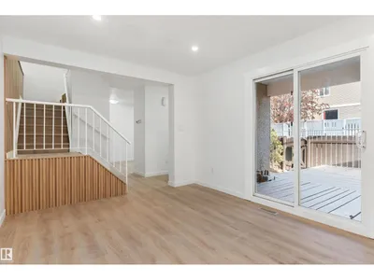
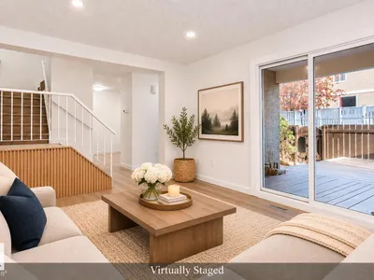
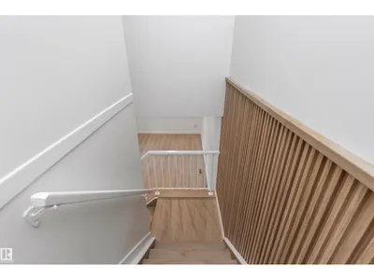
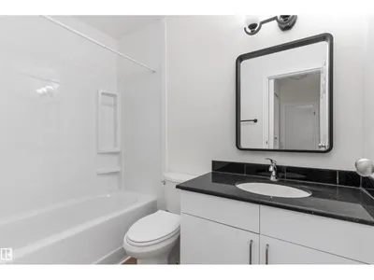
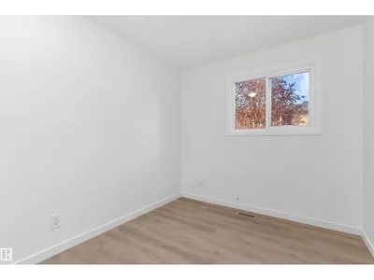
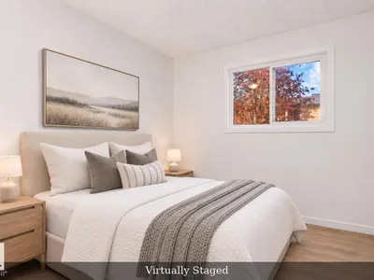
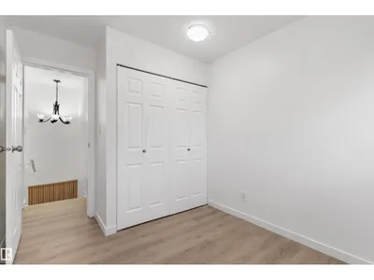
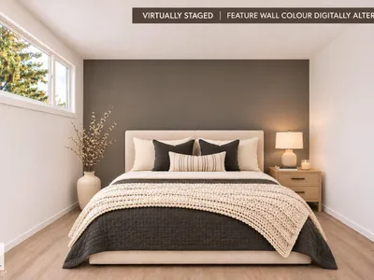
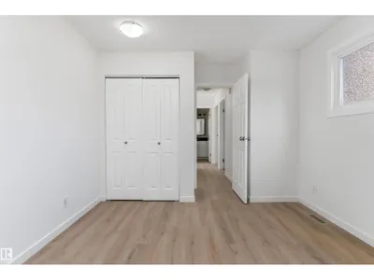
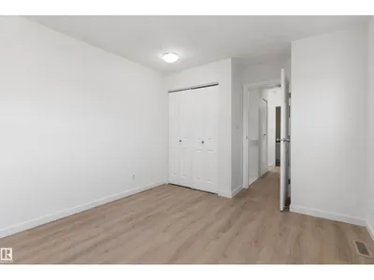
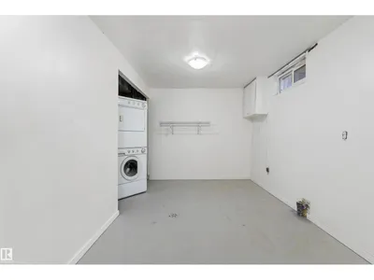
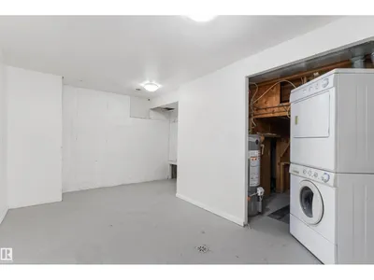
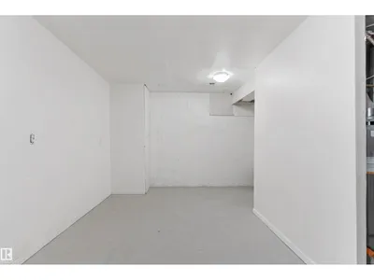
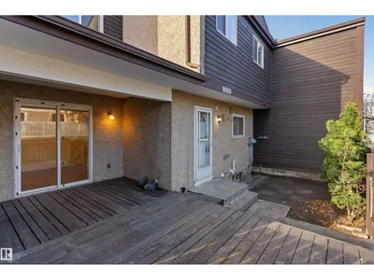
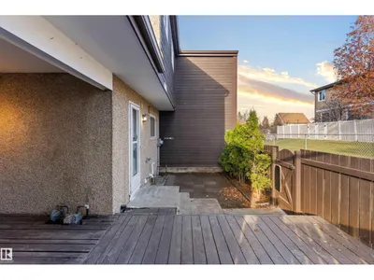
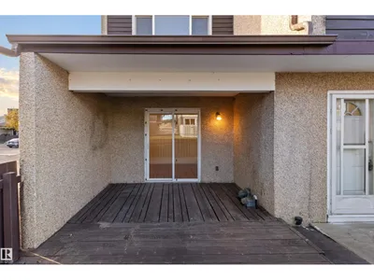
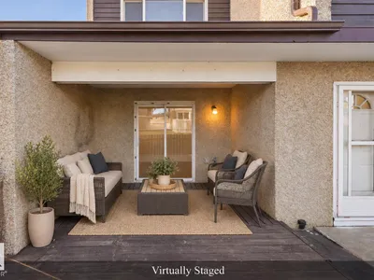
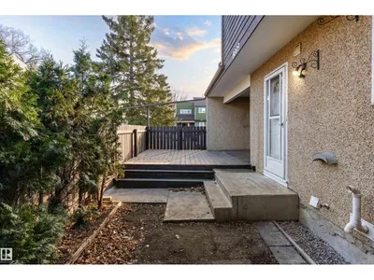
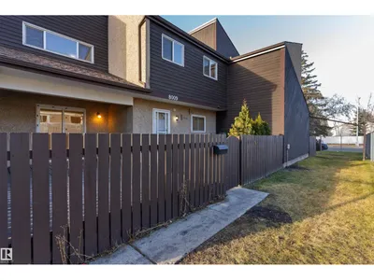
Bright & Renovated 3-Level Townhouse in Desirable Meyonohk! Why rent when you can own? Offering over 920 sq. ft. above grade, this sunlit townhouse blends modern updates with the comfort of an established community. Enjoy brand-new flooring, updated windows, two fully renovated bathrooms and a new deck! The airy living and dining area flows into a roomy kitchen featuring stylish two-tone cabinetry with rich mocha lowers and generous counter space. A renovated half bath completes the main floor. Upstairs, three comfortable bedrooms and a beautifully renovated 4-piece bath offer room for family, guests or a home office. The partially finished basement adds a spacious recreation room, laundry and storage. Outside, relax on your private fenced front patio or entertain on the new deck. With an assigned parking stall and low condo fees, you’re close to Meyonohk Park, schools, shopping, transit, Mill Woods Town Centre, Grey Nuns Hospital and the Valley Line LRT. A wonderful place to put down roots!
Details
- Type
- Row / Townhouse
- Bedrooms
- 3
- Bathrooms
- 2
- Living area
- 920 sq ft
- Year built
- 1977
- Neighbourhood
- Meyonohk
- Parking
- 1
- Heating
- Forced air
- Basement
- Partially finished, Full
- Condo fee
- $347 Monthly
Room dimensions
| Room | Level | Size |
|---|---|---|
| Living room | Main level | |
| Kitchen | Main level | |
| Primary Bedroom | Upper Level | |
| Bedroom 2 | Upper Level | |
| Bedroom 3 | Upper Level | |
| Recreation room | Basement |
School zone
Schools this address is designated for
- Elementary
- Meyonohk (Edmonton Public)
- Junior high
- Dan Knott (Edmonton Public)
- High school
- J. Percy Page (Edmonton Public)
- Catholic
- Frere Antoine (0.5 km), St. Clement (1.3 km), Holy Trinity (0.8 km)
Public designations from Edmonton Public Schools attendance areas; Catholic schools shown are the nearest, as the Catholic board publishes no boundaries. Confirm with the school before relying on it.
Listing courtesy of Christine Kelly, Exp Realty. Data provided through the REALTOR.ca DDF® and deemed reliable but not guaranteed. Living area is as reported by the listing brokerage under the Residential Measurement Standard where it applies; verify before relying on it. View on REALTOR.ca.