
1598 69 St. NW
Menisa, Edmonton, T6K3R3
$169,900
ActiveMLS® E4517195, updated Nov 21, 2026
All 30 photos
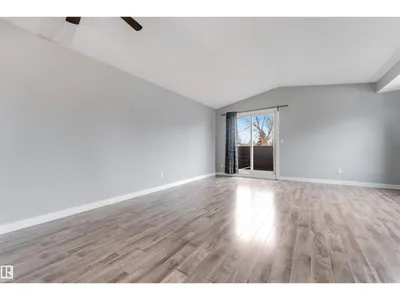
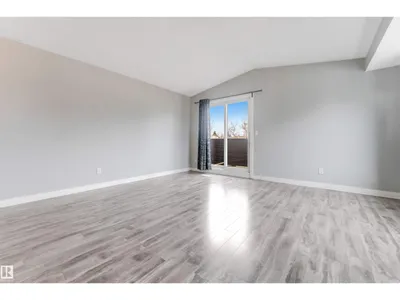
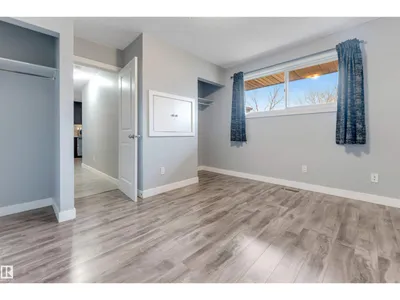
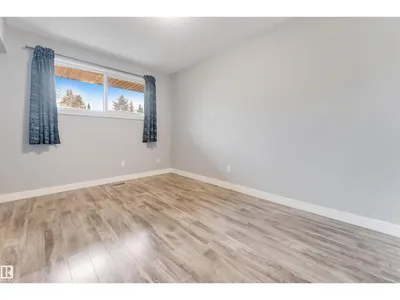
About this home
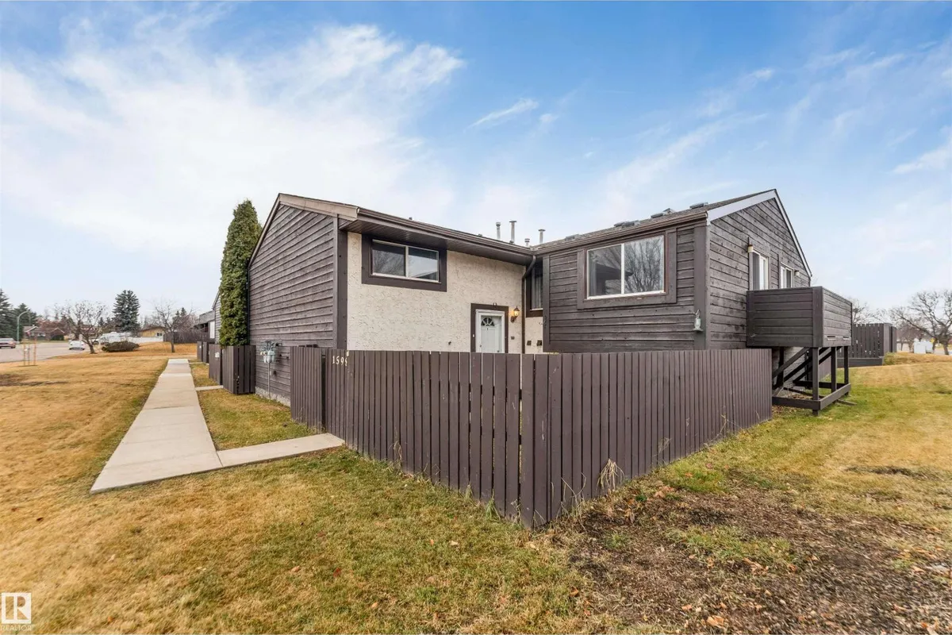
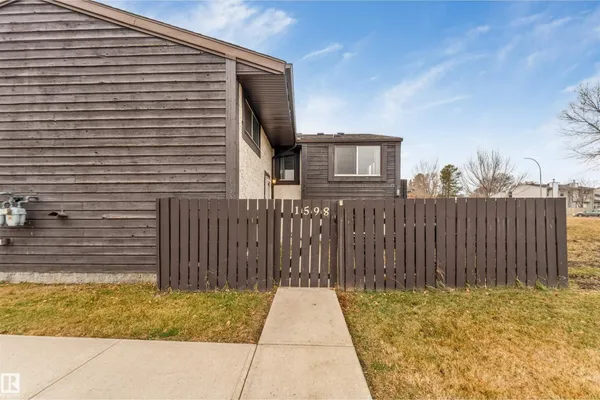
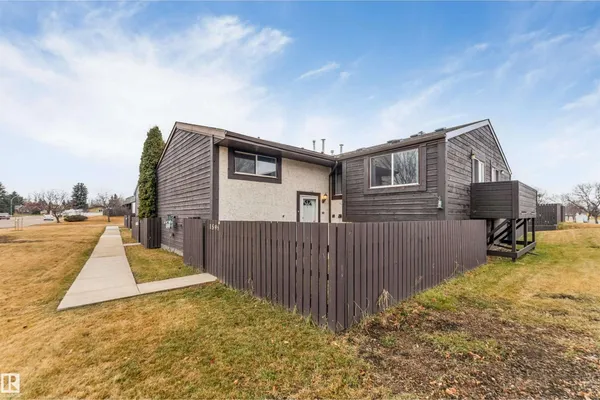
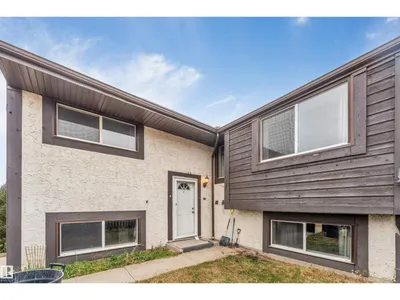
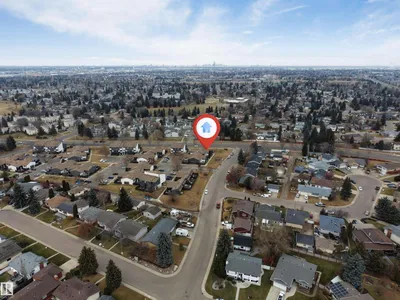
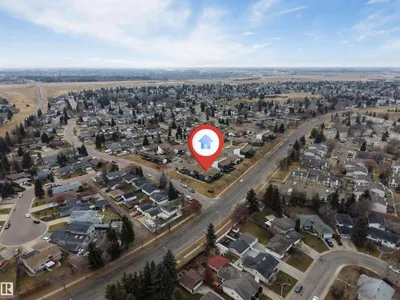
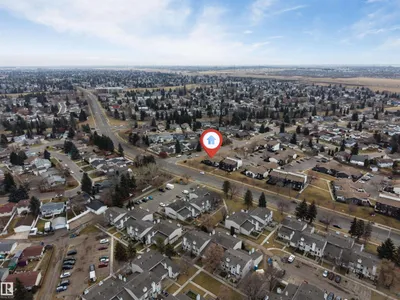
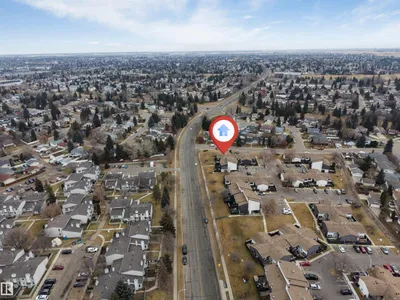
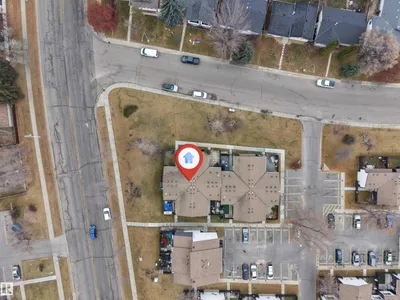
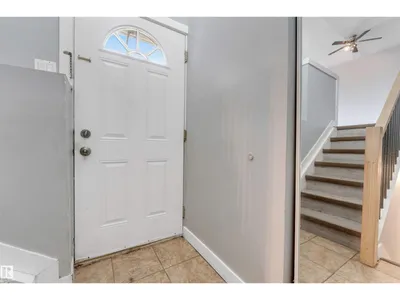
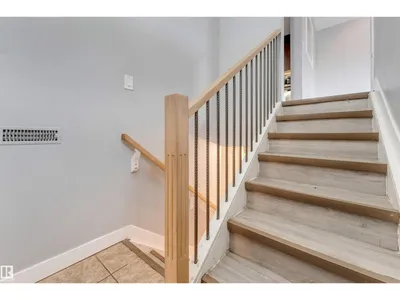
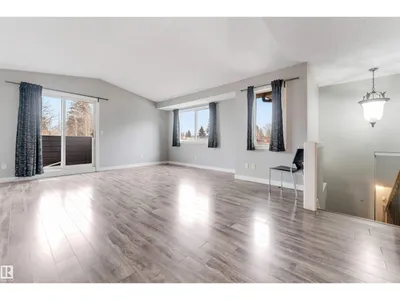
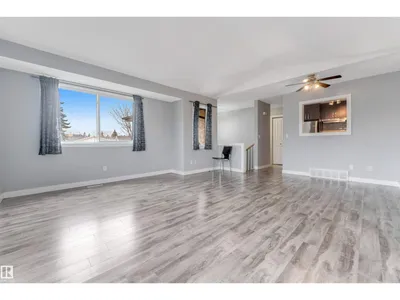
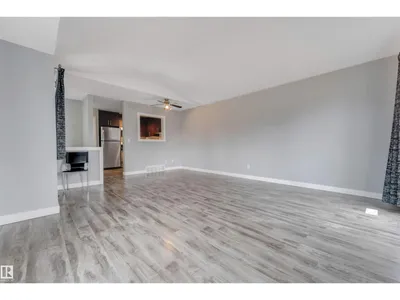
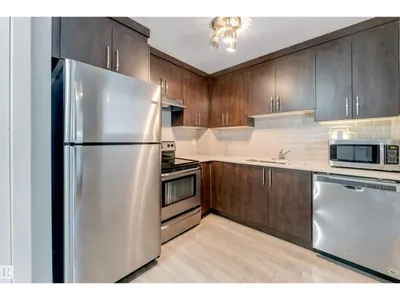
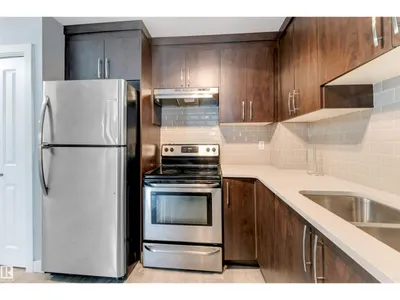
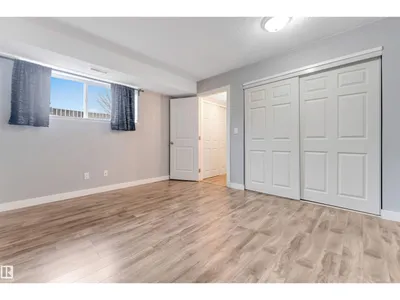
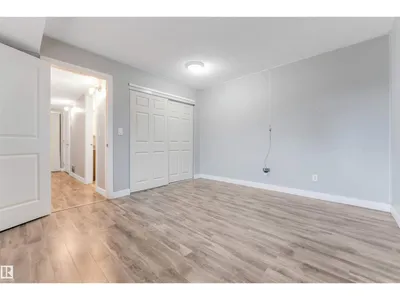
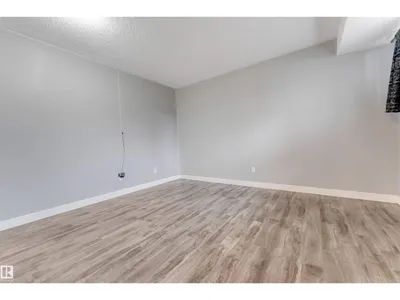
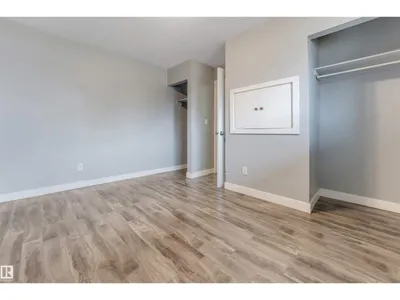
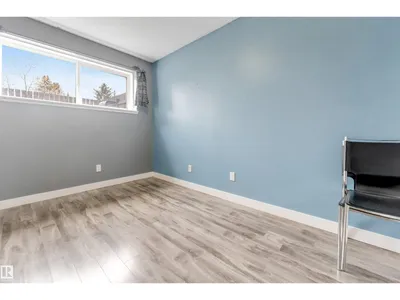
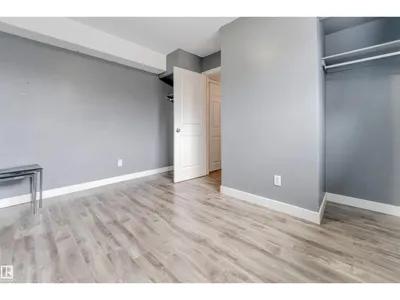
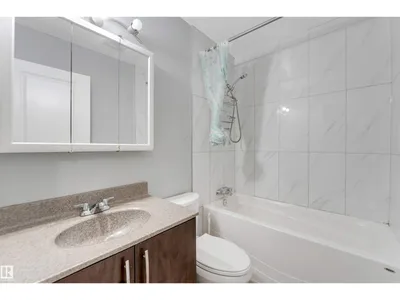
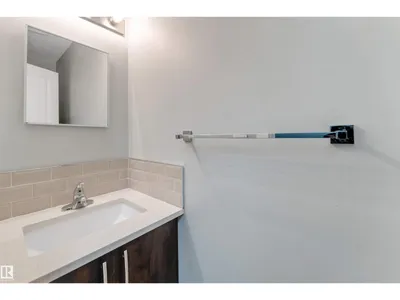
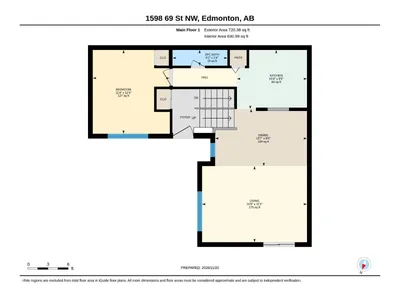
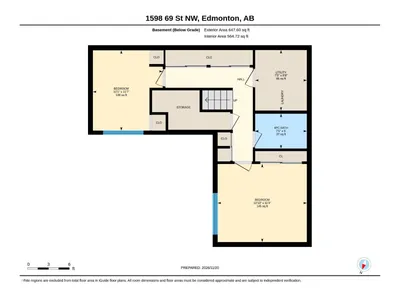
Welcome to this beautiful townhouse in a desirable community Menisa of Southeast Edmonton neighbourhood! This bright and spacious corner unit features an open-concept main floor with a new kitchen, vinyl plank flooring, one bedroom, and a convenient half bathroom and spacious living area. The basement offers two additional spacious bedrooms and a four-piece common full bathroom. Large windows bring in plenty of natural light, creating a warm and inviting living space. Enjoy an excellent location close to Mill Woods Town Centre, Menisa School, St. Clement Catholic School, Menisa Park, playgrounds, swimming and recreation centres, and public transit. Easy access to Anthony Henday Drive makes commuting convenient. A fantastic opportunity to enjoy comfortable living in a prime location!
Details
- Type
- Row / Townhouse
- Bedrooms
- 3
- Bathrooms
- 2
- Living area
- 631 sq ft
- Year built
- 1978
- Neighbourhood
- Menisa
- Heating
- Forced air
- Basement
- Finished, Full
- Condo fee
- $380 Monthly
Room dimensions
| Room | Level | Size |
|---|---|---|
| Living room | Main level | |
| Dining room | Main level | |
| Kitchen | Main level | |
| Primary Bedroom | Main level | |
| Bedroom 2 | Basement | |
| Bedroom 3 | Basement |
School zone
Schools this address is designated for
- Elementary
- Menisa (Edmonton Public)
- Junior high
- Dan Knott (Edmonton Public)
- High school
- J. Percy Page (Edmonton Public)
- Catholic
- St. Clement (0.7 km), Holy Trinity (1.3 km)
Public designations from Edmonton Public Schools attendance areas; Catholic schools shown are the nearest, as the Catholic board publishes no boundaries. Confirm with the school before relying on it.
Listing courtesy of Kawaldeep Gill, MaxWell Polaris. Data provided through the REALTOR.ca DDF® and deemed reliable but not guaranteed. Living area is as reported by the listing brokerage under the Residential Measurement Standard where it applies; verify before relying on it. View on REALTOR.ca.