
#14 5134 Mullen Rd NW
MacTaggart, Edmonton, T6R0S7
$347,700
ActiveMLS® E4517188, updated Nov 21, 2026
All 35 photos
About this home
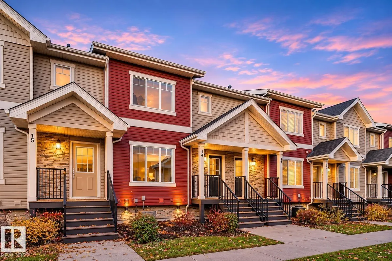
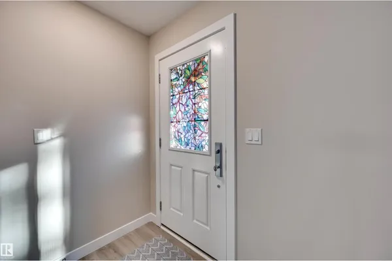
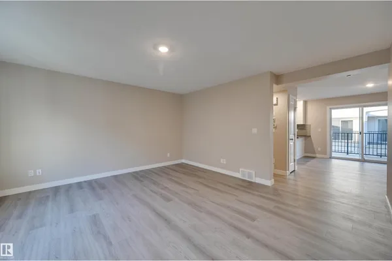
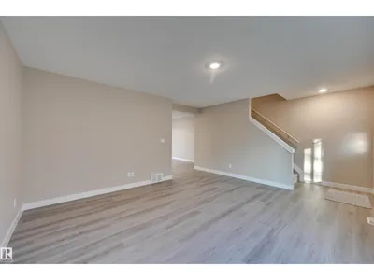
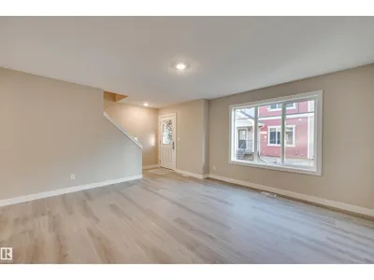
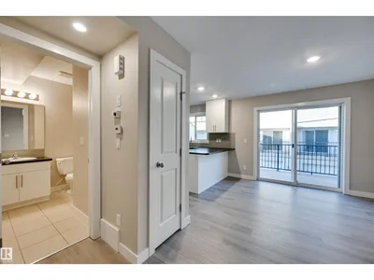
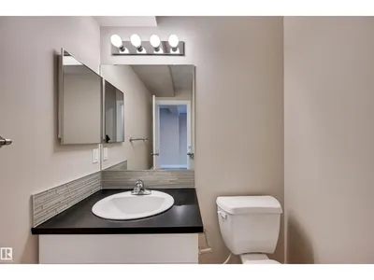
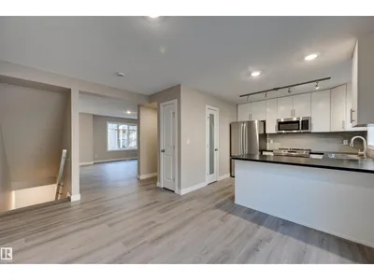
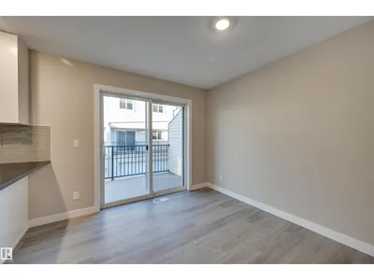
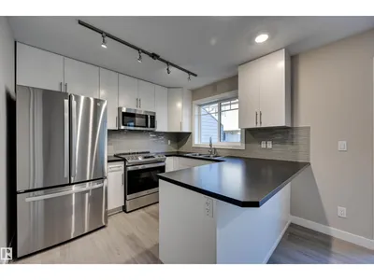
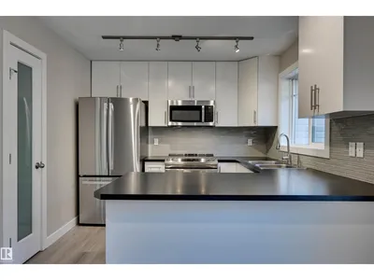
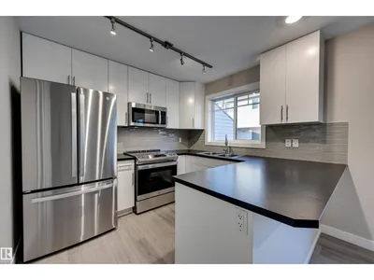
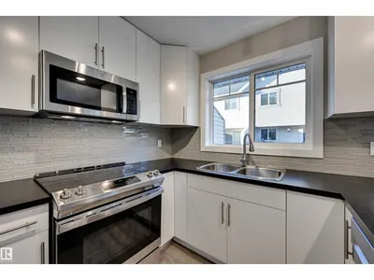
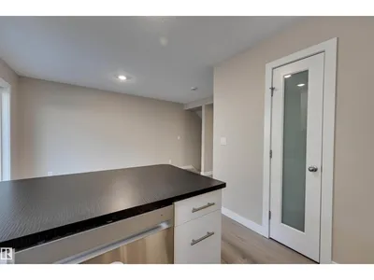
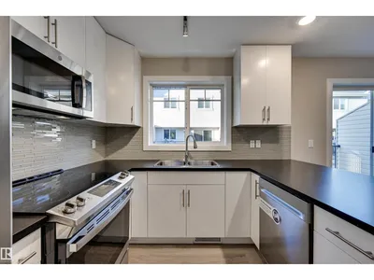
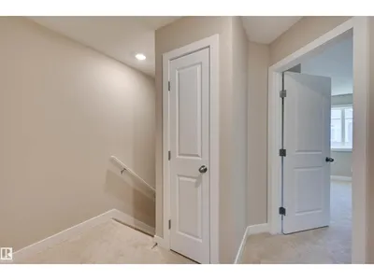
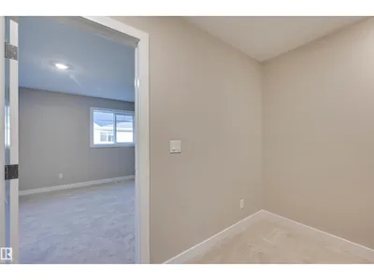
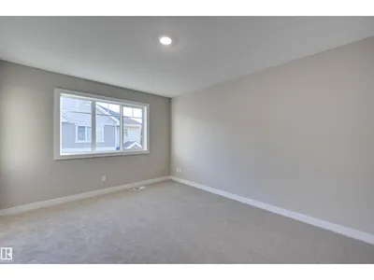
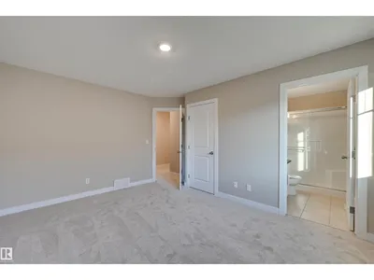
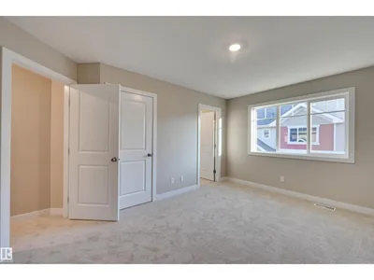
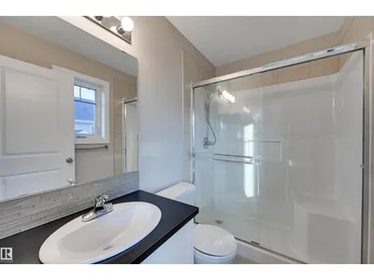
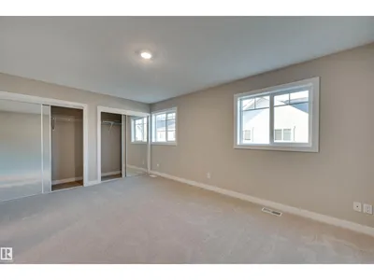
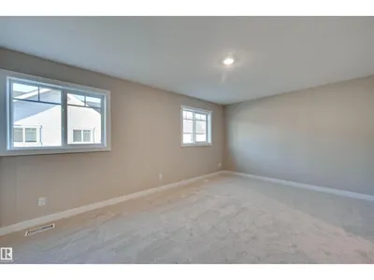
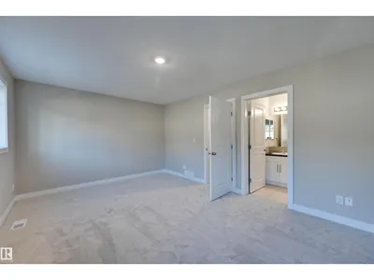
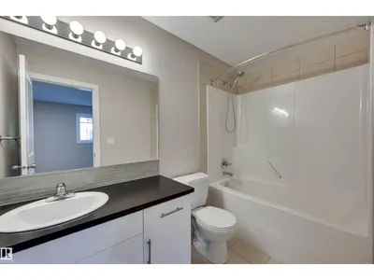
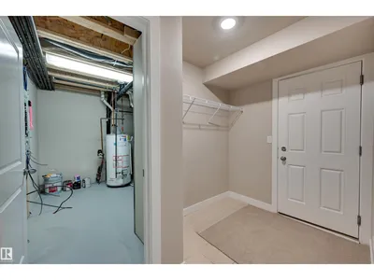
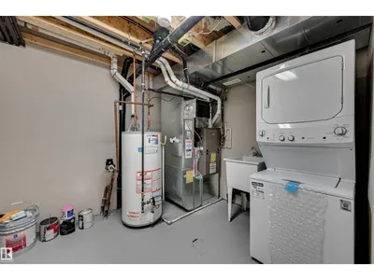
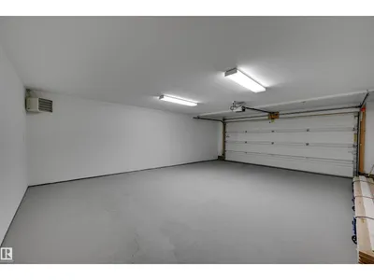
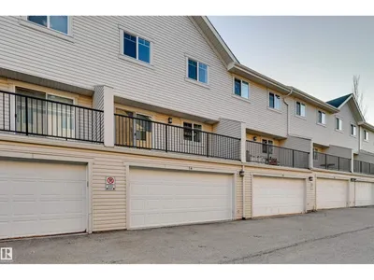
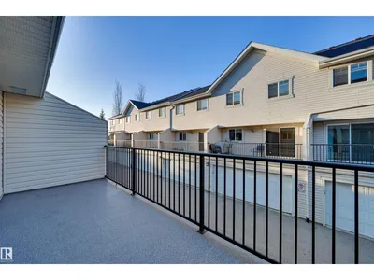
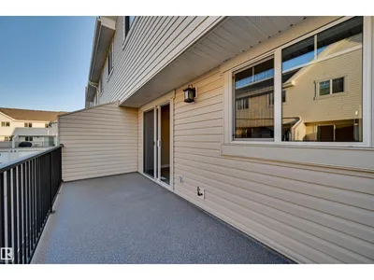
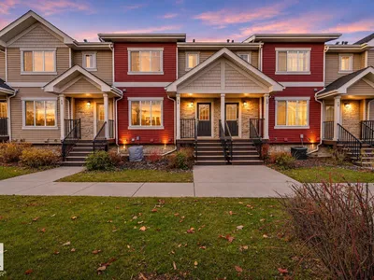
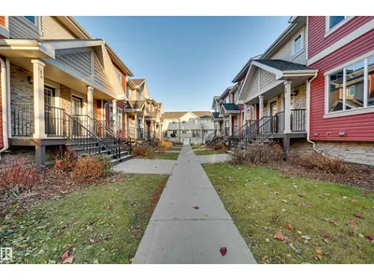
*** TWO PRIMARY BEDROOMS. ZERO FAVOURITES. *** Dear Buyer, why should ONE bedroom get all the perks? Welcome to MacTaggart, where this PRISTINE townhouse proves that sharing a home doesn't mean sharing a bathroom! UPSTAIRS: TWO generous PRIMARY bedrooms, each with its OWN PRIVATE ENSUITE. No fighting over sinks. No drawing the short straw. Just personal space for EVERYONE! MAIN: A STUNNING kitchen with NEW stainless steel GE appliances, beautiful NEW vinyl flooring & fresh paint. NEW carpet & underlay add comfort throughout! DOWNSTAIRS: DOUBLE ATTACHED GARAGE with an electric heater to take the edge off those Alberta winters. Built in 2010 and beautifully refreshed, this home is ready for its next chapter. Minutes to Rabbit Hill Road amenities & Windermere shopping. First home? Downsizing? Sharing with someone who values their privacy? TWO bedrooms. TWO ensuites. ZERO compromises on who gets the good room. Welcome Home!
Details
- Type
- Row / Townhouse
- Bedrooms
- 2
- Bathrooms
- 3
- Living area
- 1,268 sq ft
- Year built
- 2010
- Neighbourhood
- MacTaggart
- Heating
- Forced air
- Basement
- Finished, Partial
- Condo fee
- $332 Monthly
Room dimensions
| Room | Level | Size |
|---|---|---|
| Living room | Main level | |
| Dining room | Main level | |
| Kitchen | Main level | |
| Primary Bedroom | Upper Level | |
| Bedroom 2 | Upper Level | |
| Laundry room | Basement |
School zone
Schools this address is designated for
- Elementary
- Nellie Carlson (Edmonton Public)
- Junior high
- Nellie Carlson (Edmonton Public)
- High school
- Lillian Osborne (Edmonton Public)
- Catholic
- Monsignor William Irwin (1.5 km), St. John XXIII (2.8 km), Mother Margaret Mary (2.8 km)
Public designations from Edmonton Public Schools attendance areas; Catholic schools shown are the nearest, as the Catholic board publishes no boundaries. Confirm with the school before relying on it.
Listing courtesy of Justin Lafavor, MaxWell Challenge Realty. Data provided through the REALTOR.ca DDF® and deemed reliable but not guaranteed. Living area is as reported by the listing brokerage under the Residential Measurement Standard where it applies; verify before relying on it. View on REALTOR.ca.