
1839 33 St NW
Laurel, Edmonton, T6T0R4
$609,900
ActiveMLS® E4517186, updated Nov 21, 2026
All 44 photos
About this home
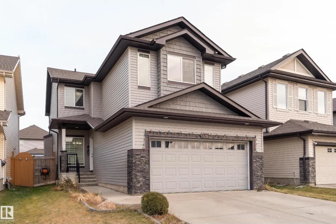
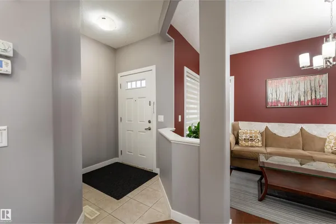
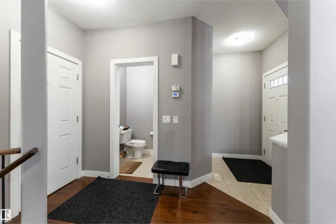
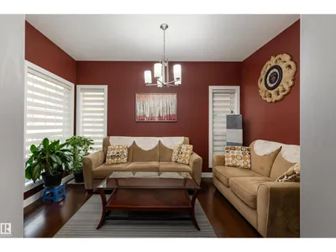
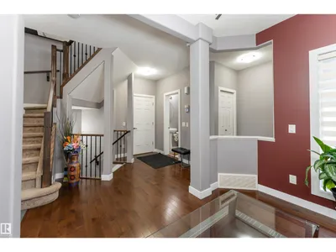
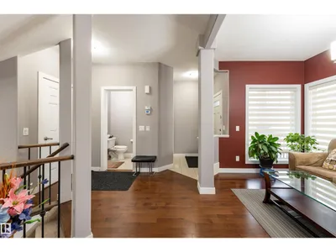
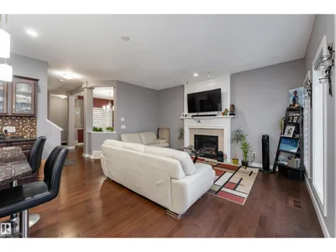
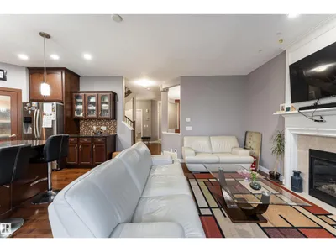
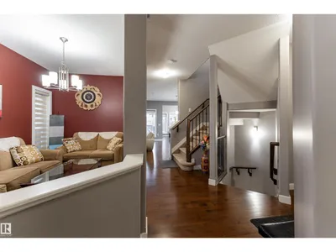
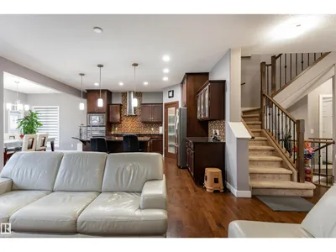
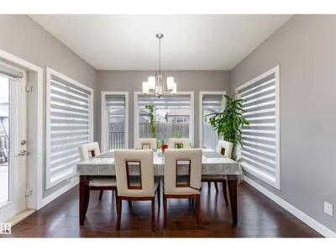
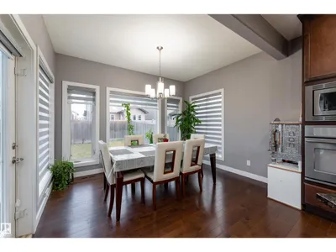
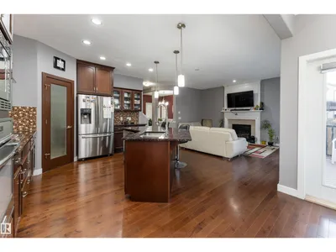
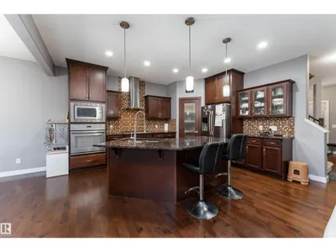
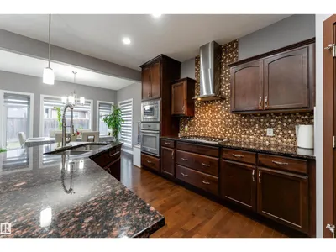
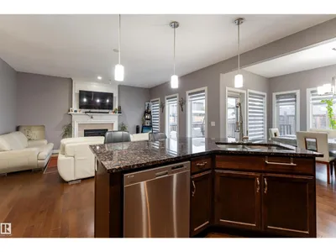
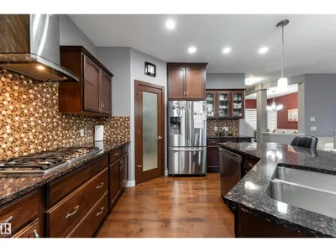
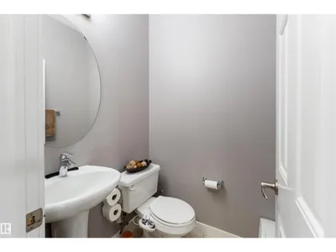
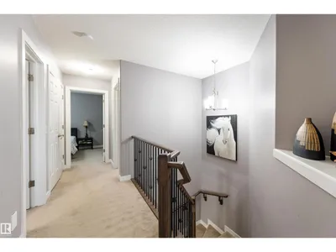
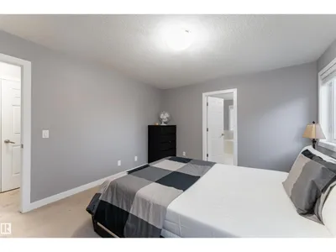
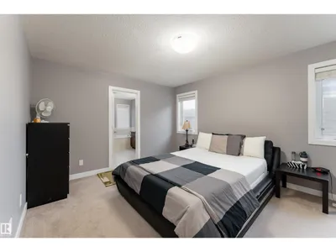
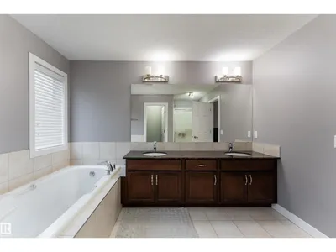
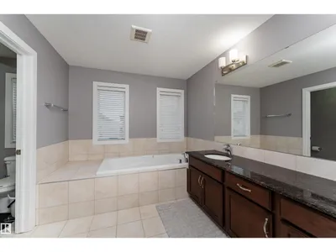
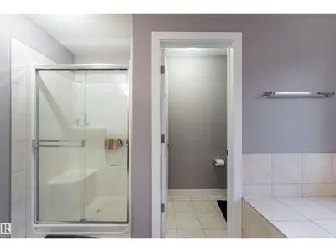
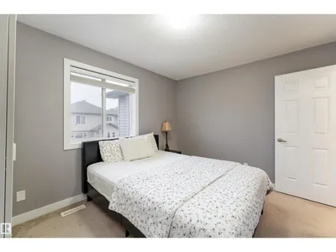
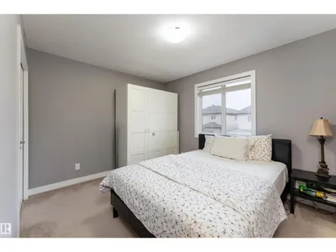
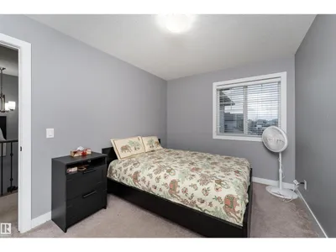
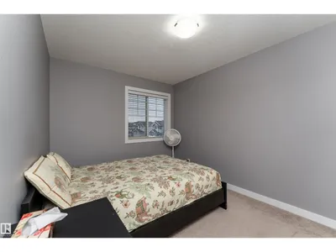
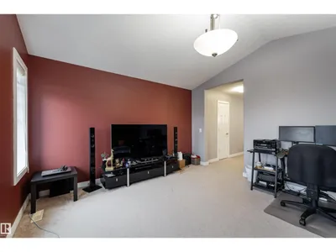
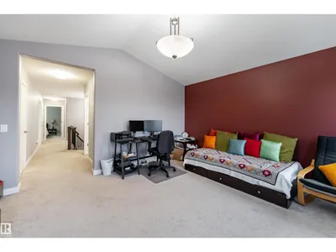
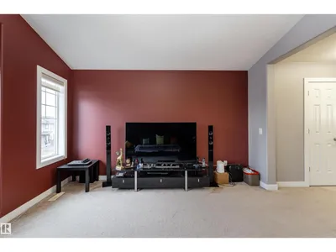
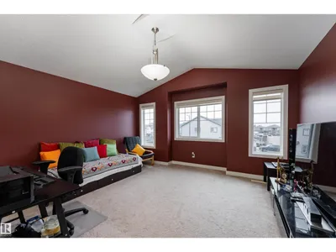
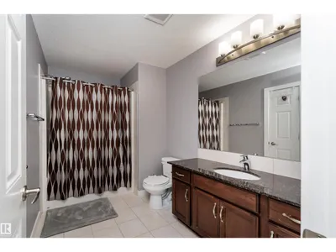
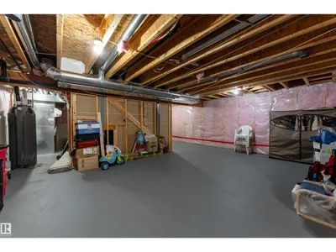
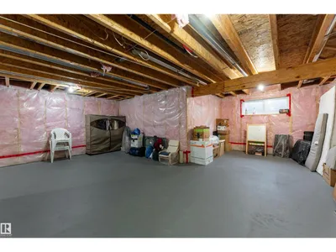
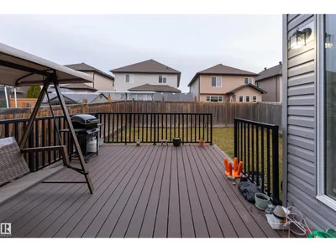
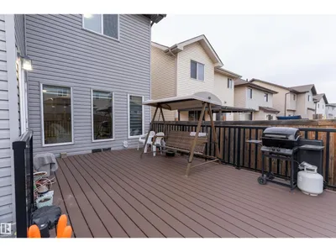
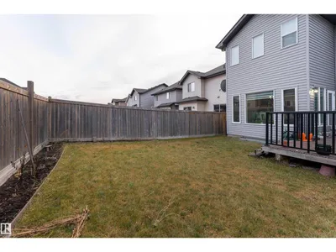
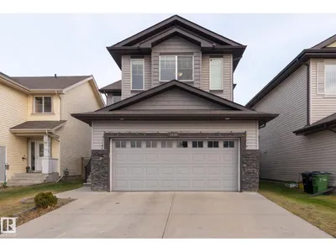
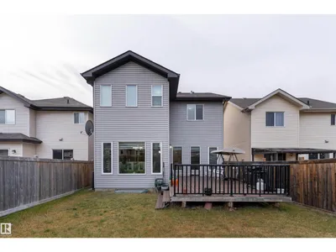
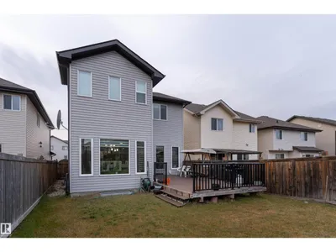
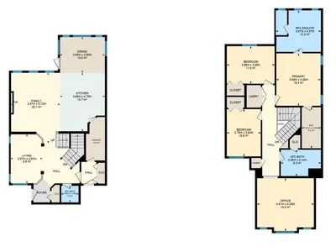
Space to Live, Room to Dream! Discover this beautiful 2-storey home in the sought-after Laurel community, offering 2,234 sq. ft. of comfortable living! Featuring 3 spacious bedrooms, 2.5 bathrooms, a stunning primary suite with a 5-piece ensuite, and a generous upstairs office perfect for working from home. Enjoy cozy evenings by the gas fireplace, a spacious kitchen with gas cooktop, and central A/C for year-round comfort. Step outside to a fully fenced yard with a deck, perfect for entertaining or unwinding. Complete with an attached double garage, central vacuum system and an unfinished basement ready for your personal touch. Your next chapter starts here—welcome home!
Details
- Type
- House
- Bedrooms
- 3
- Bathrooms
- 3
- Living area
- 2,234 sq ft
- Year built
- 2013
- Neighbourhood
- Laurel
- Heating
- Forced air
- Basement
- Unfinished, Full
Room dimensions
| Room | Level | Size |
|---|---|---|
| Living room | Main level | |
| Dining room | Main level | |
| Kitchen | Main level | |
| Family room | Main level | |
| Primary Bedroom | Upper Level | |
| Bedroom 2 | Upper Level | |
| Bedroom 3 | Upper Level | |
| Office | Upper Level |
School zone
Schools this address is designated for
- Elementary
- Daly Grove (Edmonton Public)
- Junior high
- T. D. Baker (Edmonton Public)
- High school
- W. P. Wagner (Edmonton Public)
- Catholic
- Holy Family (0.9 km), Holy Trinity (3.6 km)
Public designations from Edmonton Public Schools attendance areas; Catholic schools shown are the nearest, as the Catholic board publishes no boundaries. Confirm with the school before relying on it.
Listing courtesy of Christopher Gowing, Exp Realty. Data provided through the REALTOR.ca DDF® and deemed reliable but not guaranteed. Living area is as reported by the listing brokerage under the Residential Measurement Standard where it applies; verify before relying on it. View on REALTOR.ca.