
8053 27 Av NW
Meyonohk, Edmonton, T6K3C9
$179,888
ActiveMLS® E4517183, updated Nov 21, 2026
All 45 photos
About this home
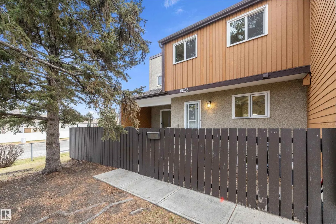
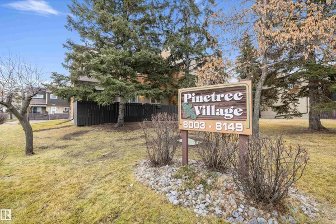
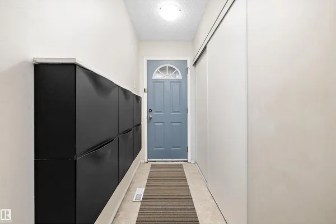
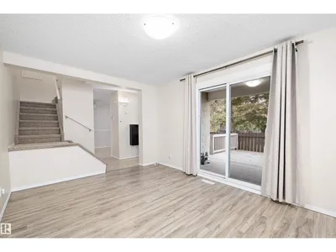
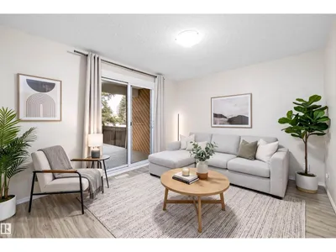
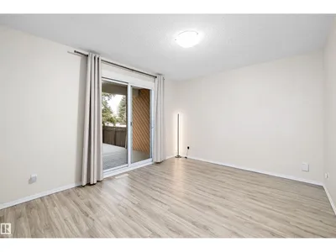
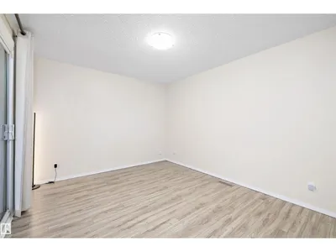
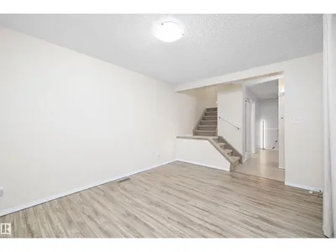
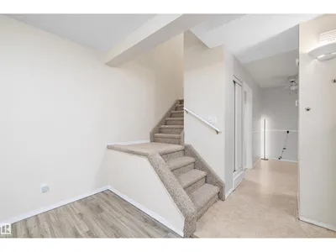
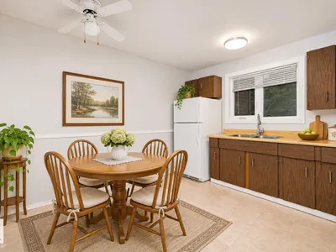
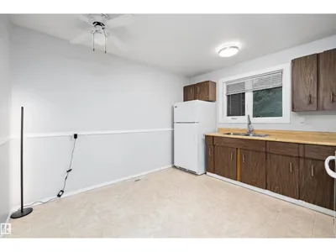
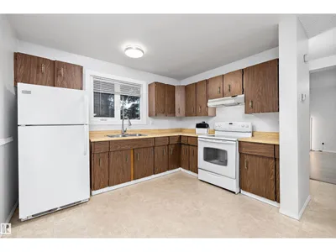
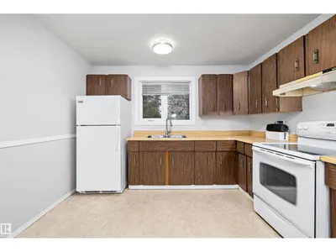
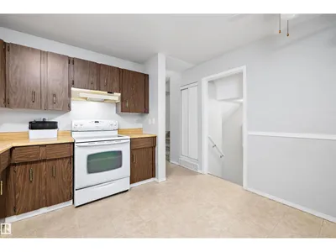
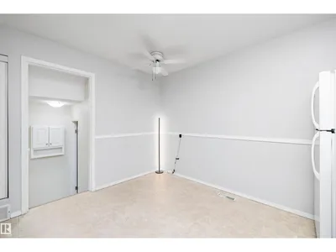
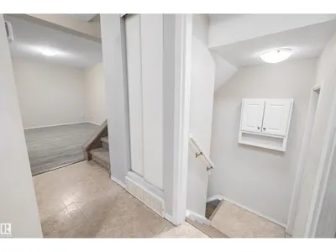
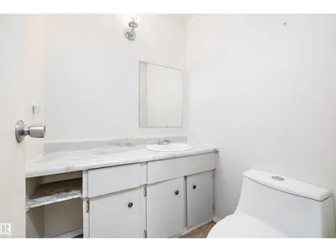
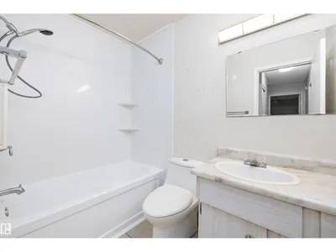
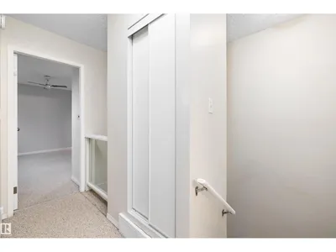
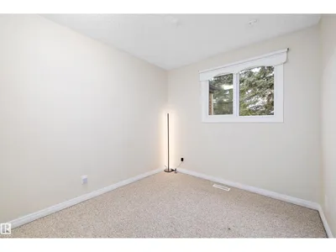
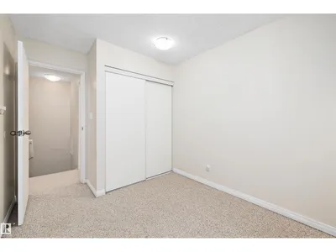
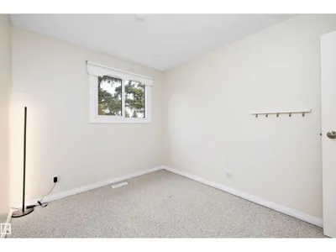
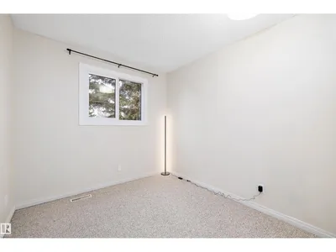
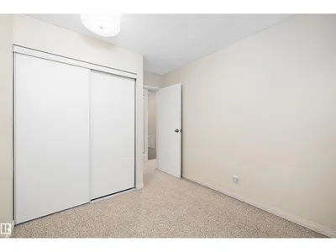
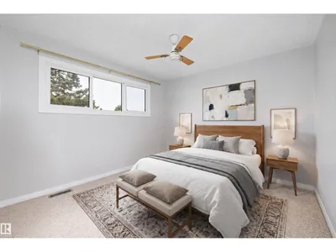
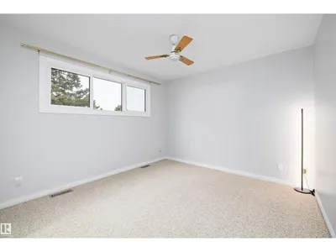
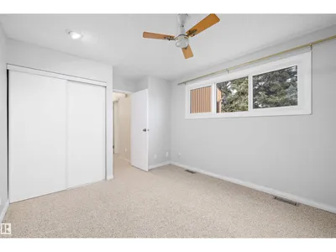
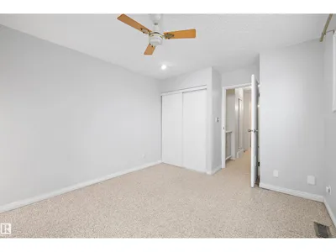
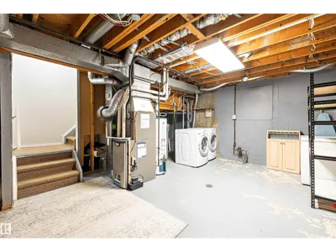
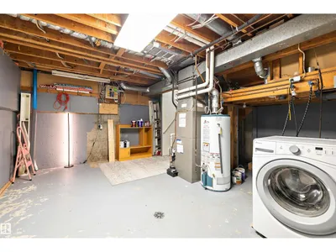
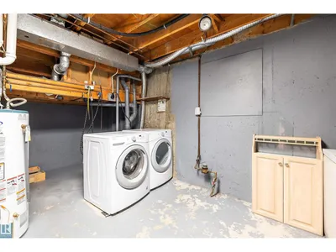
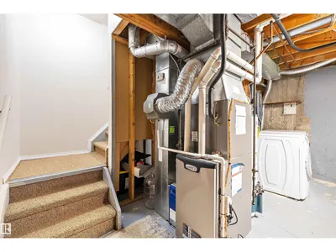
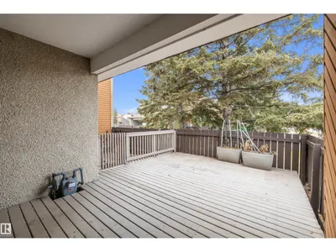
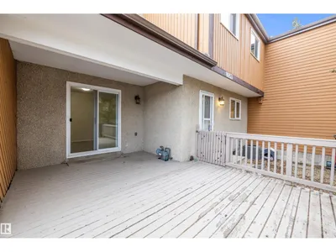
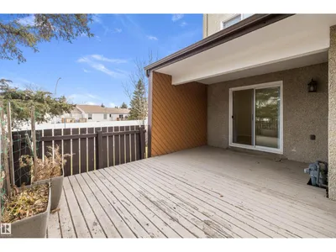
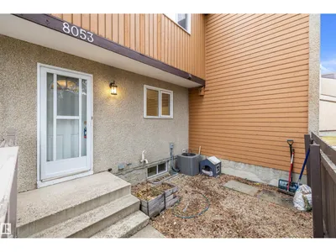
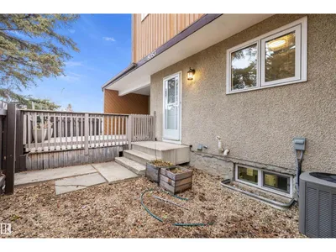
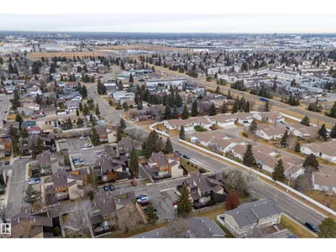
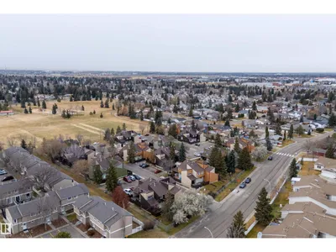
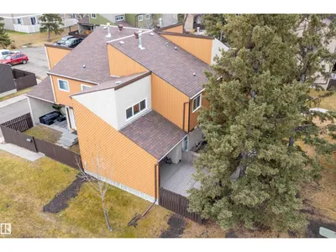
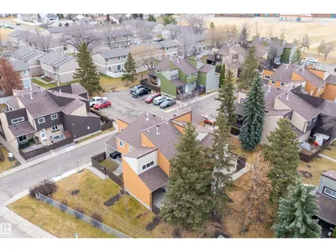
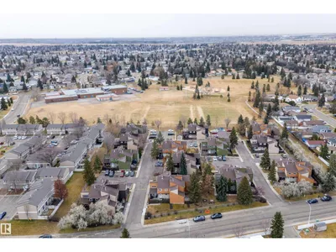
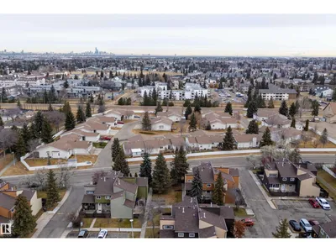
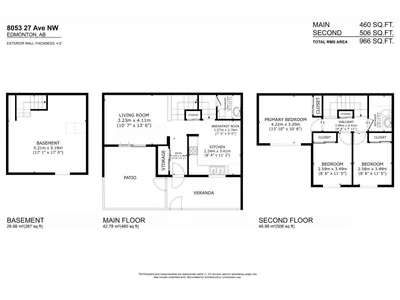
Welcome to Pinetree Village! This 3-bedroom, 1.5-bath townhome offers 966 sq. ft. of living space in an established setting with mature trees. The bright living room features wood-look flooring and sliding patio doors leading to a generous deck within your fenced courtyard, creating an inviting space for morning coffee, outdoor dining, or relaxing after a busy day. The eat-in kitchen offers ample cabinetry, a double sink beneath the window, and a breakfast nook for everyday meals. Upstairs, a spacious primary bedroom, two additional bedrooms, and a full bathroom provide room for family, guests, or a home office. A main-floor powder room adds convenience, while closets and storage spaces help keep daily life organized. The unfinished basement includes laundry and extra storage. Central A/C adds summer comfort throughout the home. Enjoy the character of this distinctive layout and the appeal of nearby green space, playing fields, a playground, and pathways. A welcoming place to settle in and make your own!
Details
- Type
- Row / Townhouse
- Bedrooms
- 3
- Bathrooms
- 2
- Living area
- 966 sq ft
- Year built
- 1977
- Neighbourhood
- Meyonohk
- Heating
- Forced air
- Basement
- Unfinished, Full
- Condo fee
- $357 Monthly
Room dimensions
| Room | Level | Size |
|---|---|---|
| Living room | Main level | 3.23 × 4.11 meters |
| Dining room | Main level | 2.27 × 2.74 meters |
| Kitchen | Main level | 2.54 × 3.41 meters |
| Primary Bedroom | Upper Level | 3.23 × 4.20 meters |
| Bedroom 2 | Upper Level | 3.47 × 2.58 meters |
| Bedroom 3 | Upper Level | 3.48 × 2.58 meters |
School zone
Schools this address is designated for
- Elementary
- Meyonohk (Edmonton Public)
- Junior high
- Dan Knott (Edmonton Public)
- High school
- J. Percy Page (Edmonton Public)
- Catholic
- Frere Antoine (0.5 km), St. Clement (1.3 km), Holy Trinity (0.9 km)
Public designations from Edmonton Public Schools attendance areas; Catholic schools shown are the nearest, as the Catholic board publishes no boundaries. Confirm with the school before relying on it.
Listing courtesy of Stephen Lau, RE/MAX Real Estate. Data provided through the REALTOR.ca DDF® and deemed reliable but not guaranteed. Living area is as reported by the listing brokerage under the Residential Measurement Standard where it applies; verify before relying on it. View on REALTOR.ca.