
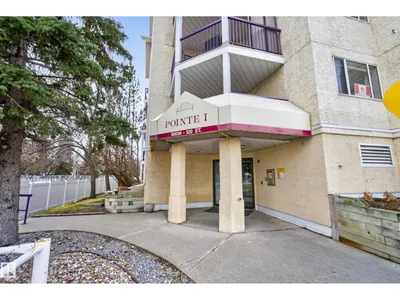
#215 10636 120 St NW
Queen Mary Park, Edmonton, T5H4L5
$149,900
ActiveMLS® E4517178, updated Nov 21, 2026
All 39 photos
About this home
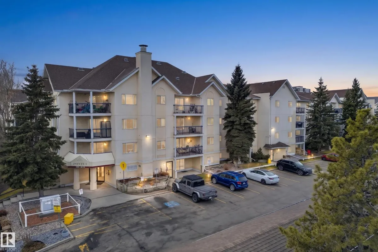
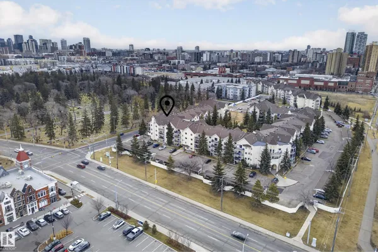
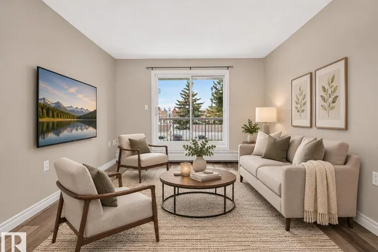
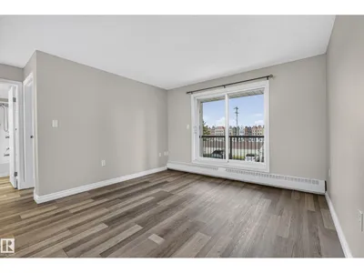
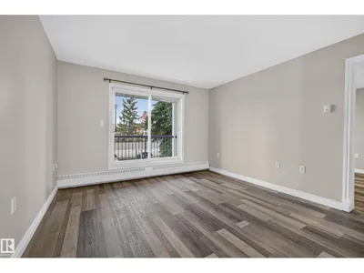
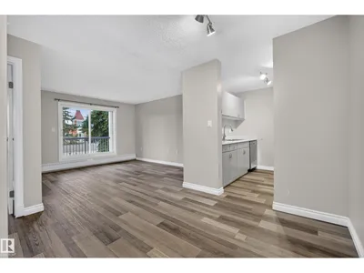
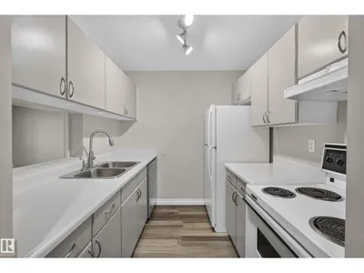
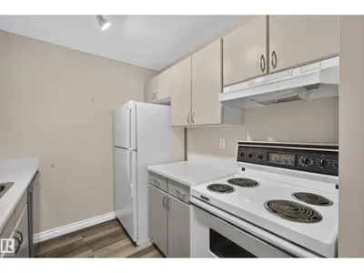
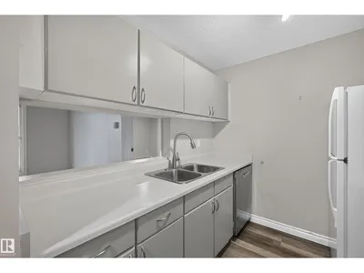
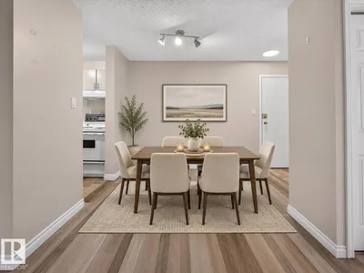
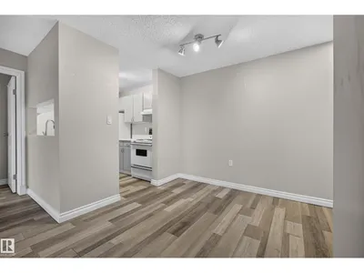
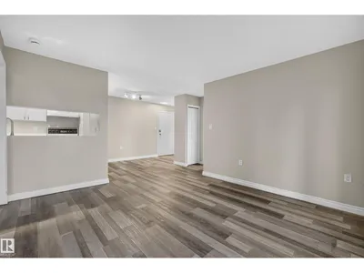
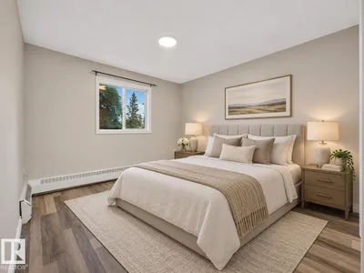
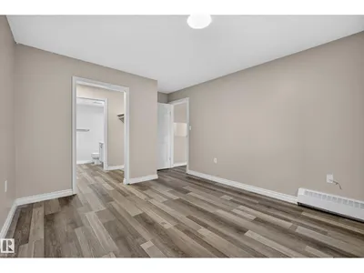
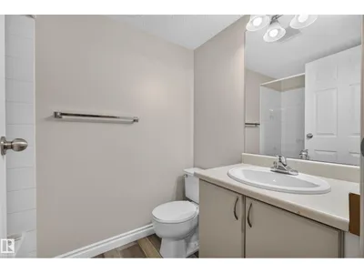
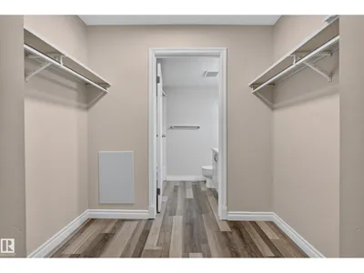
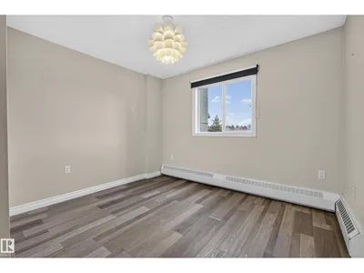
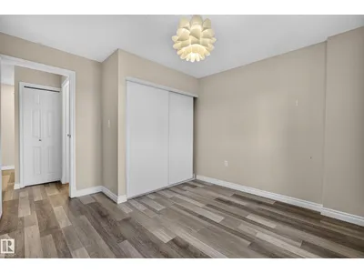
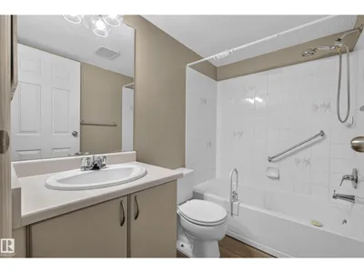
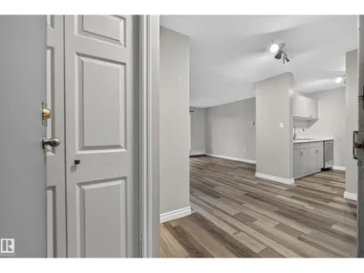
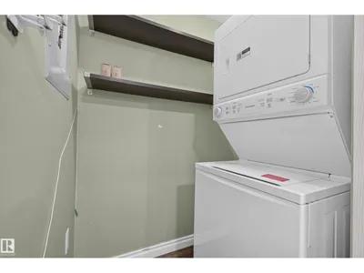
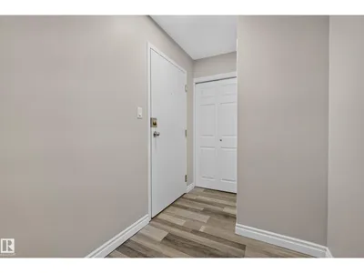
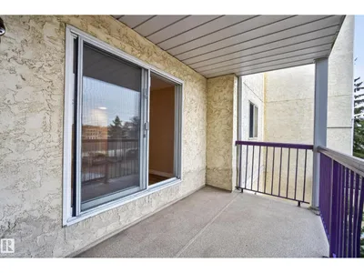
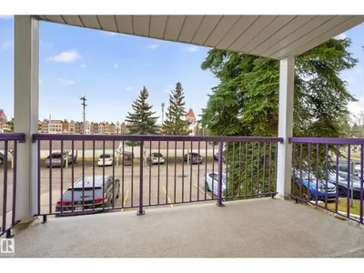
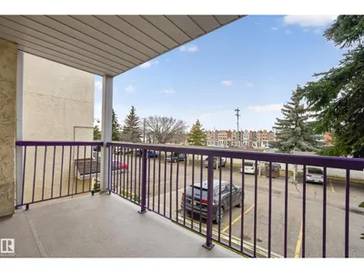
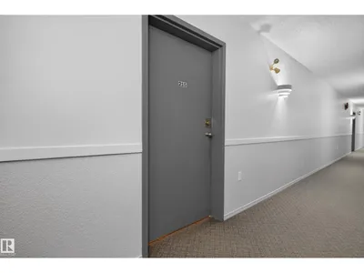
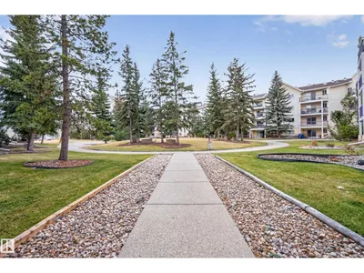
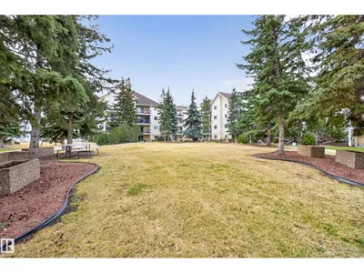
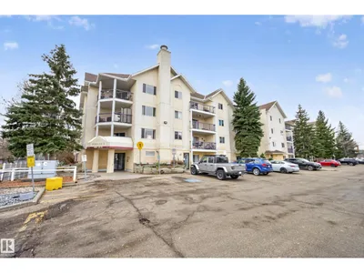
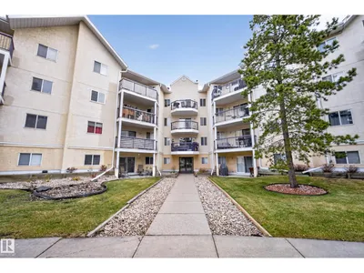
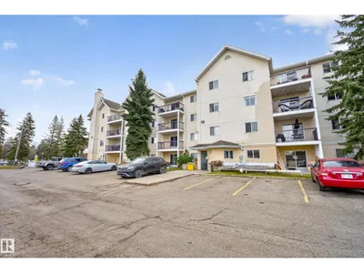
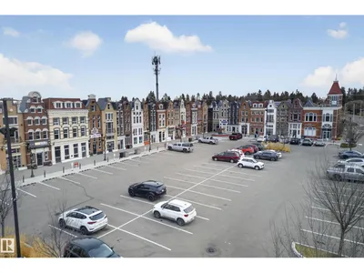
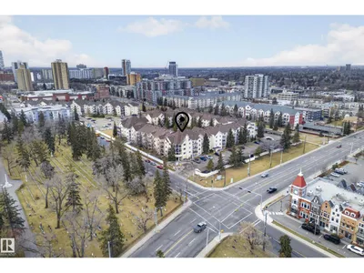
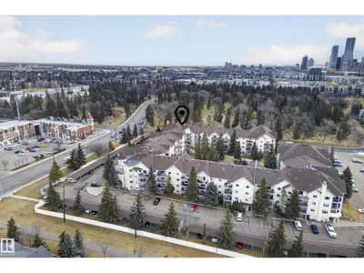
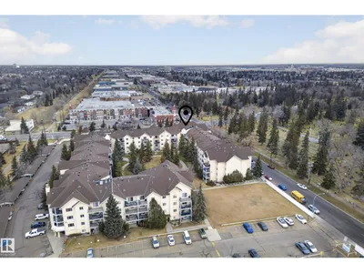
Enjoy dynamic urban living at The Pointe Uptown in Queen Mary Park! This inviting 2 Bedroom & 2 Bathroom condo offers a spacious, functional layout ideal for 1st-time buyers, families, professionals, students or investors. Enjoy newer vinyl plank flooring throughout, a bright Living Room & Dining area & a great kitchen offering plenty of cabinets & counterspace & a New Dishwasher (2025). The generous Primary Bedroom features a Walk-Through Closet & Full Ensuite, while the 2nd Bedroom & Main Bathroom provide flexibility for guests, roommates or a home office. Additional highlights include convenient in-suite laundry with a new washer & dryer (2026), plus a covered balcony to relax & unwind. Your parking stall is ideally situated beside the stairwell closest to the unit for easy everyday access. Just minutes from trendy Manchester Square, the Brewery District, 124 Street, MacEwan University, NAIT, downtown, Rogers Place, shopping, restaurants, cafes & public transit. Enjoy the best of central-city living!
Details
- Type
- Apartment
- Bedrooms
- 2
- Bathrooms
- 2
- Living area
- 778 sq ft
- Year built
- 1993
- Neighbourhood
- Queen Mary Park
- Parking
- 1
- Heating
- Hot water radiator heat, Baseboard heaters
- Basement
- None
- Condo fee
- $407 Monthly
Room dimensions
| Room | Level | Size |
|---|---|---|
| Living room | Main level | 4.74 × 4.12 meters |
| Dining room | Main level | 2.59 × 2.41 meters |
| Kitchen | Main level | 2.53 × 2.29 meters |
| Primary Bedroom | Main level | 3.38 × 4.60 meters |
| Bedroom 2 | Main level | 3.37 × 3.52 meters |
School zone
Schools this address is designated for
- Junior high
- Oliver, Westminster, Victoria (Edmonton Public)
- High school
- Victoria (Edmonton Public)
- Catholic
- St. Catherine (1.5 km), St. Joseph (1.4 km)
Public designations from Edmonton Public Schools attendance areas; Catholic schools shown are the nearest, as the Catholic board publishes no boundaries. Confirm with the school before relying on it.
Listing courtesy of Damon Bunting, The Agency North Central Alberta. Data provided through the REALTOR.ca DDF® and deemed reliable but not guaranteed. Living area is as reported by the listing brokerage under the Residential Measurement Standard where it applies; verify before relying on it. View on REALTOR.ca.