
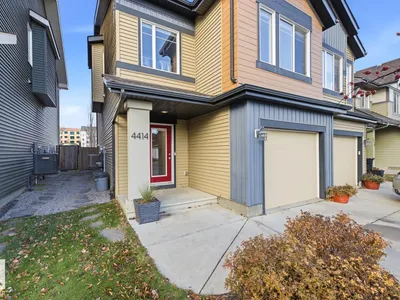
4414 Prowse Rd SW
Paisley, Edmonton, T6W3A5
$440,000
ActiveMLS® E4517160, updated Nov 20, 2026
All 36 photos
About this home
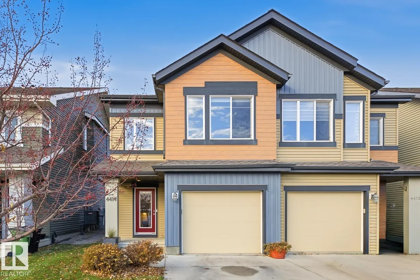
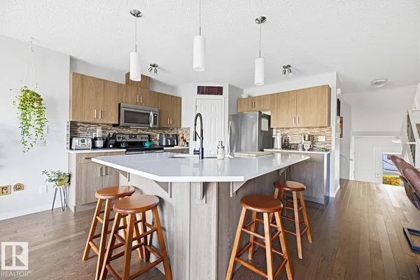
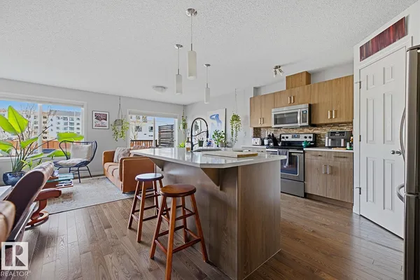
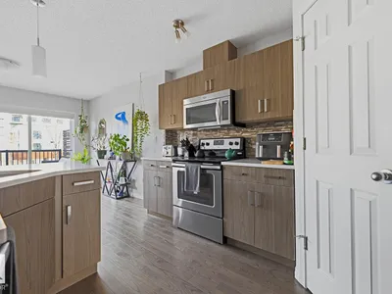
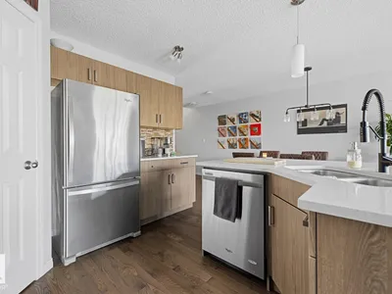
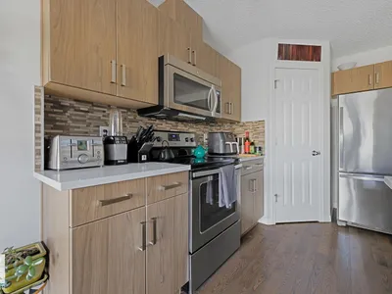
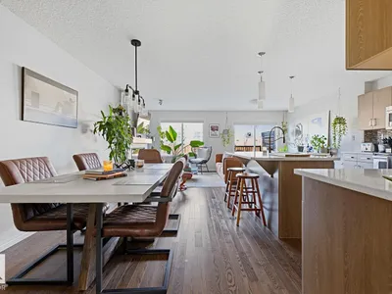
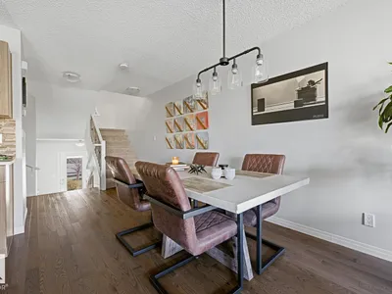
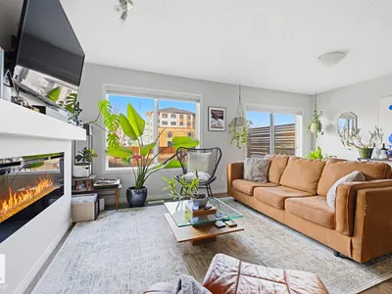
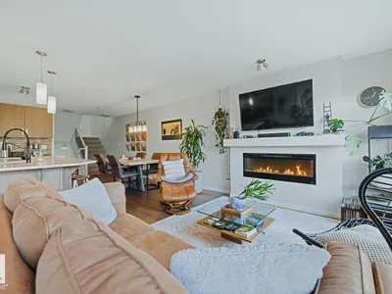
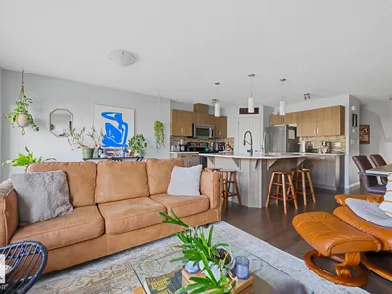
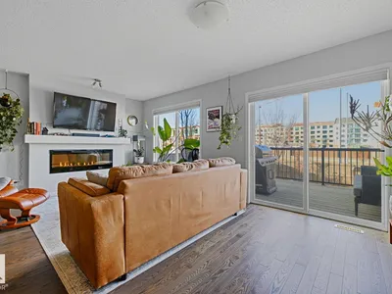
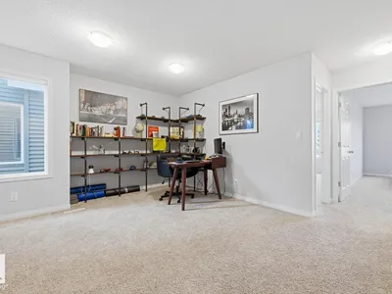
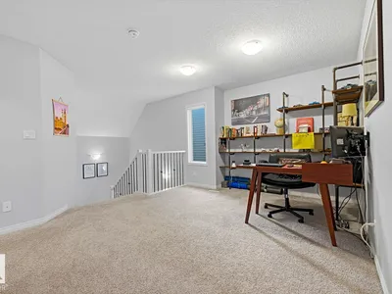
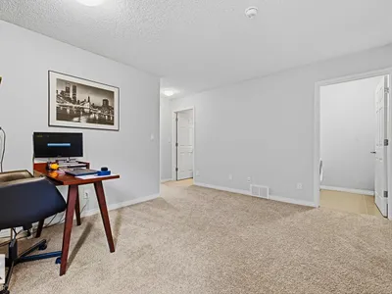
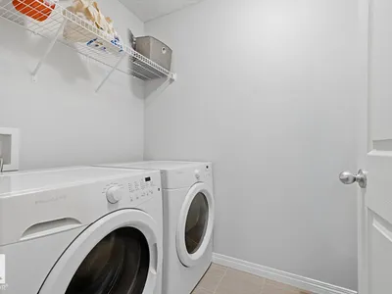
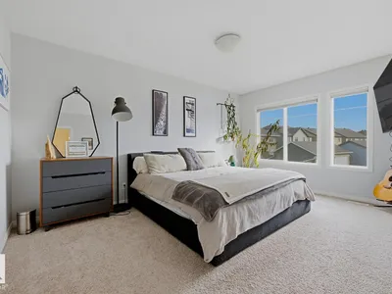
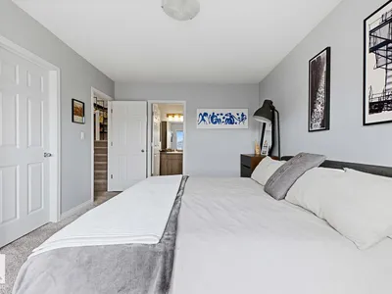
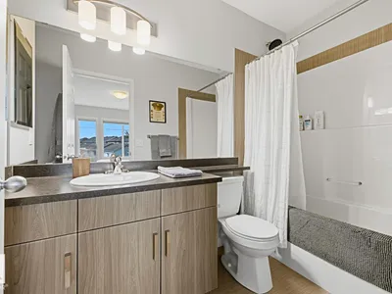
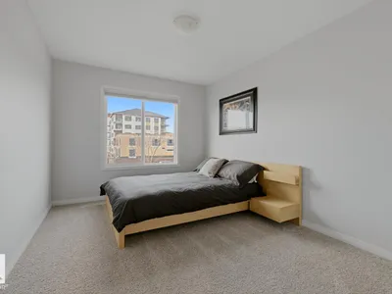
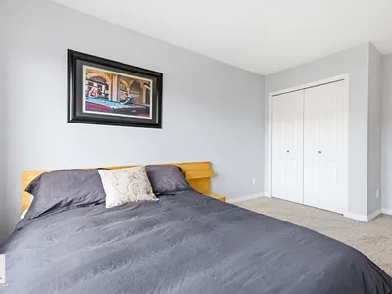
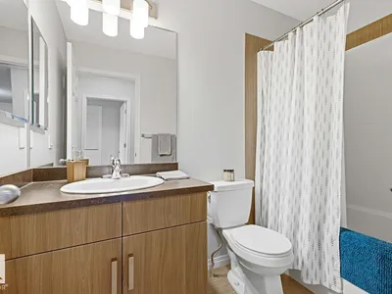
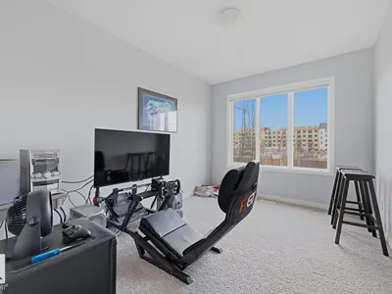
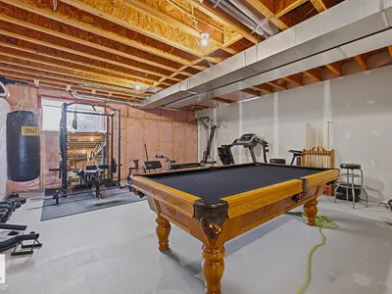
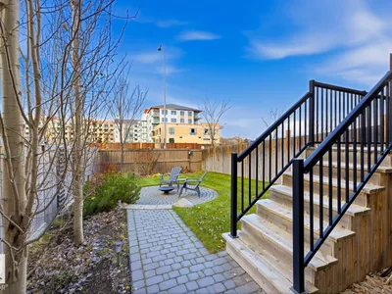
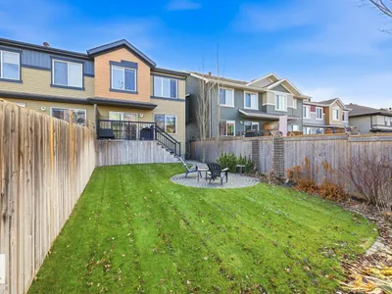
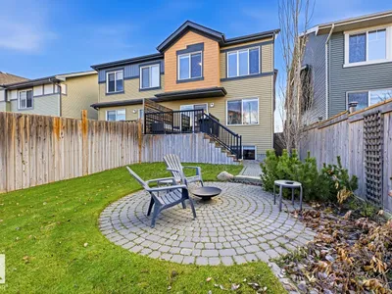
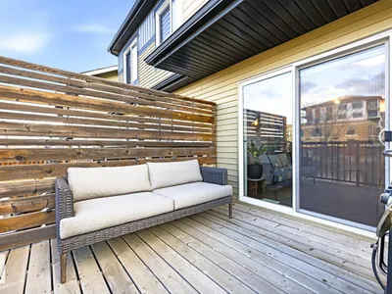
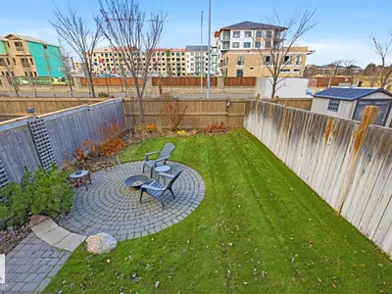
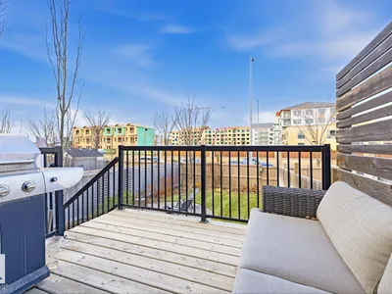
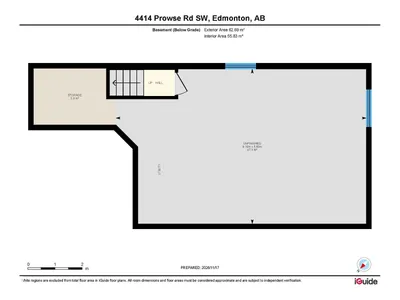
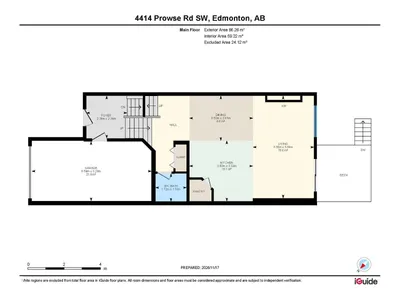
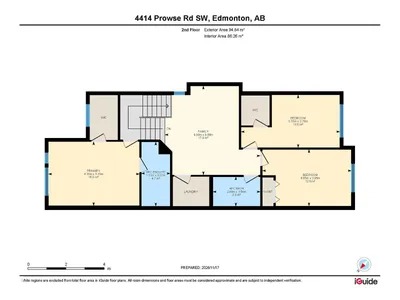
Immaculate, like-new and lovingly cared for, this Paisley half duplex has a highly desirable layout. The bright, open main floor centres on a stylish kitchen with quartz countertops, upgraded stainless steel appliances, a large island with seating and a pantry. The dining area flows into a welcoming living room anchored by a modern linear fireplace, and patio doors open to the deck. Upstairs, the private primary retreat has a walk-in closet and a 4-piece ensuite, set apart from two more generous bedrooms (one with its own walk-in closet), a spacious family room, a 4-piece main bath and laundry. The unfinished basement offers room to grow. The backyard is a true highlight: beautifully landscaped and fully fenced, with a lush, manicured lawn, a deck with a privacy screen and a stone patio. Central air conditioning and an attached single garage complete the package. Close to schools, parks, trails, shopping and transit.
Details
- Type
- Duplex
- Bedrooms
- 3
- Bathrooms
- 3
- Living area
- 1,566 sq ft
- Year built
- 2015
- Neighbourhood
- Paisley
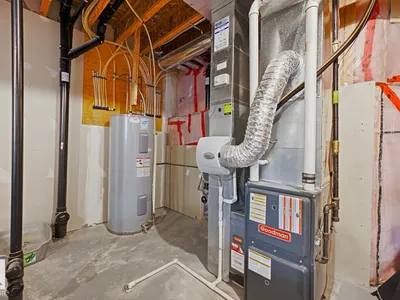
- Heating
- Forced air
- Basement
- Unfinished, Full
Room dimensions
| Room | Level | Size |
|---|---|---|
| Living room | Main level | 5.64 × 3.36 meters |
| Dining room | Main level | 2.47 × 3.50 meters |
| Kitchen | Main level | 3.33 × 3.50 meters |
| Family room | Upper Level | 4.66 × 4.99 meters |
| Primary Bedroom | Upper Level | 3.35 × 4.76 meters |
| Bedroom 2 | Upper Level | 2.95 × 4.65 meters |
| Bedroom 3 | Upper Level | 2.76 × 5.16 meters |
School zone
Schools this address is designated for
- Elementary
- Steinhauer (Edmonton Public)
- Junior high
- D. S. MacKenzie (Edmonton Public)
- High school
- Dr. Anne Anderson (Edmonton Public)
- Catholic
- St. Thomas Aquinas (1.9 km), Father Michael McCaffery (1.2 km)
Public designations from Edmonton Public Schools attendance areas; Catholic schools shown are the nearest, as the Catholic board publishes no boundaries. Confirm with the school before relying on it.
Listing courtesy of Robert Tso, Tactic Realty. Data provided through the REALTOR.ca DDF® and deemed reliable but not guaranteed. Living area is as reported by the listing brokerage under the Residential Measurement Standard where it applies; verify before relying on it. View on REALTOR.ca.