
5124 17 Av NW
Meyokumin, Edmonton, T6L1K2
$395,000
ActiveMLS® E4517154, updated Nov 20, 2026
All 55 photos
About this home
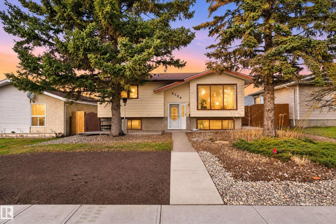
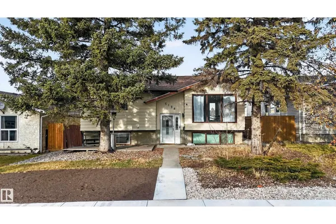
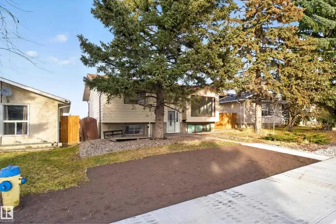
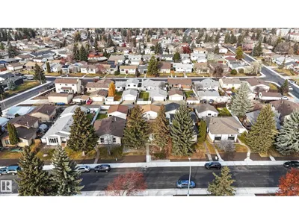
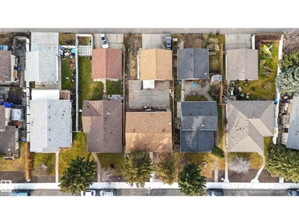
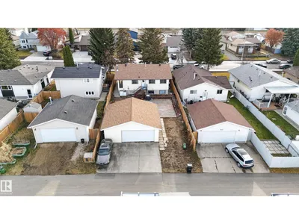
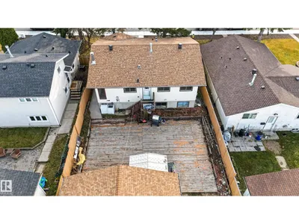
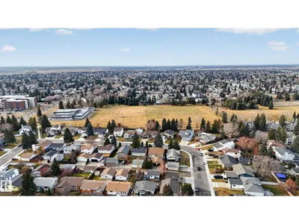
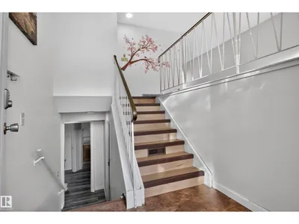
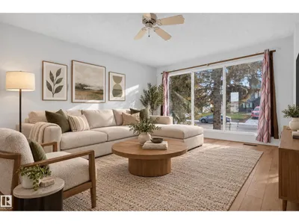
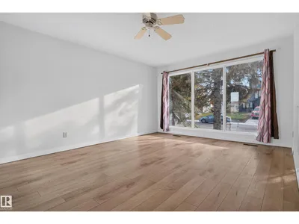
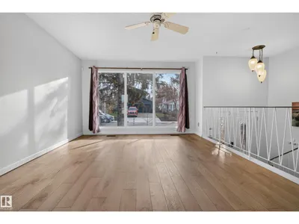
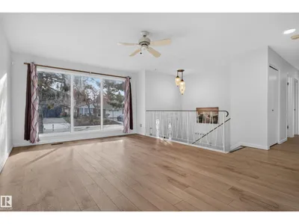
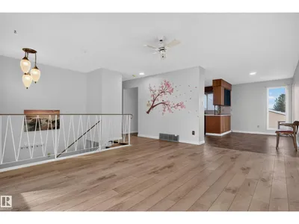
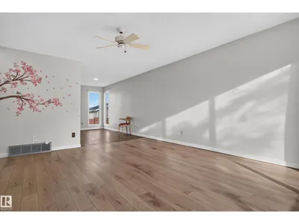
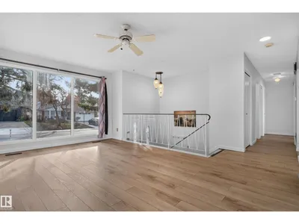
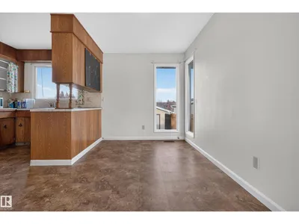
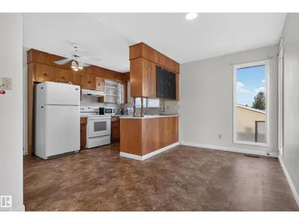
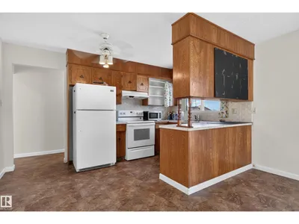
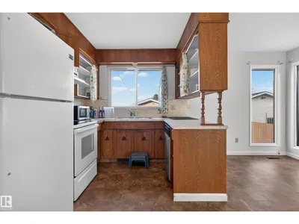
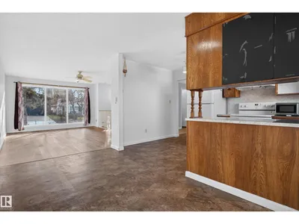
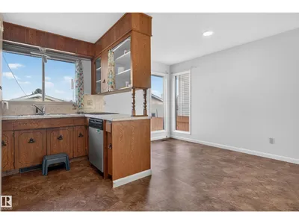
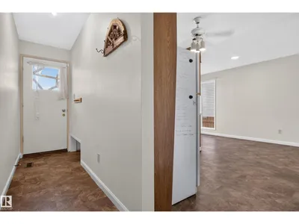
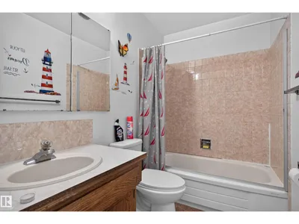
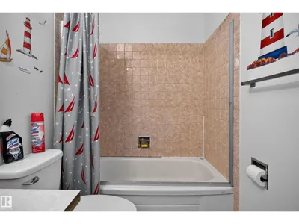
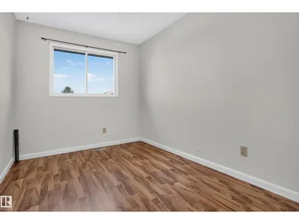
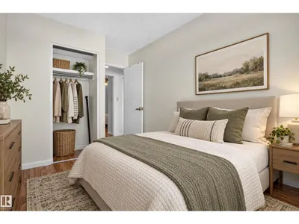
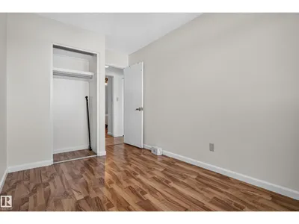
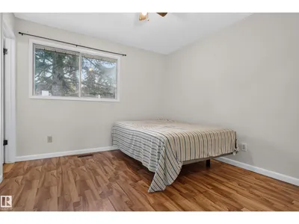
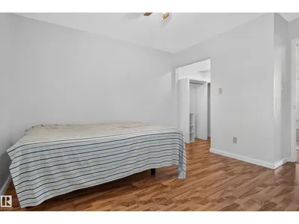
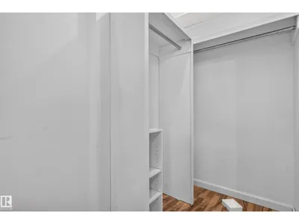
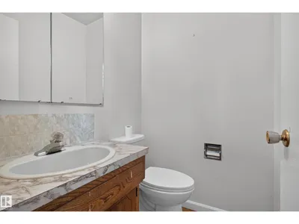
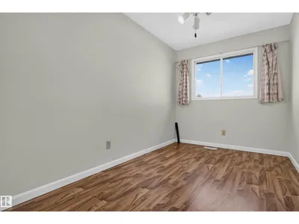
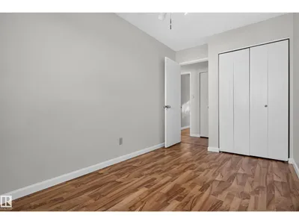
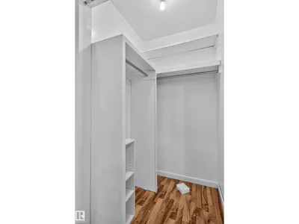
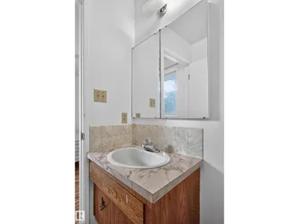
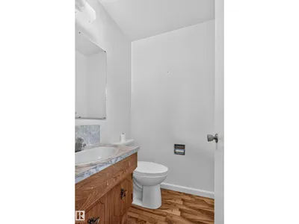
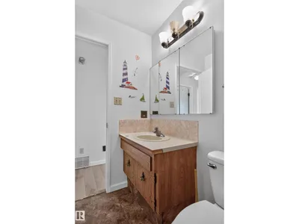
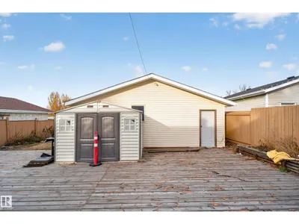
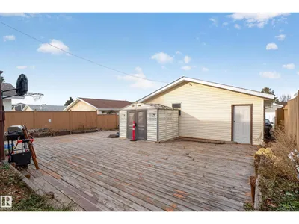
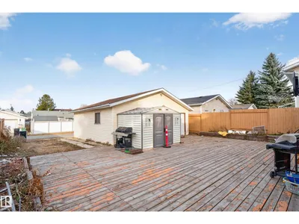
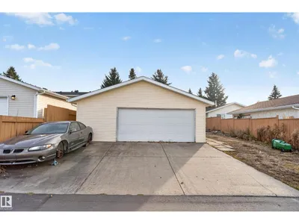
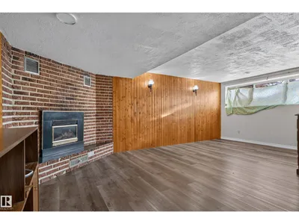
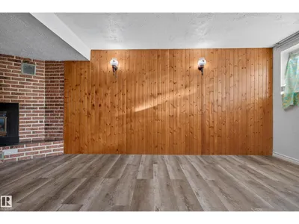
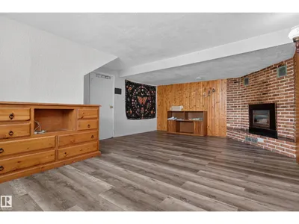
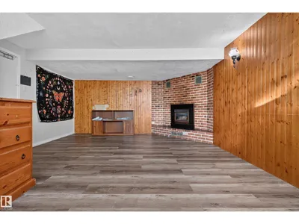
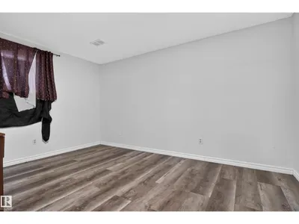
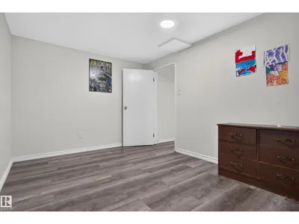
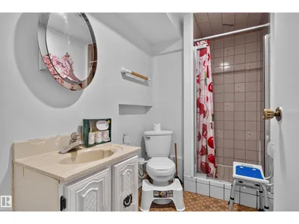
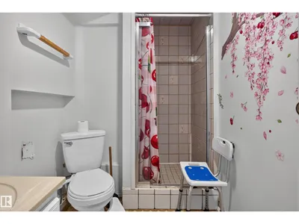
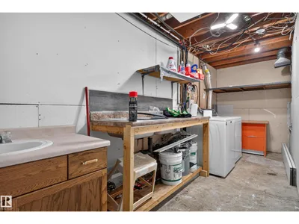
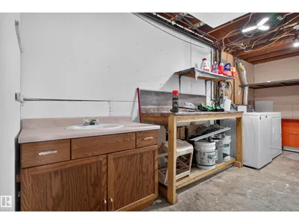
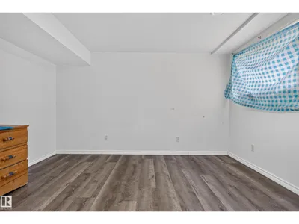
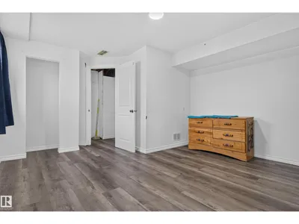
Welcome to this beautifully updated bungalow in Millwoods. One of Edmonton’s most in-demand neighbourhoods. Tucked close to Millwoods Town Centre, the transit centre, and the LRT station, with schools just minutes away, this home puts everything you need within easy reach. Step inside and you’ll find three generous bedrooms on the main floor, plus a bright living room, dining room, and kitchen. The master suite features its own 2-piece ensuite, and a 4-piece full bathroom completes the main level. Downstairs, the basement adds two more bedrooms, another full bathroom, a spacious rec area, and laundry, giving you plenty of room to grow or host. Recent upgrades shine throughout: fresh paint throughout in April 2026, new vinyl flooring in the basement from 2025, and brand-new flooring on the main floor this year. Sitting on a large lot with room to spare, this home is priced to sell. don’t miss your chance to see it in person.
Details
- Type
- House
- Bedrooms
- 5
- Bathrooms
- 3
- Living area
- 1,135 sq ft
- Year built
- 1978
- Neighbourhood
- Meyokumin
- Heating
- Forced air
- Basement
- Finished, Full
Room dimensions
| Room | Level | Size |
|---|---|---|
| Primary Bedroom | Main level | |
| Bedroom 2 | Main level | |
| Bedroom 3 | Main level | |
| Bedroom 4 | Basement | |
| Bedroom 5 | Basement |
School zone
Schools this address is designated for
- Elementary
- Meyokumin (Edmonton Public)
- Junior high
- Dan Knott (Edmonton Public)
- High school
- J. Percy Page (Edmonton Public)
- Catholic
- St. Richard (0.4 km), Holy Family (1.2 km), Holy Trinity (1.8 km)
Public designations from Edmonton Public Schools attendance areas; Catholic schools shown are the nearest, as the Catholic board publishes no boundaries. Confirm with the school before relying on it.
Listing courtesy of Gurvinder Randhawa, Royal Lepage Arteam Realty. Data provided through the REALTOR.ca DDF® and deemed reliable but not guaranteed. Living area is as reported by the listing brokerage under the Residential Measurement Standard where it applies; verify before relying on it. View on REALTOR.ca.