
733 Burley Dr NW
Bulyea Heights, Edmonton, T6R1W8
$689,900
ActiveMLS® E4517144, updated Nov 20, 2026
All 64 photos
About this home
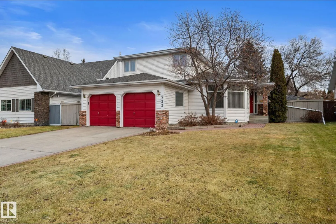
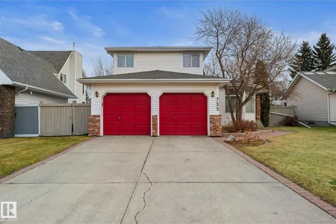
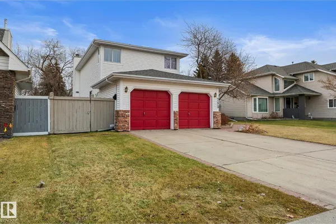
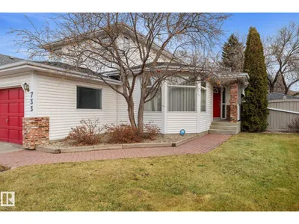
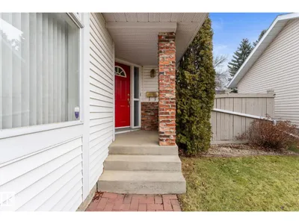
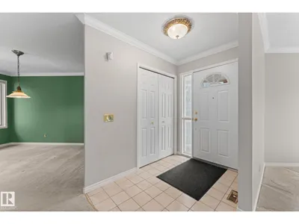
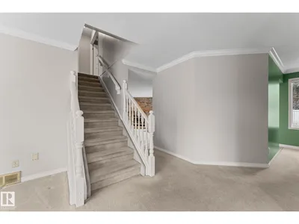
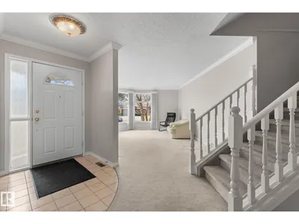
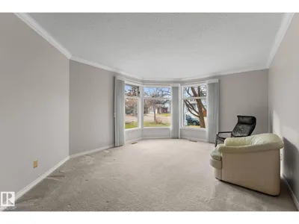
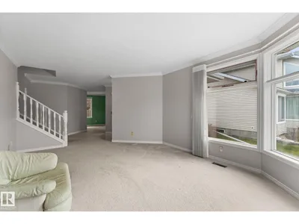
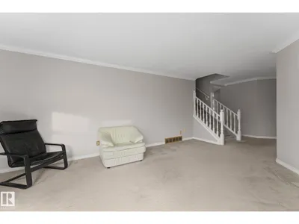
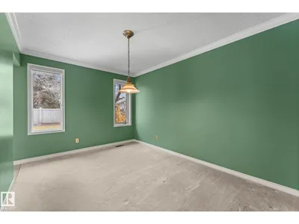
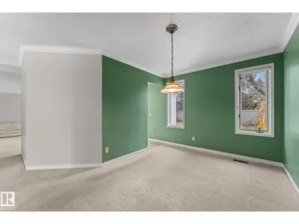
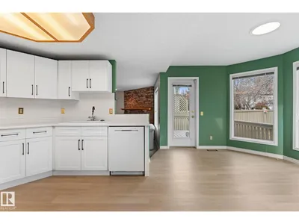
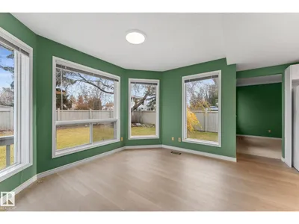
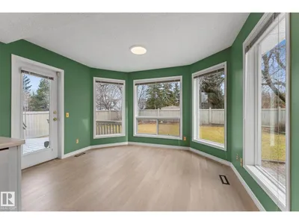
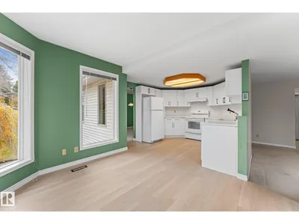
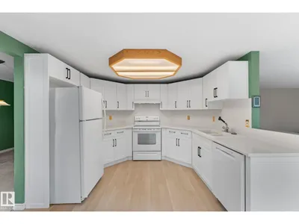
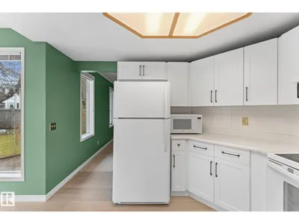
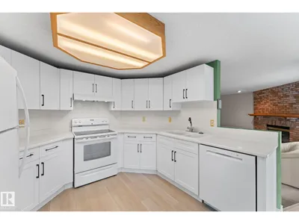
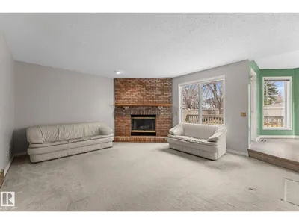
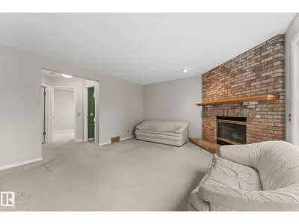
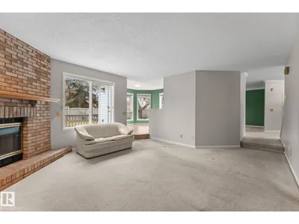
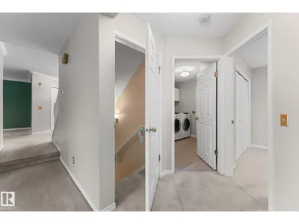
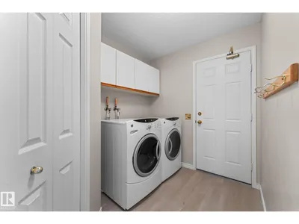
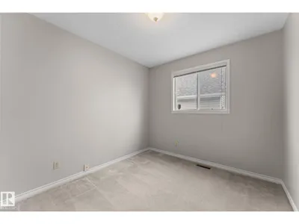
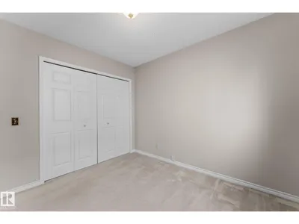
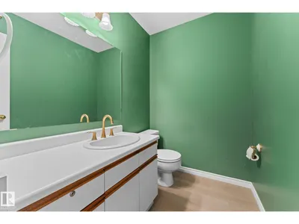
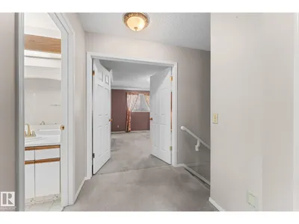
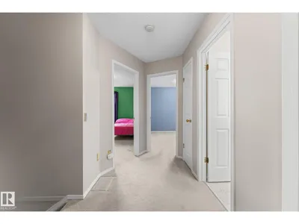
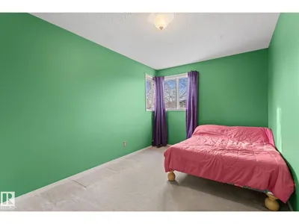
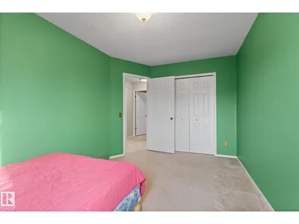
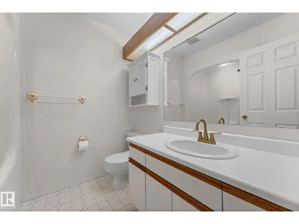
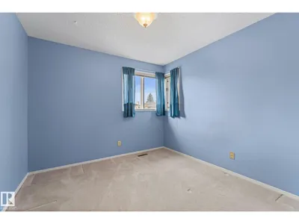
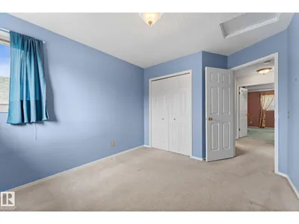
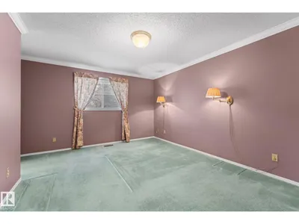
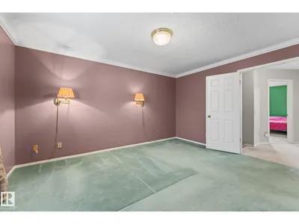
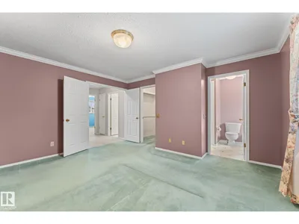
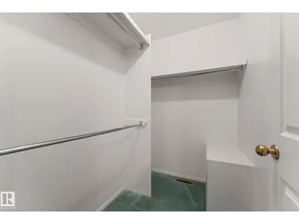
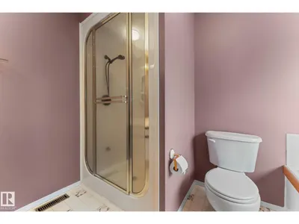
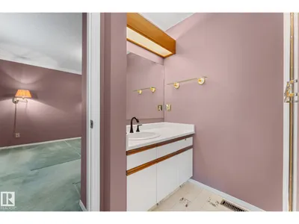
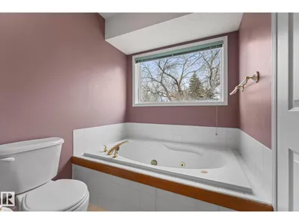
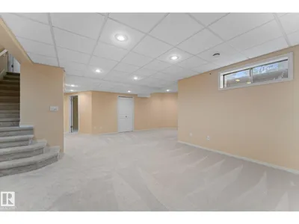
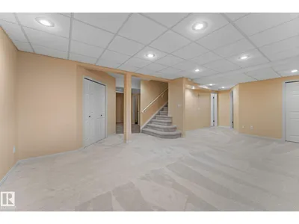
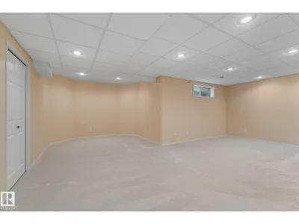
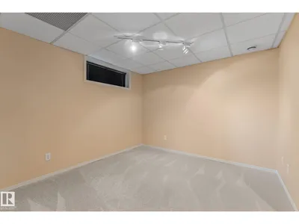
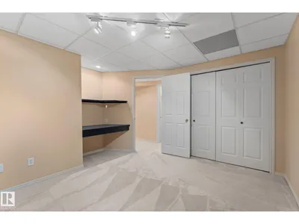
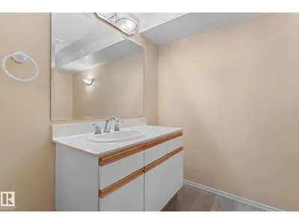
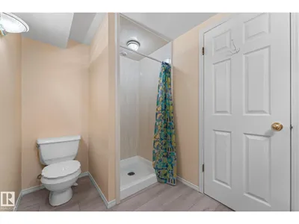
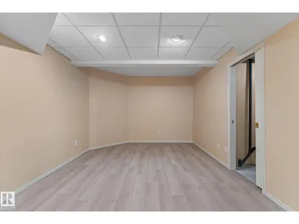
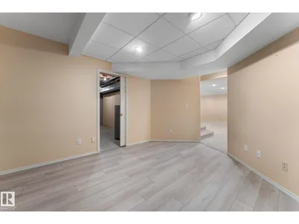
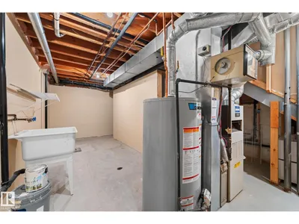
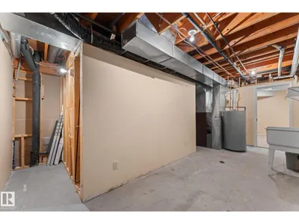
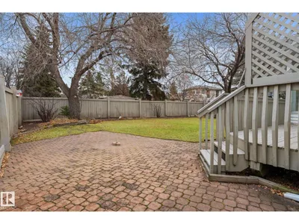
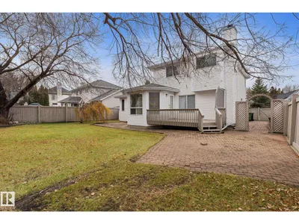
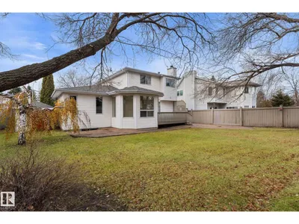
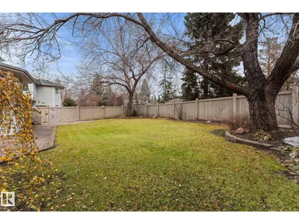
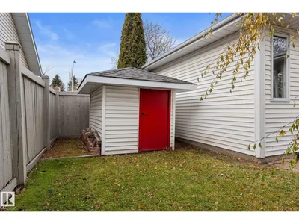
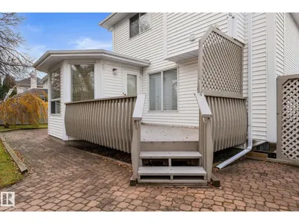
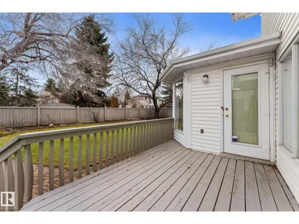
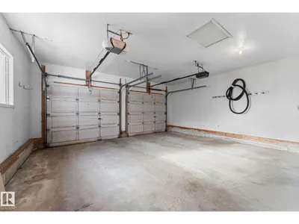
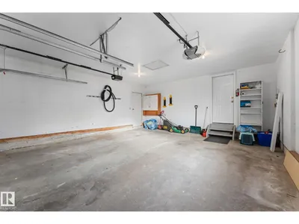
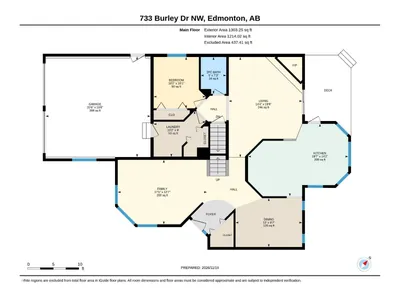
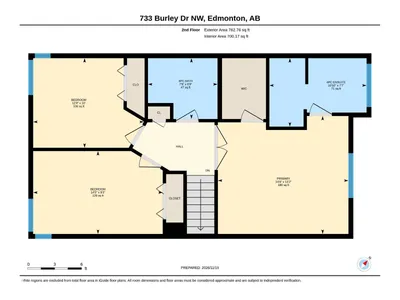
Welcome to this beautiful 2 Storey witha double attached garage in one of Riverbend’s most sought-after neighbourhoods. Located in Bulyea Heights, just steps away from the beautiful walking trails of Whitmud Creek Ravine. The main floor features a formal dining room, the kitchen with a breakfast nook, the living room with a wood burning fireplace, a main floor bedroom/office, and a 2 pc bathroom. On the second floor you'll find the spacious main bedroom with a walk-in closet and a 4 pc bathroom ensuite, 2 more perfect sized bedrooms, and another 4 pc bathroom for the kids. In the newly renovated basement, you'll find a fifth bedroom, games room, another 4 pc bathroom, space for a gym or office, the mechanical room and plenty of storage space. The beautiful and spacious backyard is the perfect place to entertain and enjoy summer days. Located near parks, Whitmud creek, KG-Grade 9 school, restraunts, shops and easy access to Whitmud Dr.
Details
- Type
- House
- Bedrooms
- 5
- Bathrooms
- 4
- Living area
- 2,066 sq ft
- Year built
- 1988
- Neighbourhood
- Bulyea Heights
- Heating
- Forced air
- Basement
- Finished, Full
Room dimensions
| Room | Level | Size |
|---|---|---|
| Primary Bedroom | Upper Level | |
| Bedroom 2 | Upper Level | |
| Bedroom 3 | Upper Level | |
| Bedroom 4 | Main level | |
| Bedroom 5 | Basement |
School zone
Schools this address is designated for
- Elementary
- George H. Luck (Edmonton Public)
- Junior high
- Riverbend (Edmonton Public)
- Catholic
- St. Mary (1.2 km), Archbishop Joseph MacNeil (1.4 km), Mother Margaret Mary (1.6 km)
Public designations from Edmonton Public Schools attendance areas; Catholic schools shown are the nearest, as the Catholic board publishes no boundaries. Confirm with the school before relying on it.
Listing courtesy of Zein Abaza, RE/MAX Real Estate. Data provided through the REALTOR.ca DDF® and deemed reliable but not guaranteed. Living area is as reported by the listing brokerage under the Residential Measurement Standard where it applies; verify before relying on it. View on REALTOR.ca.