
Chappelle Area
Chappelle Area,
$580,000
ActiveMLS® E4517140, updated Nov 20, 2026
All 18 photos
About this home
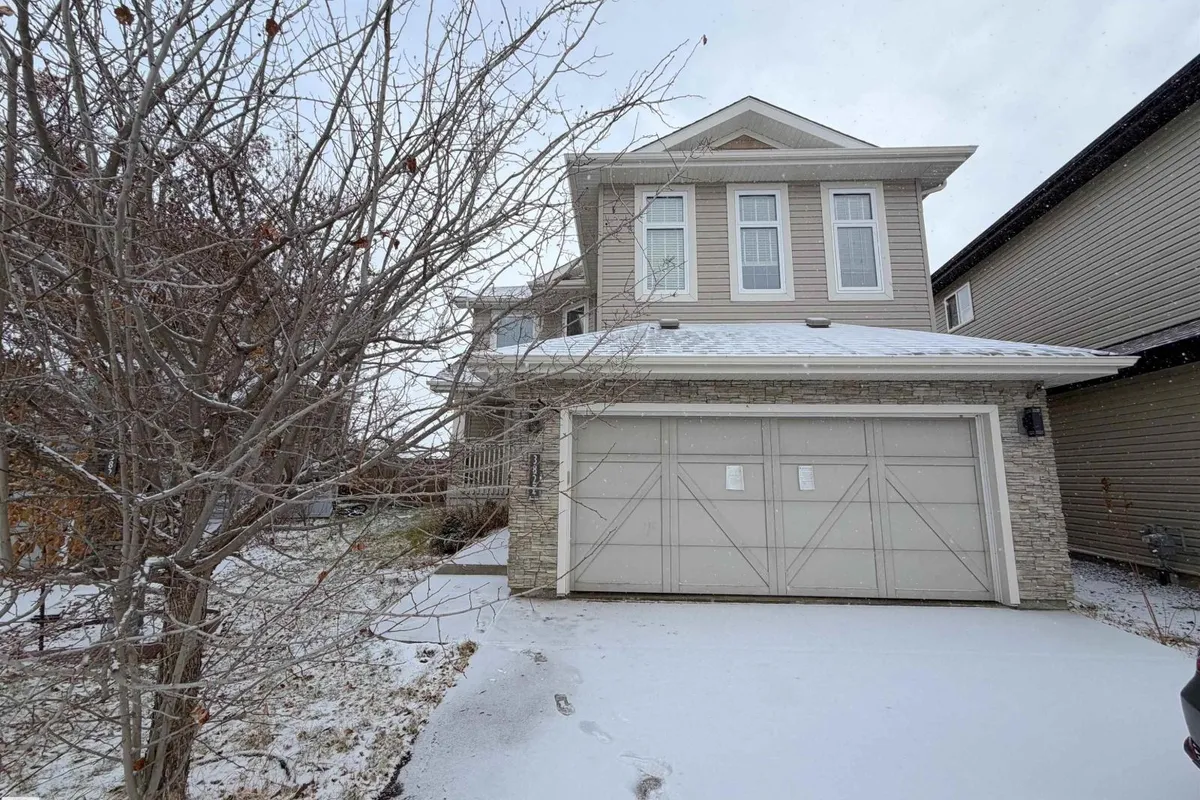
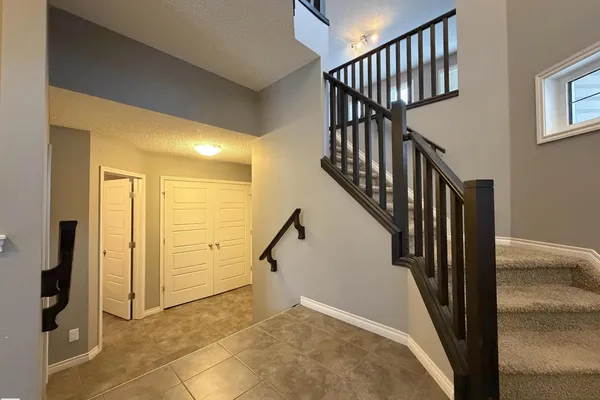
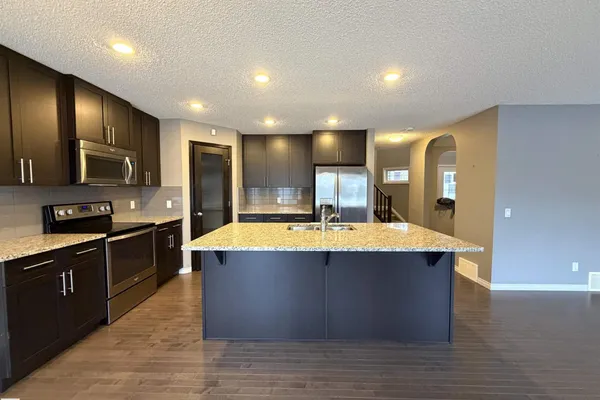
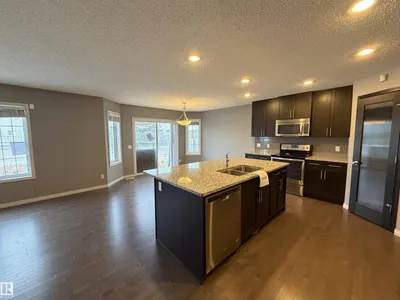
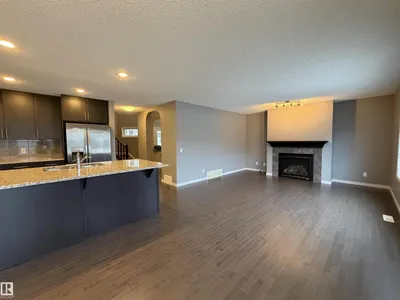
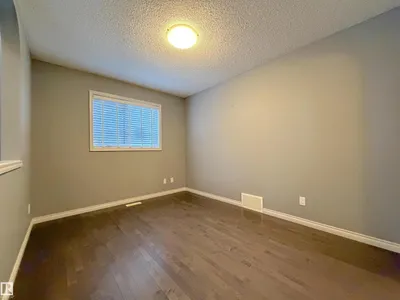
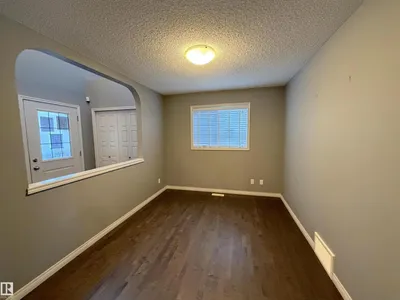
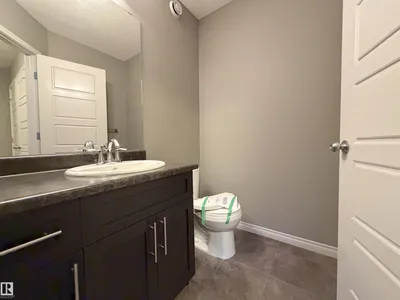
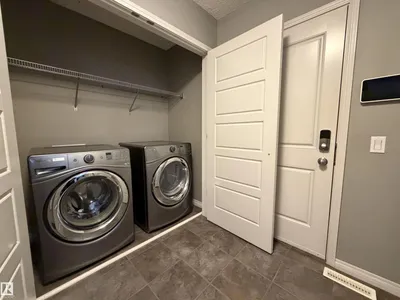
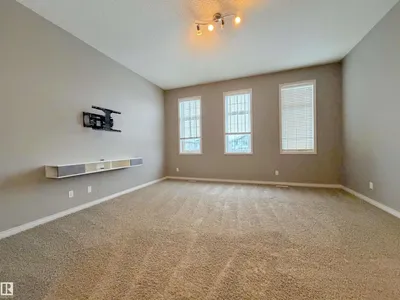
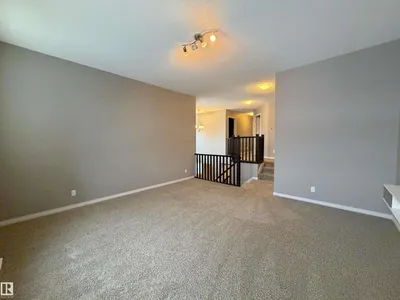
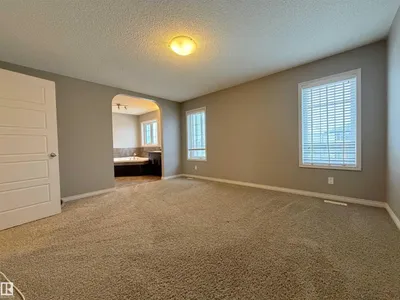
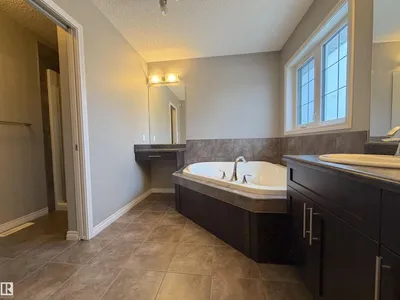
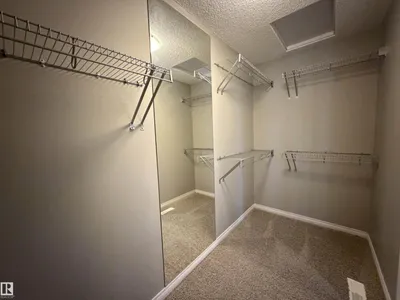
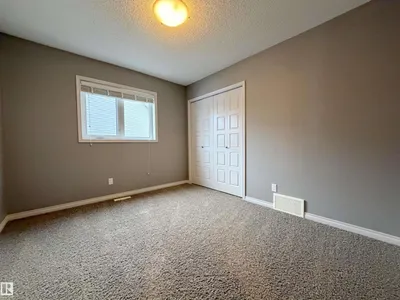
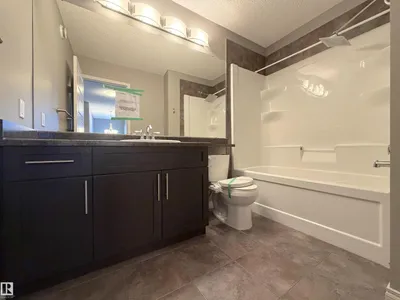
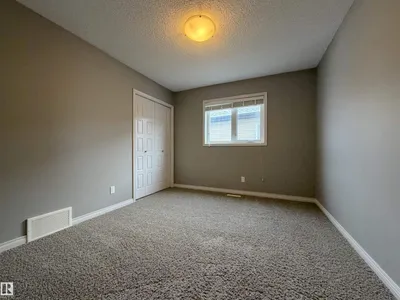
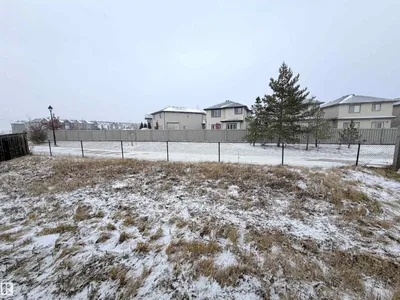
Welcome to Chappelle! This two-storey home sits on a pie-shaped lot in a cul-de-sac, and backs directly onto a greenbelt! The open floor plan features tile and hardwood flooring throughout, and the gourmet kitchen offers granite countertops, a large centre island, and a spacious corner pantry. The main floor also includes a generous flex room/den, a half bath, and a laundry area. Upstairs, the spacious primary suite features an ensuite with a corner jetted tub and a separate area for the shower and toilet. Two additional generously sized bedrooms share a four-piece bathroom, and a large bonus room with 10ft ceilings above the double attached garage rounds out the upper level. **Property is being sold as-is, where-is with no warranties or representations.
Details
- Type
- House
- Bedrooms
- 3
- Bathrooms
- 3
- Living area
- 2,153 sq ft
- Year built
- 2014
- Neighbourhood
- Chappelle Area
- Heating
- Forced air
- Basement
- Unfinished, Full
Room dimensions
| Room | Level | Size |
|---|---|---|
| Living room | Main level | 4.14 × 3.77 meters |
| Dining room | Main level | 3.37 × 2.29 meters |
| Kitchen | Main level | 3.89 × 3.46 meters |
| Den | Main level | 3.64 × 2.79 meters |
| Primary Bedroom | Upper Level | 4.46 × 3.95 meters |
| Bedroom 2 | Upper Level | 3.44 × 2.97 meters |
| Bedroom 3 | Upper Level | 3.47 × 3.07 meters |
| Bonus Room | Upper Level | 4.88 × 4.70 meters |
Listing courtesy of Geordie Morison, MaxWell Progressive. Data provided through the REALTOR.ca DDF® and deemed reliable but not guaranteed. Living area is as reported by the listing brokerage under the Residential Measurement Standard where it applies; verify before relying on it. View on REALTOR.ca.