
4 Allison PL
Akinsdale, St. Albert, T8N3A1
$498,800
ActiveMLS® E4516535, updated Nov 16, 2026
All 46 photos
About this home
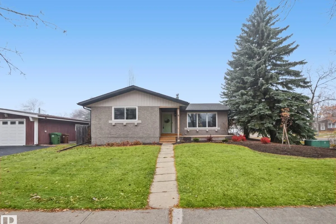
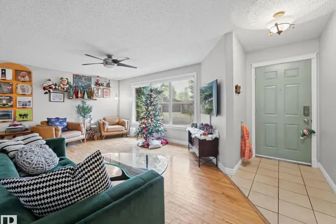
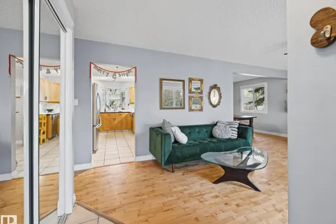
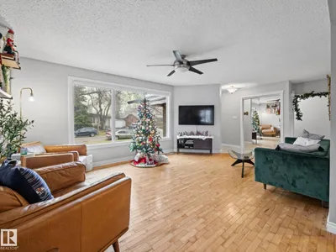
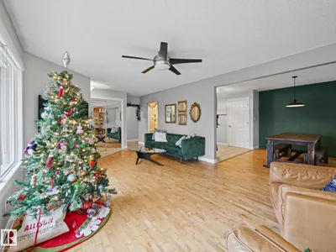
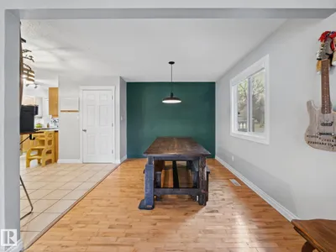
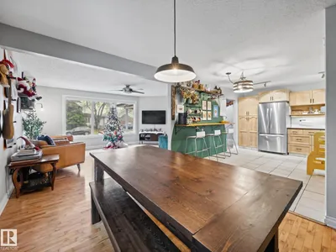
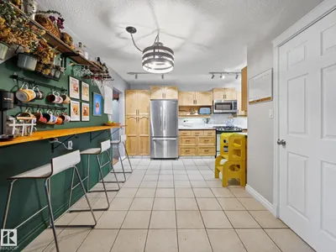
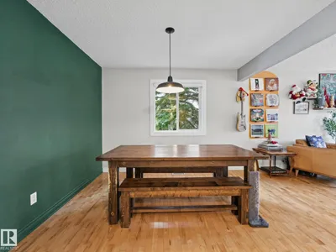
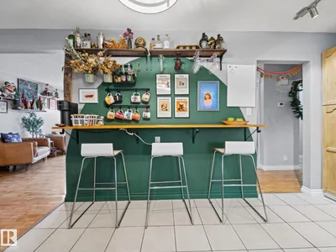
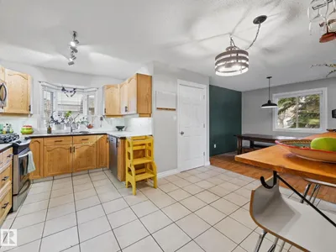
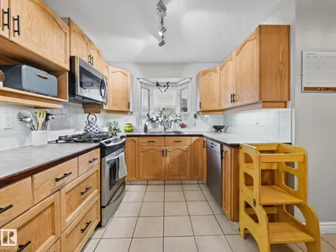
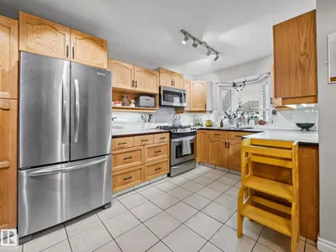
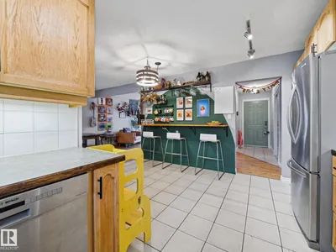
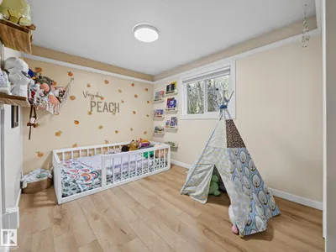
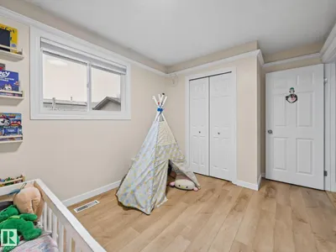
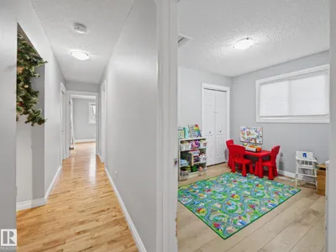
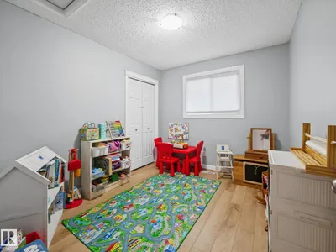
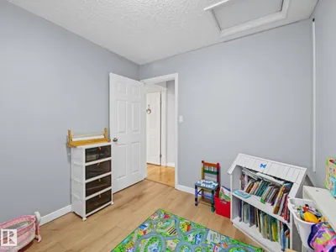
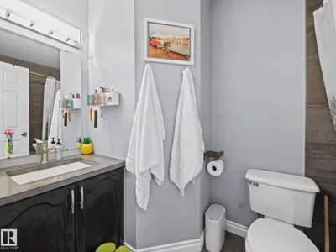
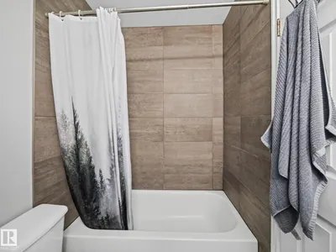
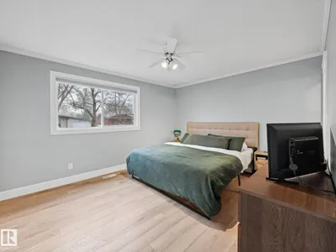
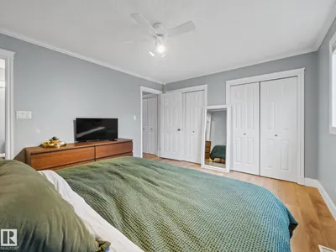
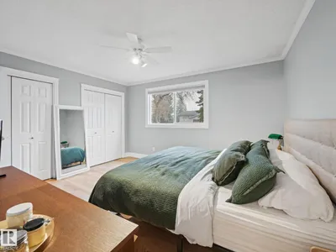
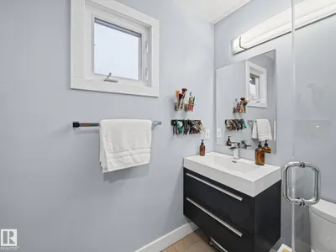
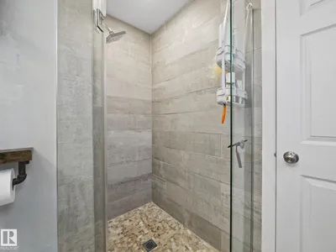
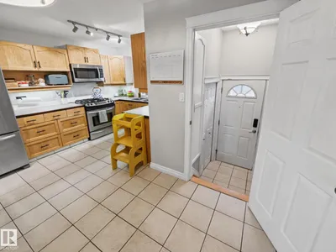
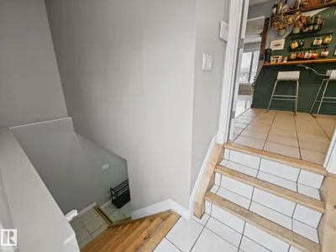
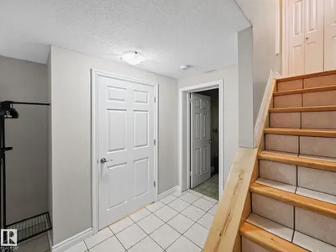
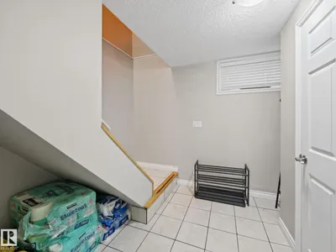
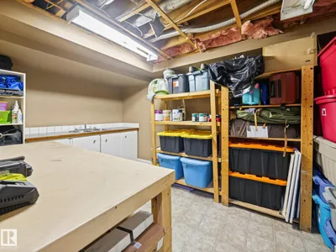
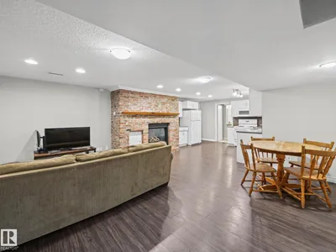
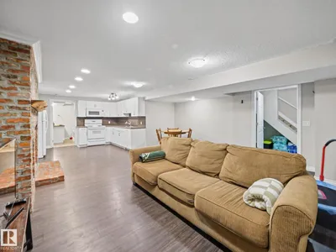
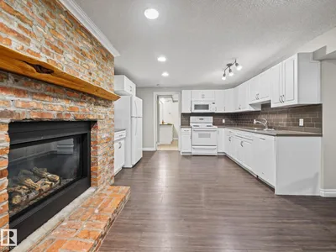
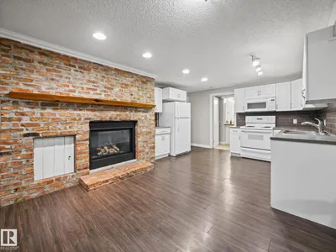
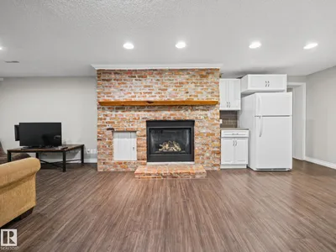
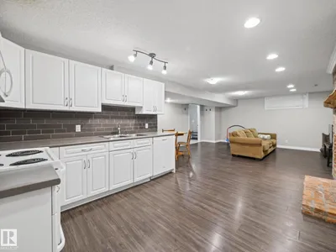
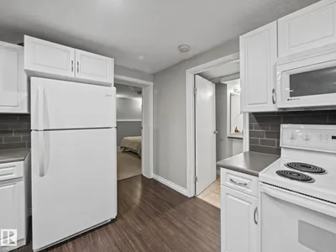
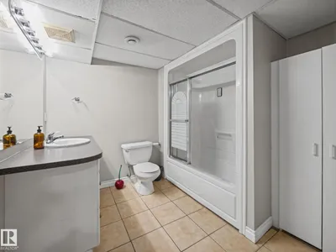
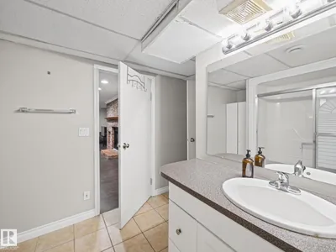
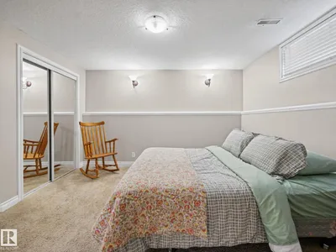
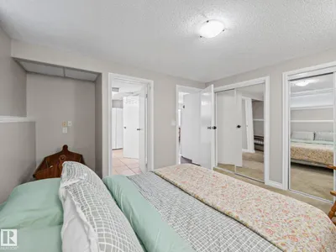
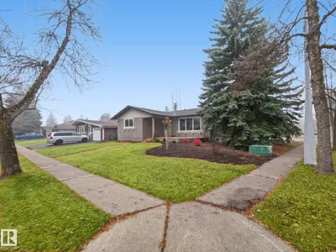
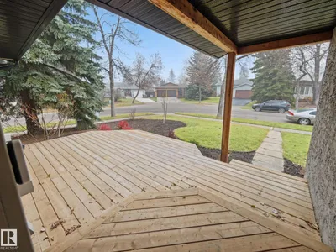
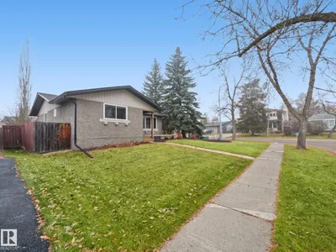
INSIDE CORNER LOT…OVERSIZED DOUBLE GARAGE…UPDATED KITCHEN…FULLY FINISHED BASEMENT…~!WELCOME HOME!~ Located in the established community of Akinsdale, this well-maintained bungalow offers over 1,250 SqFt of comfortable living space, with 4 bedrooms and 3 full bathrooms. The main floor features maple hardwood, a spacious living and dining area, and an updated kitchen with refreshed cabinetry. The primary bedroom offers two large closets and a private ensuite, while two additional bedrooms and a full bathroom complete the main level. Downstairs, the fully finished basement provides added living space with a family room, bedroom, second kitchen, and full bathroom. Outside, enjoy the landscaped, fenced yard, rebuilt front deck (2026), and oversized heated, insulated double garage with 220V wiring. Recent updates include kitchen cabinetry (2026), baseboards (2026), and bedroom flooring (2023). A fantastic opportunity in a mature, family-friendly neighbourhood!
Details
- Type
- House
- Bedrooms
- 4
- Bathrooms
- 3
- Living area
- 1,249 sq ft
- Year built
- 1978
- Neighbourhood
- Akinsdale
- Heating
- Forced air
- Basement
- Finished, Full
Room dimensions
| Room | Level | Size |
|---|---|---|
| Living room | Main level | 6.32 × 3.78 meters |
| Dining room | Main level | 2.80 × 3.36 meters |
| Kitchen | Main level | 4.18 × 4.31 meters |
| Primary Bedroom | Main level | 4.10 × 3.55 meters |
| Bedroom 2 | Main level | 4.10 × 2.67 meters |
| Bedroom 3 | Main level | 3.08 × 2.63 meters |
| Bedroom 4 | Basement | 3.64 × 3.93 meters |
Listing courtesy of John Milakovic, RE/MAX Excellence. Data provided through the REALTOR.ca DDF® and deemed reliable but not guaranteed. Living area is as reported by the listing brokerage under the Residential Measurement Standard where it applies; verify before relying on it. View on REALTOR.ca.