Skip to content
Flow State Realty

#12 150 Everitt Dr

Erin Ridge North, St. Albert, T8N7R8

$385,000

ActiveMLS® E4516470, updated Nov 22, 2026
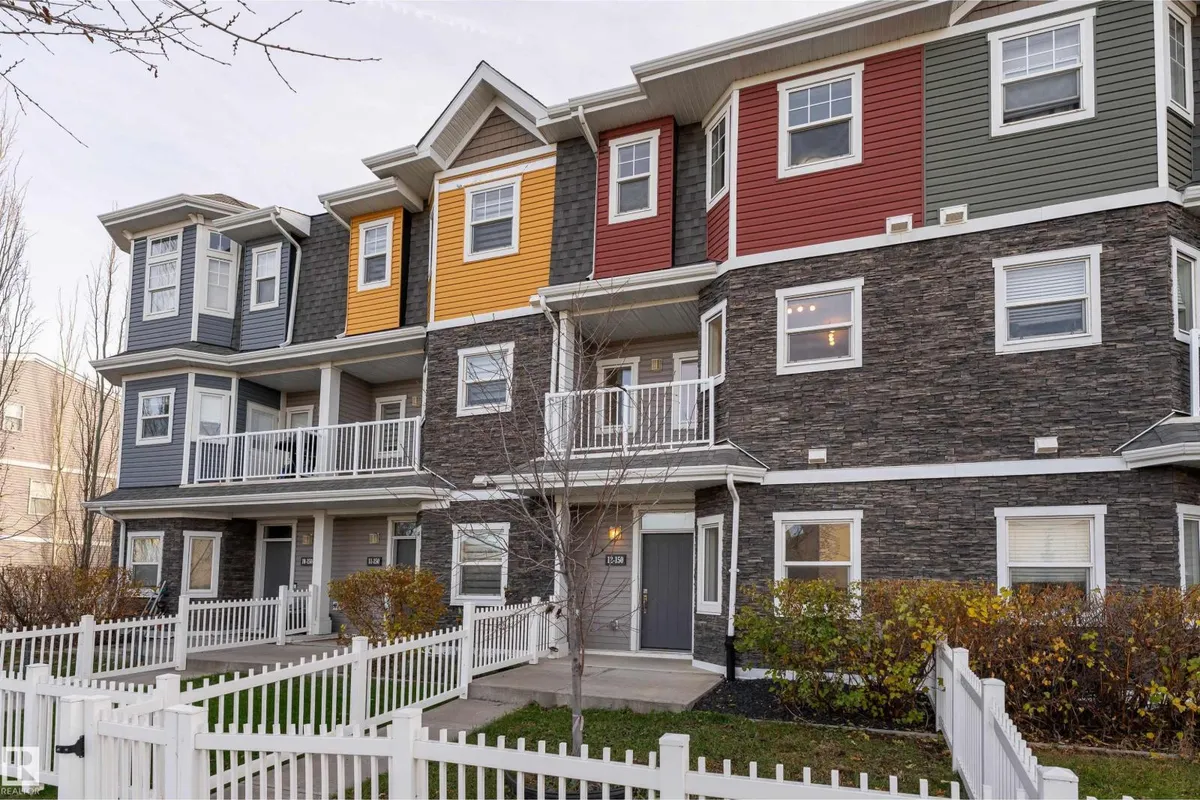
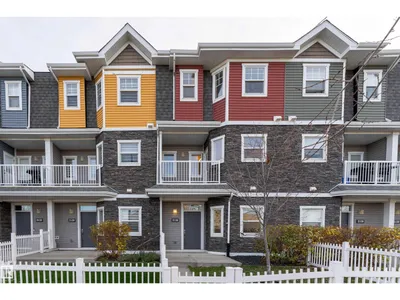
Front of #12 150 Everitt Dr, Erin Ridge North
#12 150 Everitt Dr, Erin Ridge North: photo 2 of 38#12 150 Everitt Dr, Erin Ridge North: photo 3 of 38
All 38 photos
  • #12 150 Everitt Dr, Erin Ridge North: photo 4 of 38
  • #12 150 Everitt Dr, Erin Ridge North: photo 5 of 38
  • #12 150 Everitt Dr, Erin Ridge North: photo 6 of 38
  • #12 150 Everitt Dr, Erin Ridge North: photo 7 of 38
  • #12 150 Everitt Dr, Erin Ridge North: photo 8 of 38
  • #12 150 Everitt Dr, Erin Ridge North: photo 9 of 38
  • #12 150 Everitt Dr, Erin Ridge North: photo 10 of 38
  • #12 150 Everitt Dr, Erin Ridge North: photo 11 of 38
  • #12 150 Everitt Dr, Erin Ridge North: photo 12 of 38
  • #12 150 Everitt Dr, Erin Ridge North: photo 13 of 38
  • #12 150 Everitt Dr, Erin Ridge North: photo 14 of 38
  • #12 150 Everitt Dr, Erin Ridge North: photo 15 of 38
  • #12 150 Everitt Dr, Erin Ridge North: photo 16 of 38
  • #12 150 Everitt Dr, Erin Ridge North: photo 17 of 38
  • #12 150 Everitt Dr, Erin Ridge North: photo 18 of 38
  • #12 150 Everitt Dr, Erin Ridge North: photo 19 of 38
  • #12 150 Everitt Dr, Erin Ridge North: photo 20 of 38
  • #12 150 Everitt Dr, Erin Ridge North: photo 21 of 38
  • #12 150 Everitt Dr, Erin Ridge North: photo 22 of 38
  • #12 150 Everitt Dr, Erin Ridge North: photo 23 of 38
  • #12 150 Everitt Dr, Erin Ridge North: photo 24 of 38
  • #12 150 Everitt Dr, Erin Ridge North: photo 25 of 38
  • #12 150 Everitt Dr, Erin Ridge North: photo 26 of 38
  • #12 150 Everitt Dr, Erin Ridge North: photo 27 of 38
  • #12 150 Everitt Dr, Erin Ridge North: photo 28 of 38
  • #12 150 Everitt Dr, Erin Ridge North: photo 29 of 38
  • #12 150 Everitt Dr, Erin Ridge North: photo 30 of 38
  • #12 150 Everitt Dr, Erin Ridge North: photo 31 of 38
  • #12 150 Everitt Dr, Erin Ridge North: photo 32 of 38
  • #12 150 Everitt Dr, Erin Ridge North: photo 33 of 38
  • #12 150 Everitt Dr, Erin Ridge North: photo 34 of 38
  • #12 150 Everitt Dr, Erin Ridge North: photo 35 of 38
  • #12 150 Everitt Dr, Erin Ridge North: photo 36 of 38
  • #12 150 Everitt Dr, Erin Ridge North: photo 37 of 38
  • #12 150 Everitt Dr, Erin Ridge North: photo 38 of 38

About this home

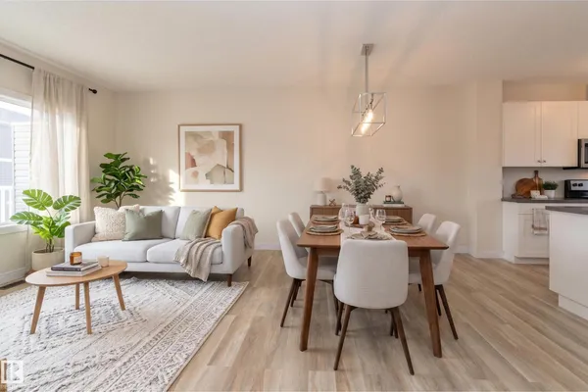
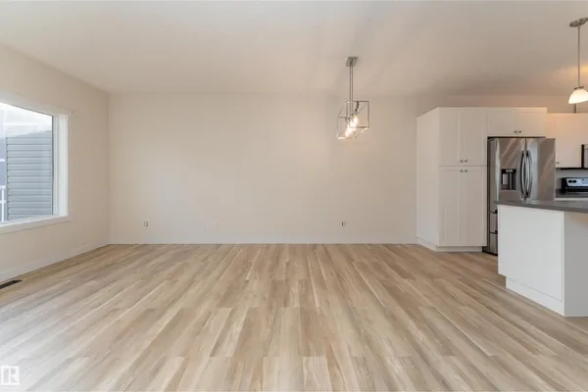
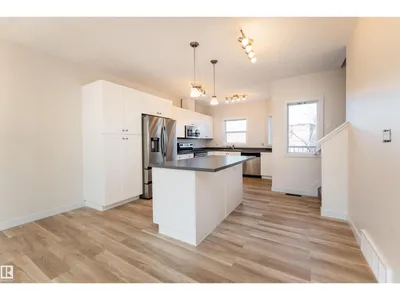
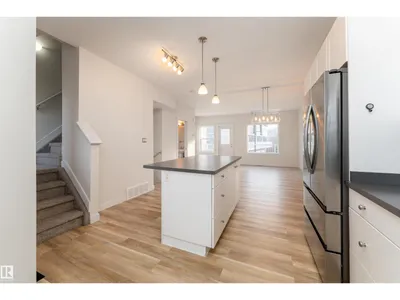
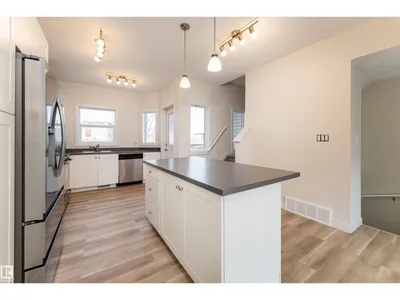
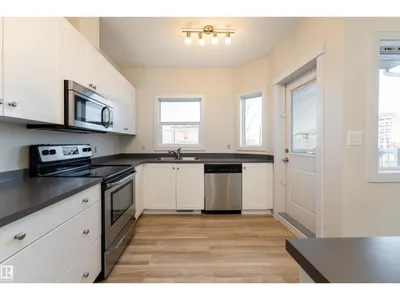
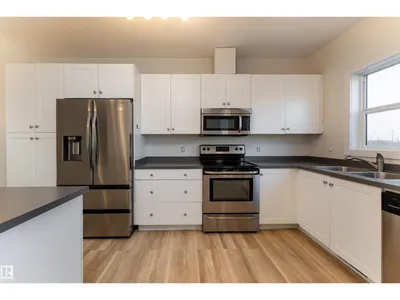
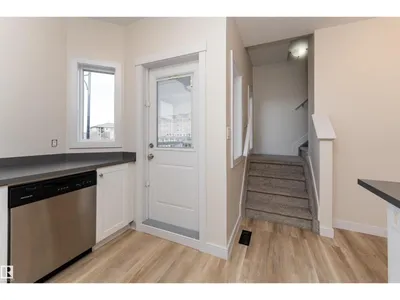
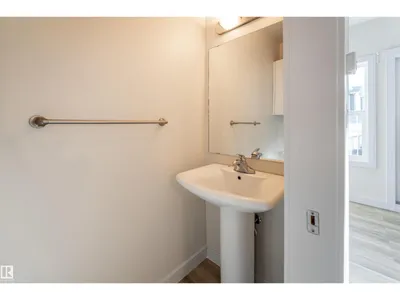
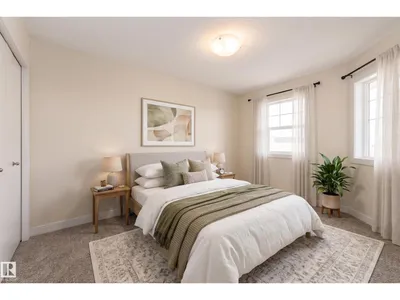
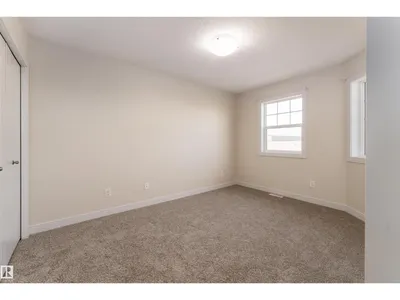
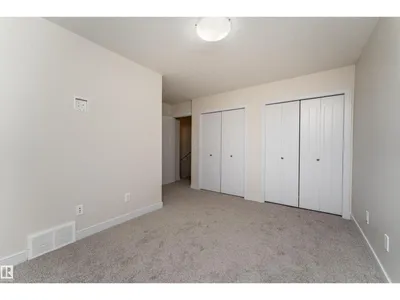
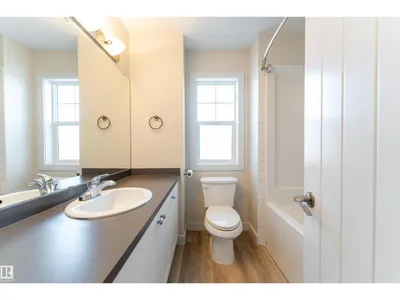
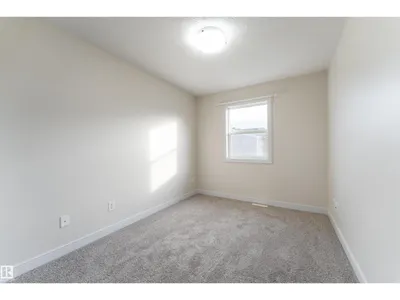
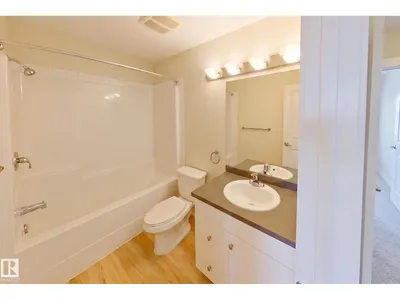
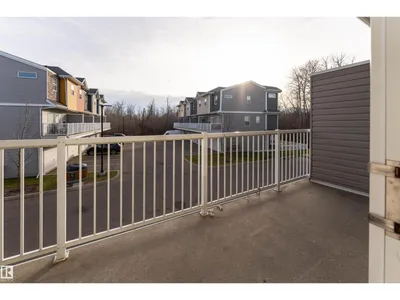
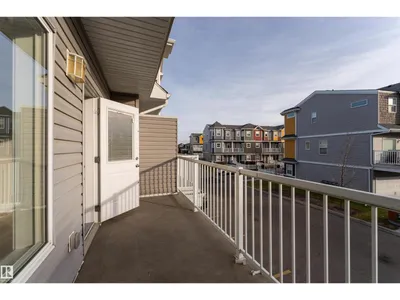
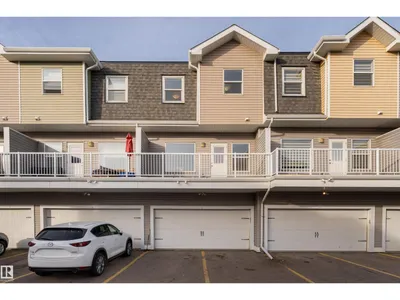
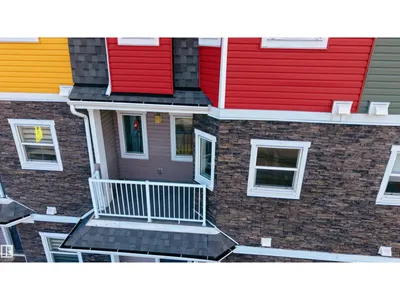
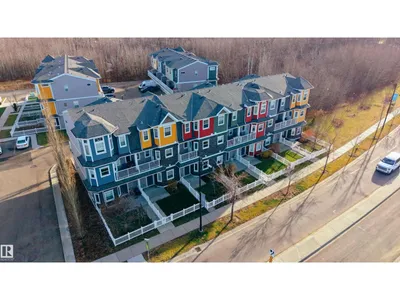
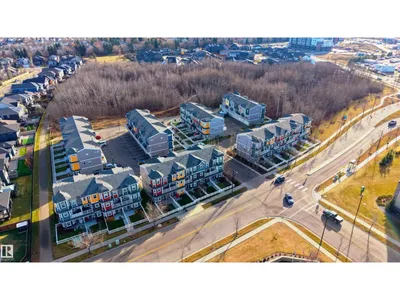
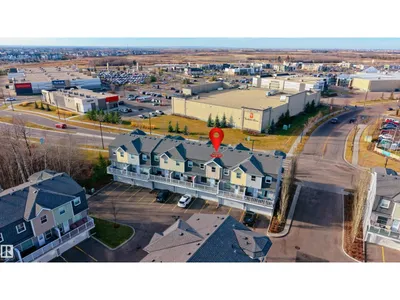
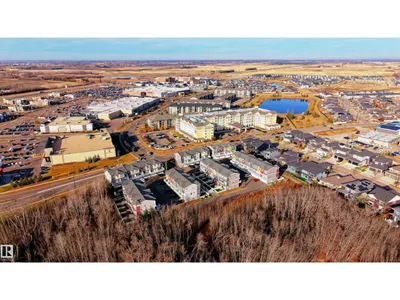
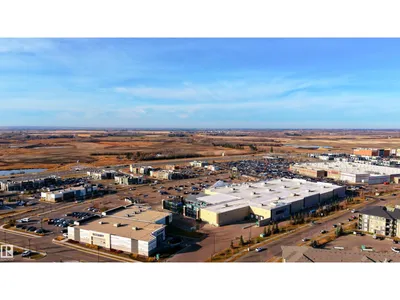
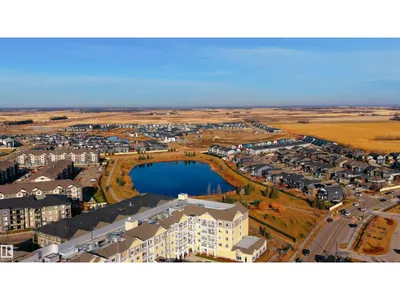
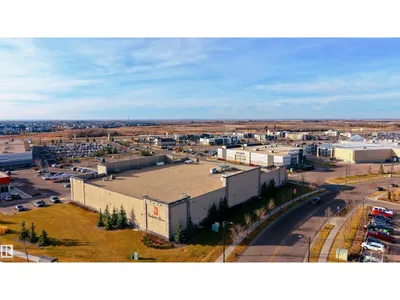
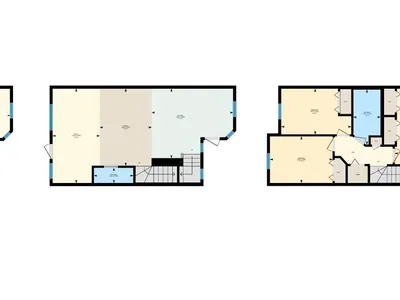
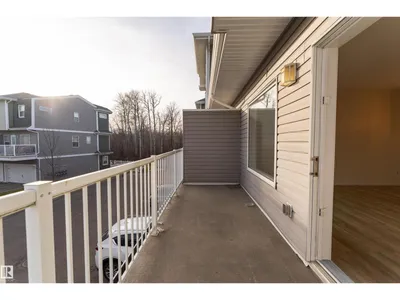
Located in the desirable community of Erin Ridge North in St. Albert, this 1,452 sq. ft. three-storey townhouse offers 3 bedrooms and 2.5 bathrooms with a functional multi-level layout. The kitchen features stainless steel appliances and flows into the main living space, creating a great setting for everyday living and entertaining. Enjoy two private balconies, offering additional outdoor space to relax and unwind. Backing onto trees and park space, this home offers a beautiful natural backdrop while still being just steps from shopping and everyday amenities. Additional highlights include a double attached garage and convenient access to public transportation, golf courses and schools. An excellent opportunity to enjoy low-maintenance living in a sought-after St. Albert location!

Details

Type
Row / Townhouse
Bedrooms
3
Bathrooms
3
Living area
1,453 sq ft
Year built
2014
Neighbourhood
Erin Ridge North
Heating
Forced air
Basement
None
Condo fee
$289 Monthly
Room dimensions
RoomLevelSize
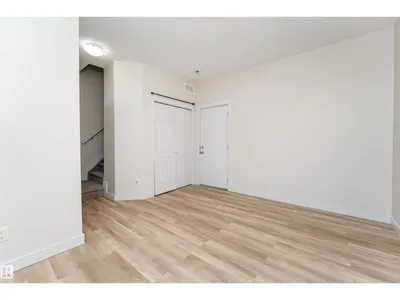
Living roomMain level4.01 × 3.46 meters
Dining roomUpper Level2.89 × 4.30 meters
KitchenUpper Level4.54 × 3.88 meters
Family roomUpper Level2.63 × 5.26 meters
Primary BedroomUpper Level4.08 × 4.21 meters
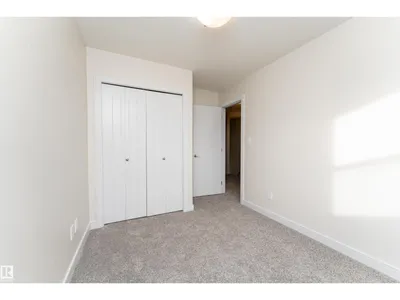
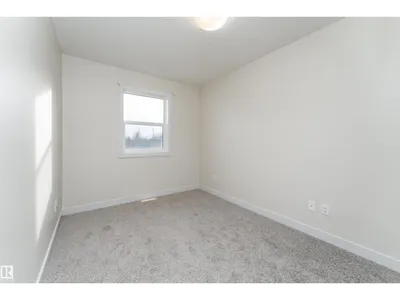
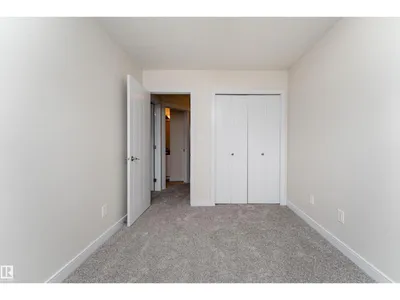
Bedroom 2Upper Level3.49 × 2.60 meters
Bedroom 3Upper Level3.91 × 2.55 meters

Listing courtesy of Nikola Jankovic, Exp Realty. Data provided through the REALTOR.ca DDF® and deemed reliable but not guaranteed. Living area is as reported by the listing brokerage under the Residential Measurement Standard where it applies; verify before relying on it. View on REALTOR.ca.