
26 Olmstead Co
Oakmont, St. Albert, T8N6R5
$660,000
ActiveMLS® E4516464, updated Nov 22, 2026
All 47 photos
About this home
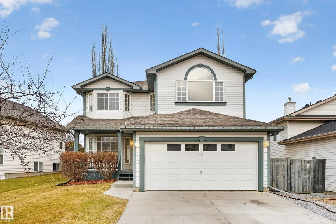
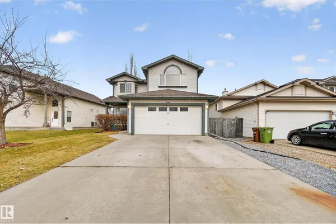
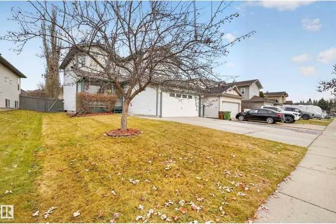
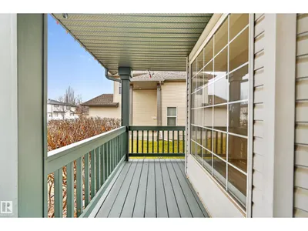
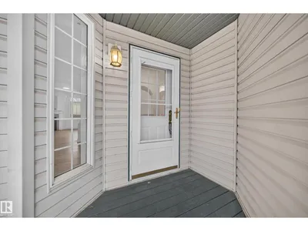
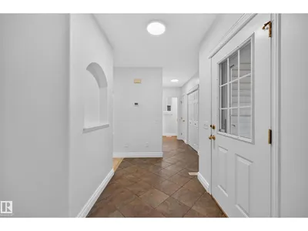
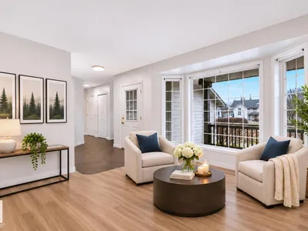
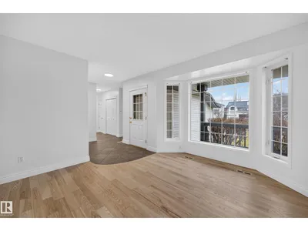
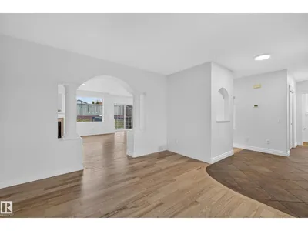
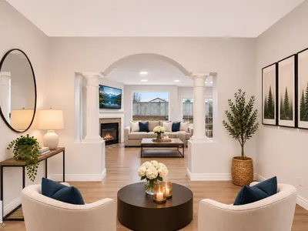
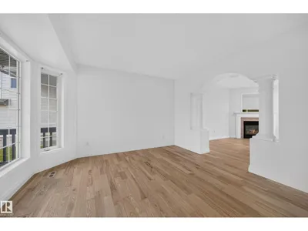
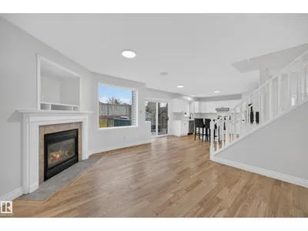
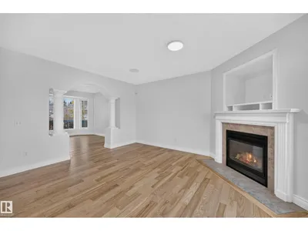
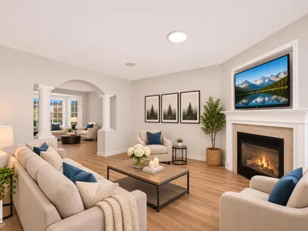
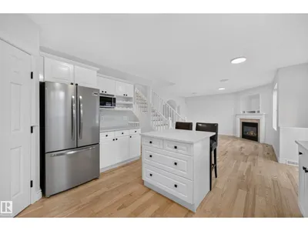
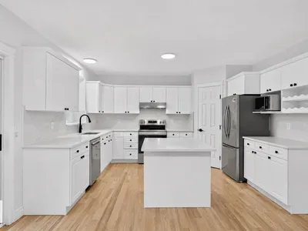
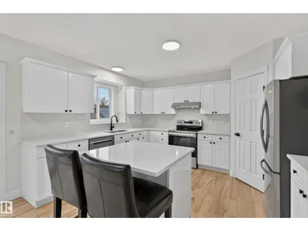
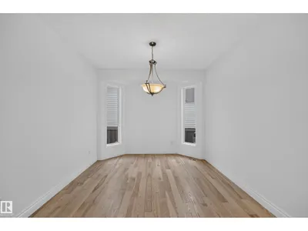
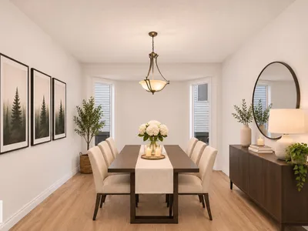
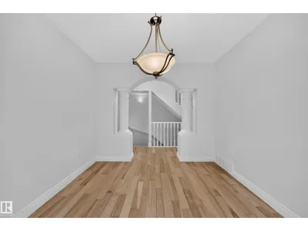
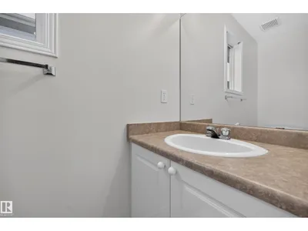
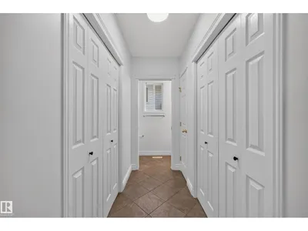
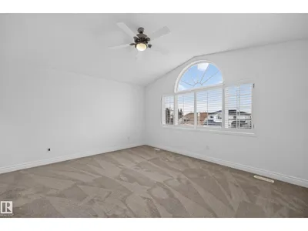
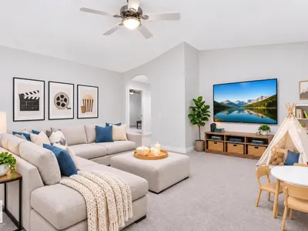
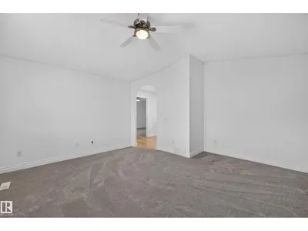
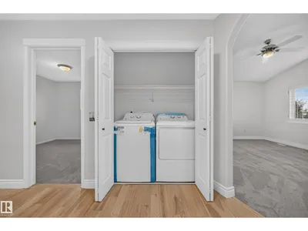
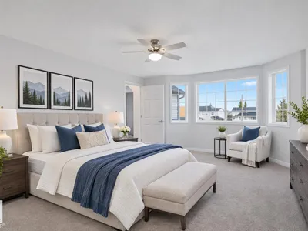
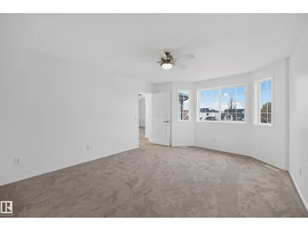
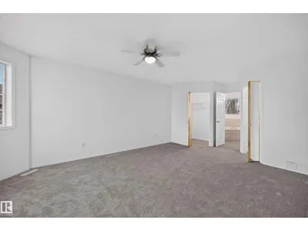
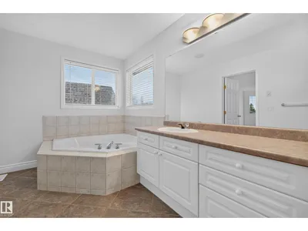
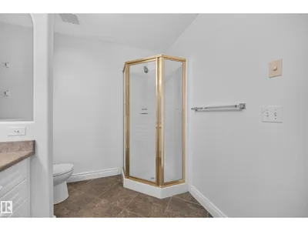
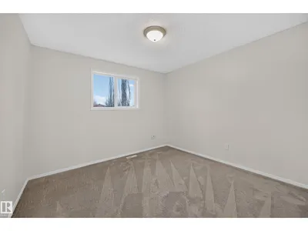
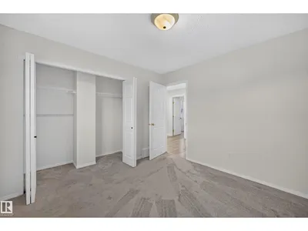
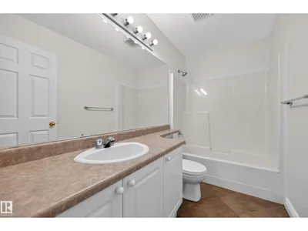
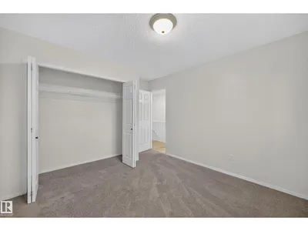
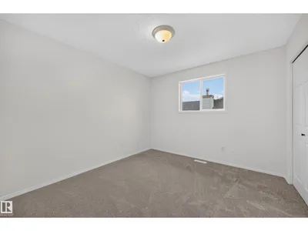
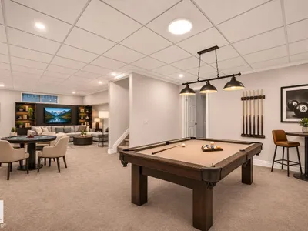
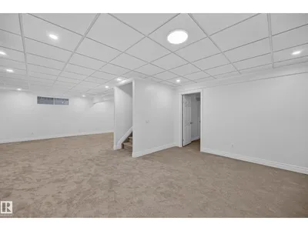
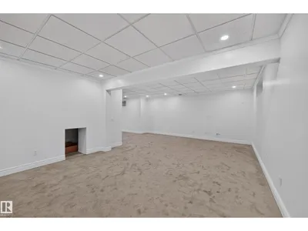
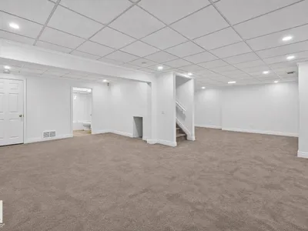
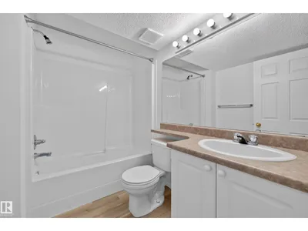
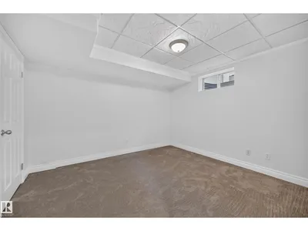
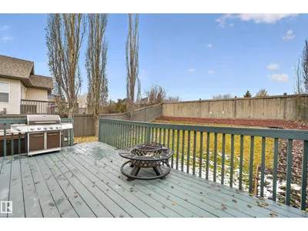
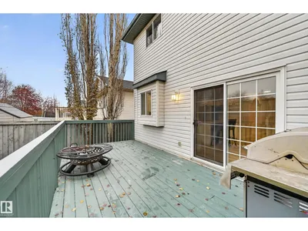
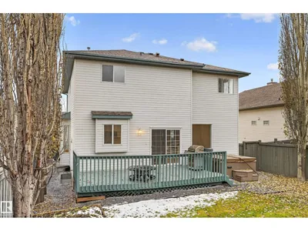
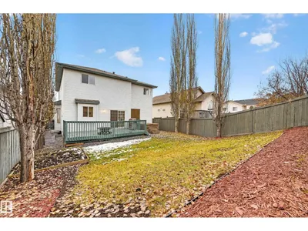
Newly renovated inside and out, this 2,171 sq. ft. Park Royal built two storey in Oakmont offers four bedrooms, a vaulted bonus room, a finished basement and a double attached garage. Updates include fresh paint throughout, refinished hardwood, brand new carpet, new flooring and updated lighting. The refreshed kitchen features quartz countertops and a quartz return backsplash, new appliances, updated cabinet fronts, hardware and plumbing fixtures, a corner pantry and breakfast nook. The main floor offers formal dining, a great room and a living room with a gas fireplace. Upstairs are three bedrooms, two full bathrooms and laundry, plus the spacious bonus room. The primary bedroom includes two walk in closets and a four piece ensuite. The finished basement adds a large recreation room, fourth bedroom and four piece bathroom. Enjoy brand new landscaping, a private backyard, back deck and front veranda. Newer central AC & roof add to the improvements. Hot tub included, sold as is.
Details
- Type
- House
- Bedrooms
- 4
- Bathrooms
- 4
- Living area
- 2,171 sq ft
- Year built
- 2000
- Neighbourhood
- Oakmont
- Heating
- Forced air
- Basement
- Finished, Full
Room dimensions
| Room | Level | Size |
|---|---|---|
| Living room | Main level | |
| Dining room | Main level | |
| Kitchen | Main level | |
| Family room | Main level | |
| Primary Bedroom | Upper Level | |
| Bedroom 2 | Upper Level | |
| Bedroom 3 | Upper Level | |
| Bedroom 4 | Lower level | |
| Bonus Room | Upper Level |
Listing courtesy of Mary Bark, REMAX River City. Data provided through the REALTOR.ca DDF® and deemed reliable but not guaranteed. Living area is as reported by the listing brokerage under the Residential Measurement Standard where it applies; verify before relying on it. View on REALTOR.ca.