
80 Ridgewood Tc
Braeside, St. Albert, T8N0E9
$224,900
ActiveMLS® E4516461, updated Nov 13, 2026

All 52 photos
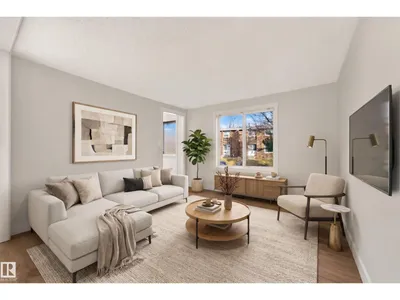
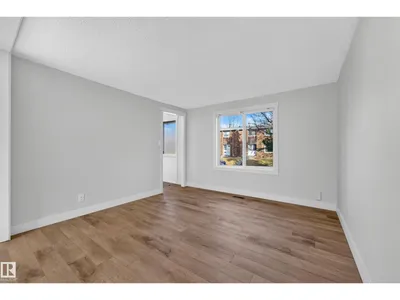
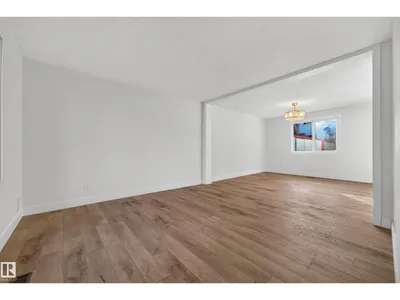
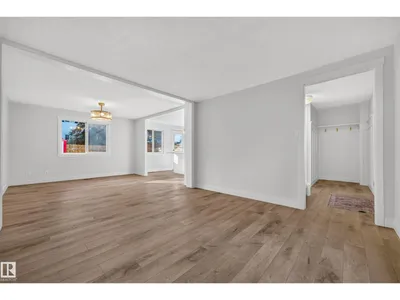
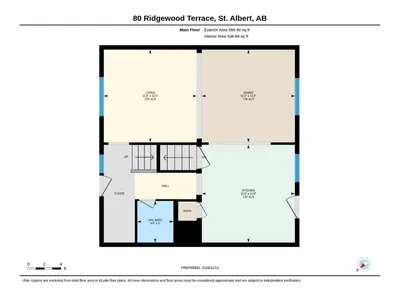
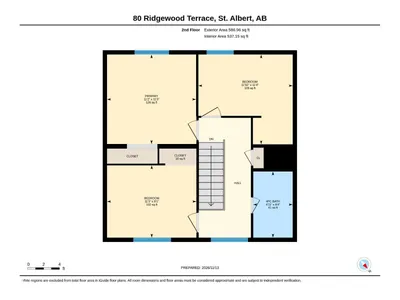
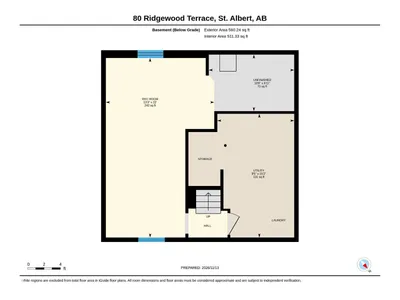
About this home
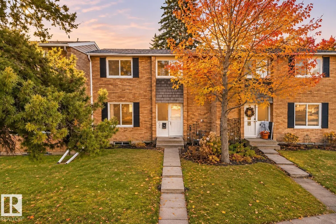
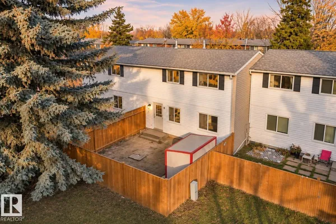
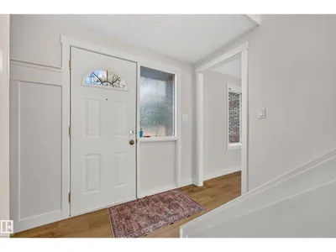
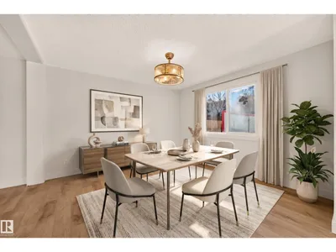
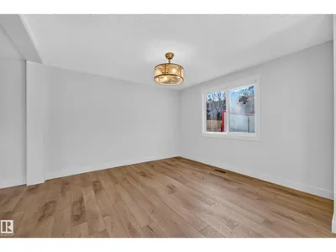
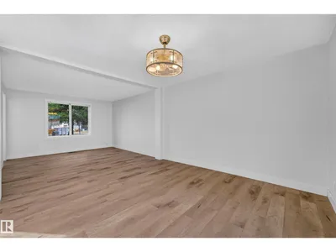
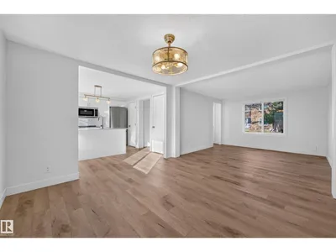
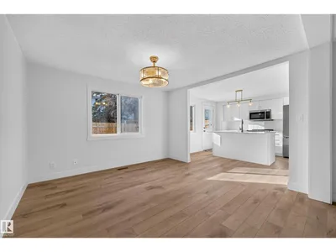
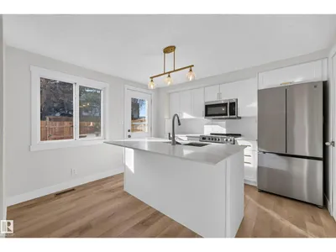
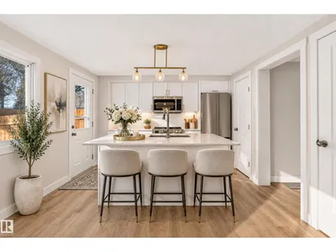
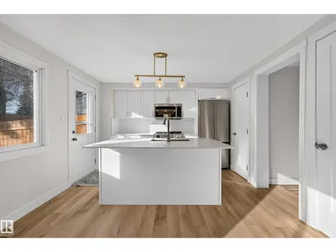
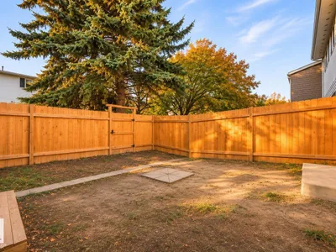
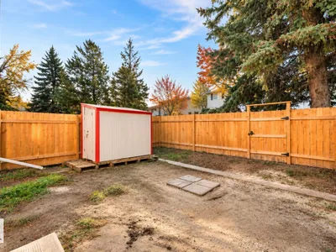
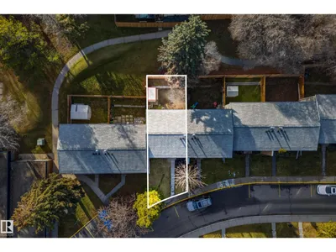
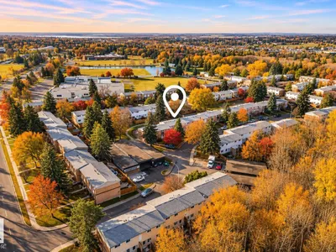
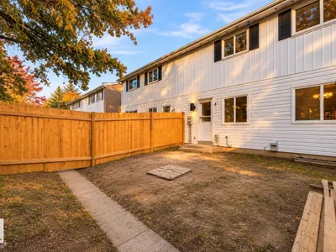
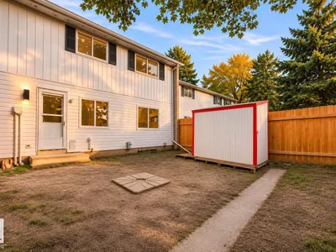
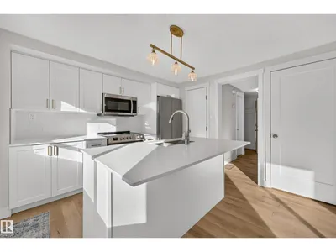
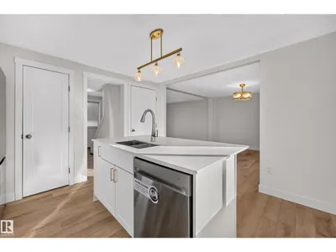
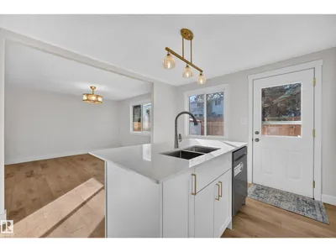
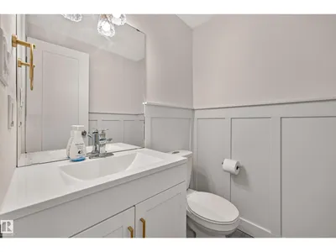
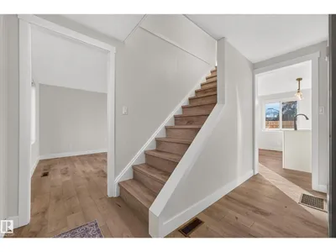
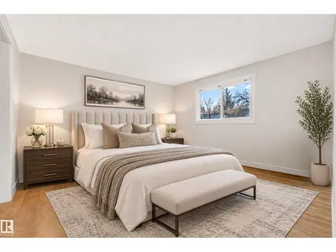
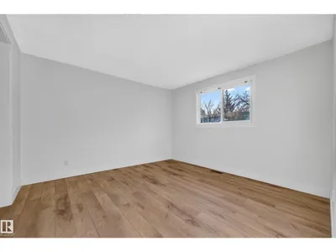
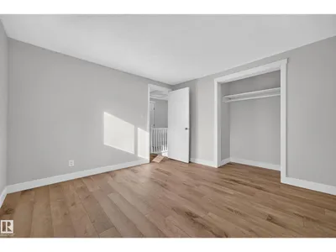
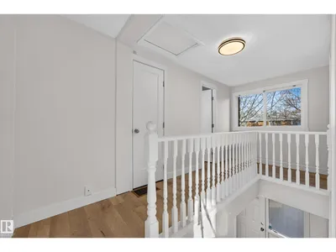
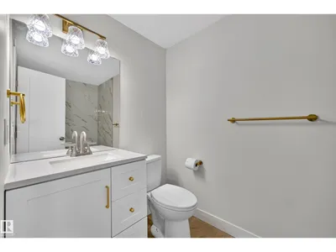
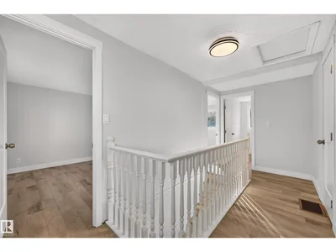
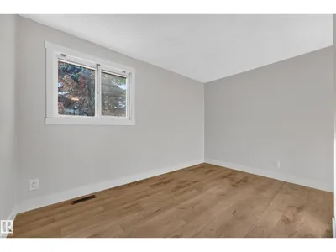
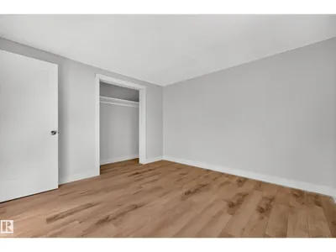
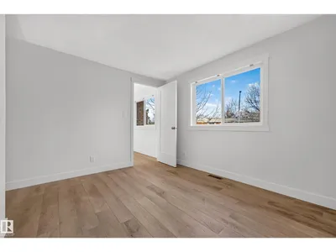
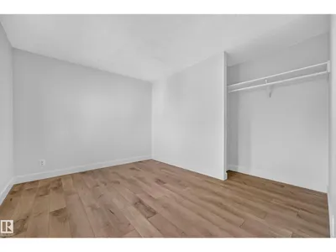
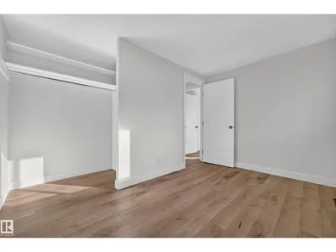
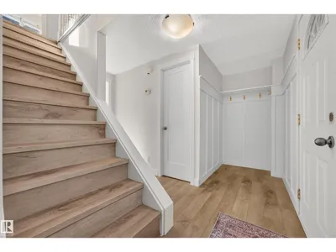
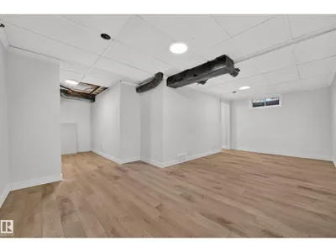
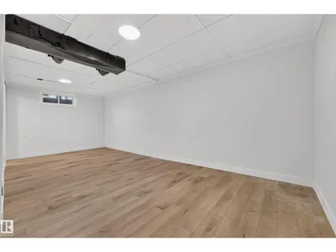
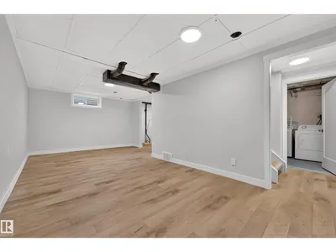
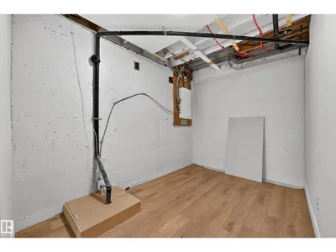
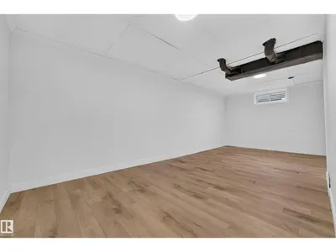
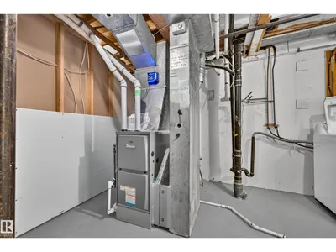
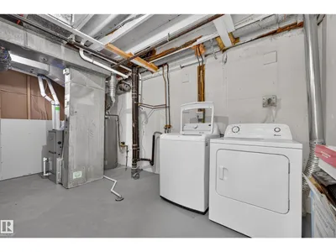
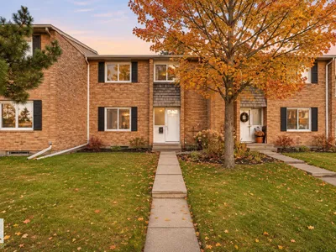
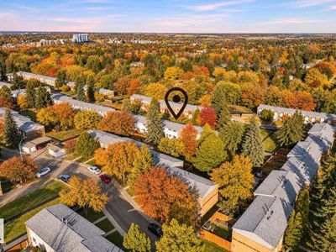
Beautifully updated 3-bedroom, 2-bathroom, two-storey townhouse that perfectly blends modern style with everyday functionality! Step inside and discover fresh paint, contemporary fixtures, and gorgeous blonde hand-scraped vinyl plank flooring throughout. The chef-inspired kitchen is sure to impress, featuring custom white cabinetry, a spacious centre island, stainless steel appliances, and a sleek modern backsplash. Enjoy the added living space of a fully finished basement, perfect for a family room, home office, or entertainment area. Outside, relax and enjoy your fully enclosed yard backing a greenspace. Major updates include bathrooms, high efficiency furnace, hot water tank, and electrical panels, offering added peace of mind. Conveniently located close to schools, parks, and scenic walking trails, this move-in-ready home is a fantastic opportunity for first-time buyers, families, or investors. Modern updates, functional space, and an unbeatable lifestyle await! Some photos digitally staged.
Details
- Type
- Row / Townhouse
- Bedrooms
- 3
- Bathrooms
- 2
- Living area
- 1,173 sq ft
- Year built
- 1970
- Neighbourhood
- Braeside
- Heating
- Forced air
- Basement
- Partially finished, Full
- Condo fee
- $367 Monthly
Room dimensions
| Room | Level | Size |
|---|---|---|
| Living room | Main level | 3.42 × 3.41 meters |
| Dining room | Main level | 3.42 × 3.41 meters |
| Kitchen | Main level | 3.42 × 3.59 meters |
| Family room | Lower level | 4.05 × 6.70 meters |
| Primary Bedroom | Upper Level | 3.41 × 3.43 meters |
| Bedroom 2 | Upper Level | 3.61 × 3.44 meters |
| Bedroom 3 | Upper Level | 3.42 × 2.77 meters |
Listing courtesy of Keir McIntyre, RE/MAX Professionals. Data provided through the REALTOR.ca DDF® and deemed reliable but not guaranteed. Living area is as reported by the listing brokerage under the Residential Measurement Standard where it applies; verify before relying on it. View on REALTOR.ca.