Skip to content
Flow State Realty

8 Franklin PL

Forest Lawn (St. Albert), St. Albert, T8N3P5

$325,000

ActiveMLS® E4516460, updated Nov 13, 2026
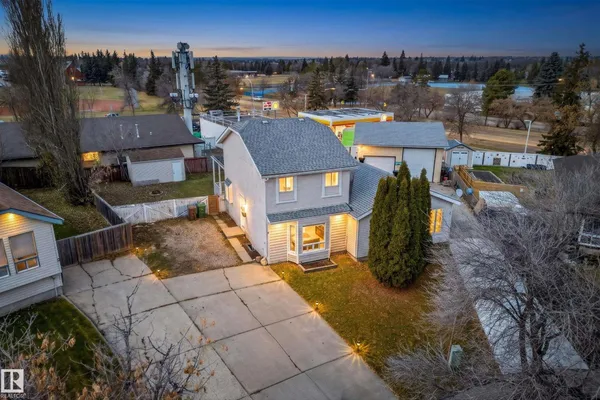
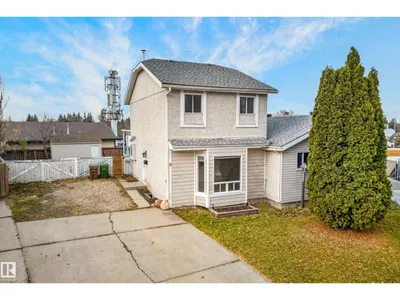
Front of 8 Franklin PL, Forest Lawn (St. Albert)
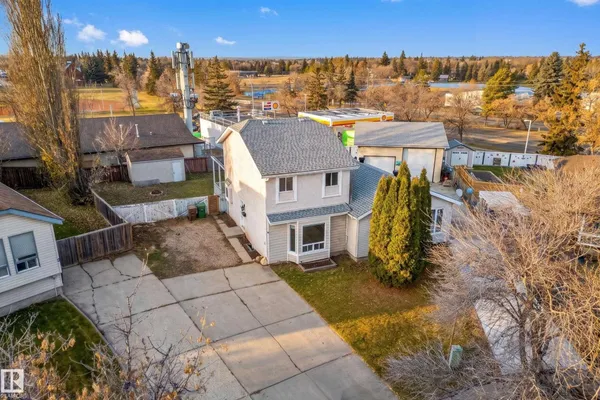
8 Franklin PL, Forest Lawn (St. Albert): photo 2 of 488 Franklin PL, Forest Lawn (St. Albert): photo 3 of 48
All 48 photos
  • 8 Franklin PL, Forest Lawn (St. Albert): photo 4 of 48
  • 8 Franklin PL, Forest Lawn (St. Albert): photo 5 of 48
  • 8 Franklin PL, Forest Lawn (St. Albert): photo 6 of 48
  • 8 Franklin PL, Forest Lawn (St. Albert): photo 7 of 48
  • 8 Franklin PL, Forest Lawn (St. Albert): photo 8 of 48
  • 8 Franklin PL, Forest Lawn (St. Albert): photo 9 of 48
  • 8 Franklin PL, Forest Lawn (St. Albert): photo 10 of 48
  • 8 Franklin PL, Forest Lawn (St. Albert): photo 11 of 48
  • 8 Franklin PL, Forest Lawn (St. Albert): photo 12 of 48
  • 8 Franklin PL, Forest Lawn (St. Albert): photo 13 of 48
  • 8 Franklin PL, Forest Lawn (St. Albert): photo 14 of 48
  • 8 Franklin PL, Forest Lawn (St. Albert): photo 15 of 48
  • 8 Franklin PL, Forest Lawn (St. Albert): photo 16 of 48
  • 8 Franklin PL, Forest Lawn (St. Albert): photo 17 of 48
  • 8 Franklin PL, Forest Lawn (St. Albert): photo 18 of 48
  • 8 Franklin PL, Forest Lawn (St. Albert): photo 19 of 48
  • 8 Franklin PL, Forest Lawn (St. Albert): photo 20 of 48
  • 8 Franklin PL, Forest Lawn (St. Albert): photo 21 of 48
  • 8 Franklin PL, Forest Lawn (St. Albert): photo 22 of 48
  • 8 Franklin PL, Forest Lawn (St. Albert): photo 23 of 48
  • 8 Franklin PL, Forest Lawn (St. Albert): photo 24 of 48
  • 8 Franklin PL, Forest Lawn (St. Albert): photo 25 of 48
  • 8 Franklin PL, Forest Lawn (St. Albert): photo 26 of 48
  • 8 Franklin PL, Forest Lawn (St. Albert): photo 27 of 48
  • 8 Franklin PL, Forest Lawn (St. Albert): photo 28 of 48
  • 8 Franklin PL, Forest Lawn (St. Albert): photo 29 of 48
  • 8 Franklin PL, Forest Lawn (St. Albert): photo 30 of 48
  • 8 Franklin PL, Forest Lawn (St. Albert): photo 31 of 48
  • 8 Franklin PL, Forest Lawn (St. Albert): photo 32 of 48
  • 8 Franklin PL, Forest Lawn (St. Albert): photo 33 of 48
  • 8 Franklin PL, Forest Lawn (St. Albert): photo 34 of 48
  • 8 Franklin PL, Forest Lawn (St. Albert): photo 35 of 48
  • 8 Franklin PL, Forest Lawn (St. Albert): photo 36 of 48
  • 8 Franklin PL, Forest Lawn (St. Albert): photo 37 of 48
  • 8 Franklin PL, Forest Lawn (St. Albert): photo 38 of 48
  • 8 Franklin PL, Forest Lawn (St. Albert): photo 39 of 48
  • 8 Franklin PL, Forest Lawn (St. Albert): photo 40 of 48
  • 8 Franklin PL, Forest Lawn (St. Albert): photo 41 of 48
  • 8 Franklin PL, Forest Lawn (St. Albert): photo 42 of 48
  • 8 Franklin PL, Forest Lawn (St. Albert): photo 43 of 48
  • 8 Franklin PL, Forest Lawn (St. Albert): photo 44 of 48
  • 8 Franklin PL, Forest Lawn (St. Albert): photo 45 of 48
  • 8 Franklin PL, Forest Lawn (St. Albert): photo 46 of 48
  • 8 Franklin PL, Forest Lawn (St. Albert): photo 47 of 48
  • 8 Franklin PL, Forest Lawn (St. Albert): photo 48 of 48

About this home
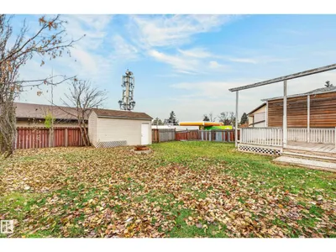
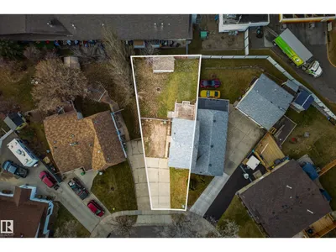
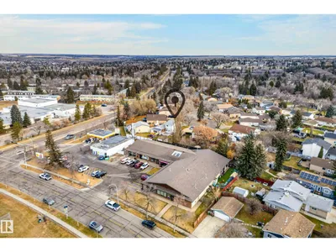
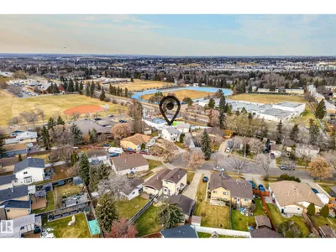
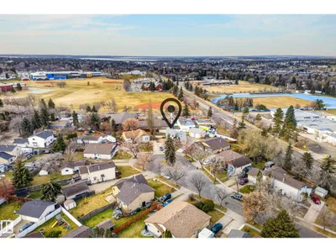
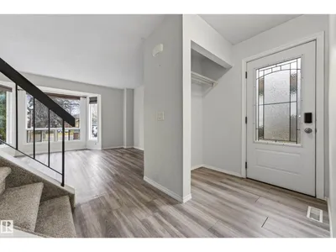
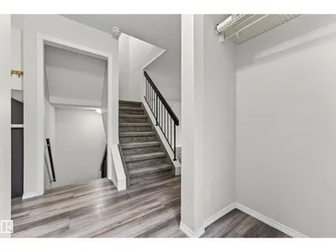
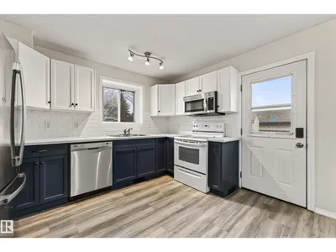
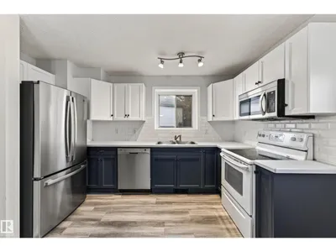
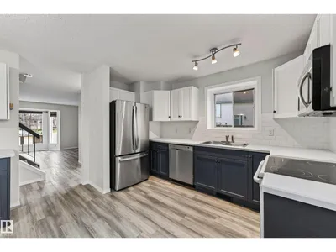
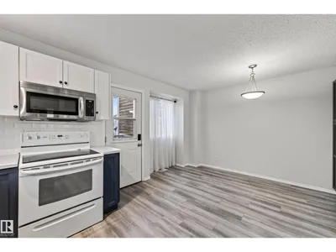
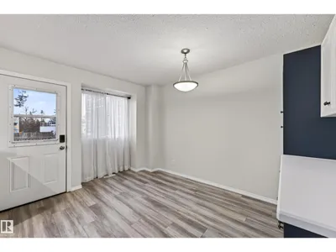
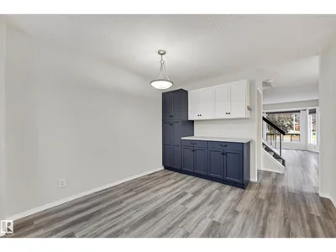
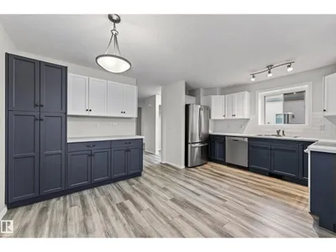
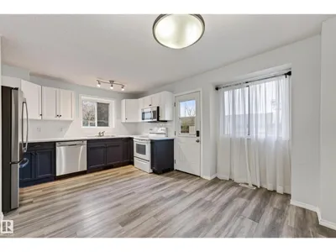
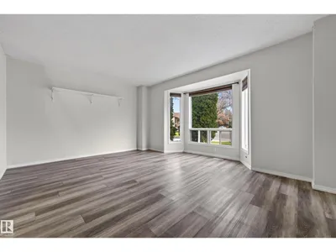
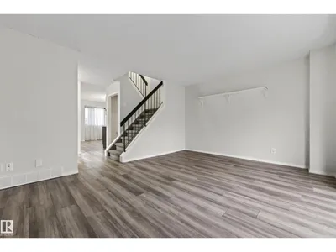
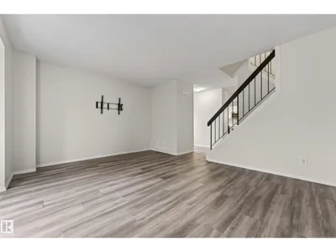
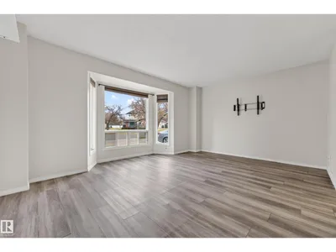
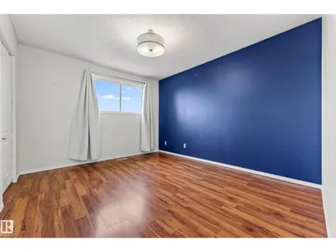
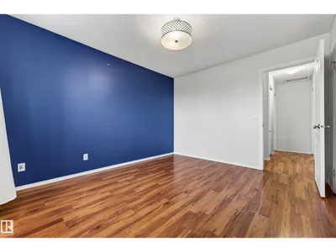
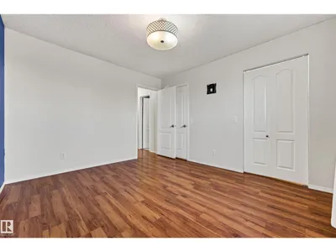
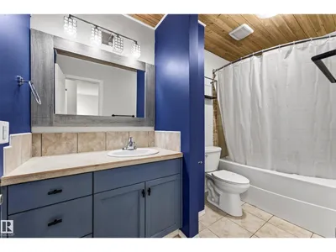
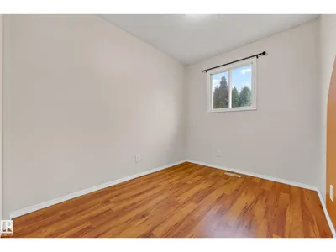
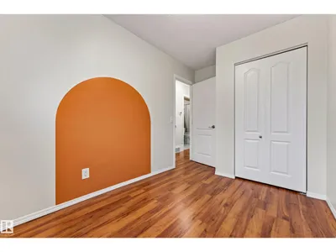
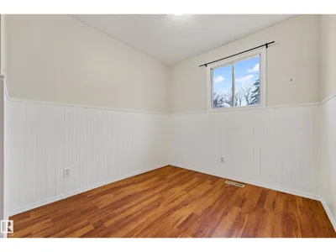
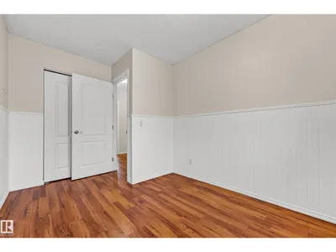
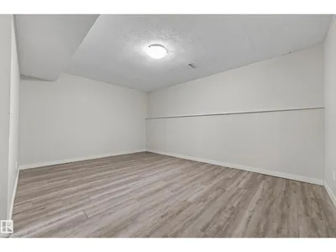
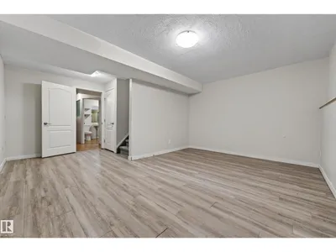
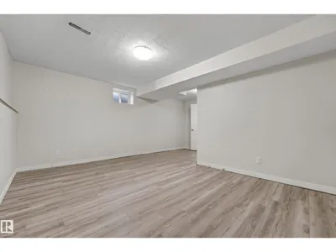
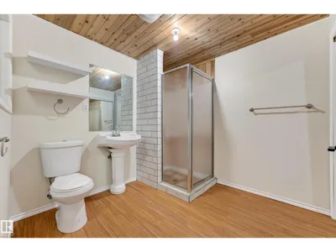
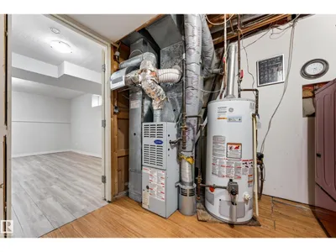
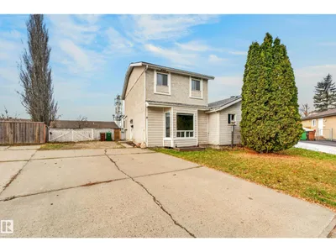
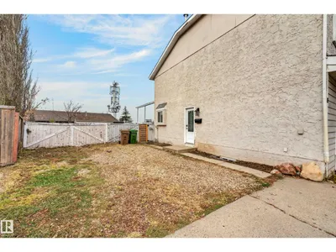
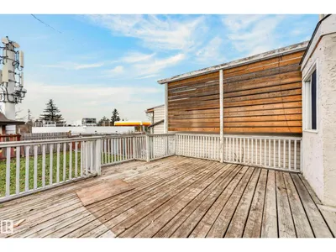
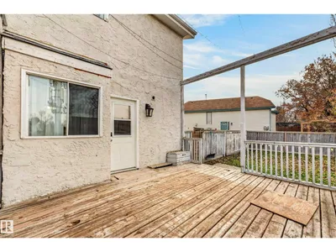
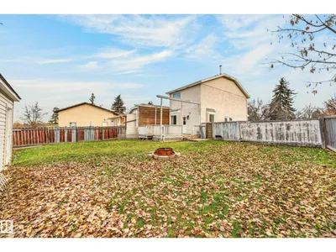
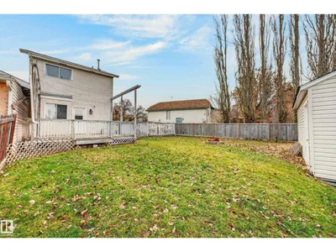
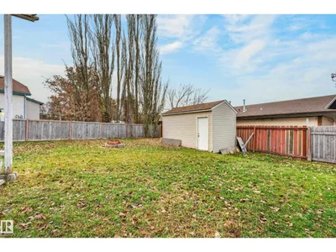
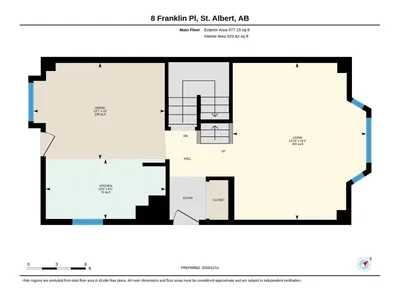
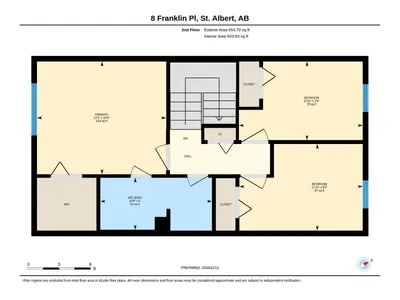
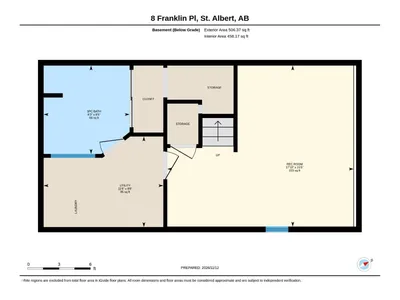
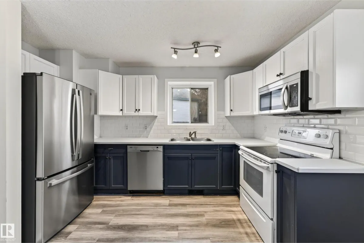
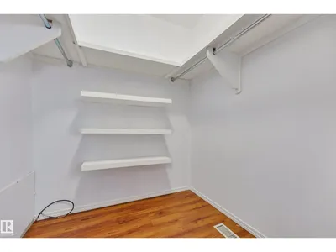
Updated Half Duplex on a Quiet Forest Lawn Cul-de-Sac. Tucked at the end of a quiet cul-de-sac with NO THROUGH TRAFFIC, this 2-storey half duplex offers over 1,130 sq ft above grade plus a FULLY FINISHED BASEMENT, with NO CONDO FEES. The kitchen has refinished counters, and FRESH PAINT THROUGHOUT means you can unpack and settle in. The main floor has a living room and a separate dining area. Upstairs you’ll find 3 bedrooms and a 4-piece bath. The master bedroom has a WALK-IN CLOSET. Downstairs, a large 15' x 17' BONUS ROOM works as a family room, gym or play space, with a 3-piece bath nearby. A NEW HOT WATER TANK adds peace of mind. Outside, the pie-shaped lot is fully fenced and landscaped, with A LARGE SOUTHWEST FACING DECK. Schools, shopping and public transit are all close by.

Details

Type
Duplex
Bedrooms
3
Bathrooms
2
Living area
1,132 sq ft
Year built
1980
Neighbourhood
Forest Lawn (St. Albert)
Parking
3
Heating
Forced air
Basement
Finished, Full
Room dimensions
RoomLevelSize
Utility roomLower level
Bonus RoomLower level
Bedroom 3Upper Level
Bedroom 2Upper Level
Primary BedroomUpper Level
KitchenMain level
Dining roomMain level
Living roomMain level

Listing courtesy of Ross Storoshenko, MaxWell Challenge Realty. Data provided through the REALTOR.ca DDF® and deemed reliable but not guaranteed. Living area is as reported by the listing brokerage under the Residential Measurement Standard where it applies; verify before relying on it. View on REALTOR.ca.