
25 Larch Wy
Lacombe Park, St. Albert, T8N4M7
$450,000
ActiveMLS® E4516375, updated Nov 15, 2026
All 54 photos
About this home
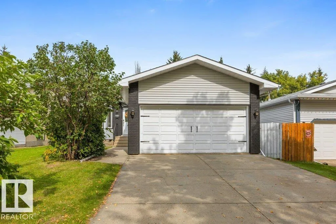
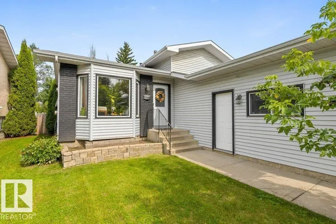
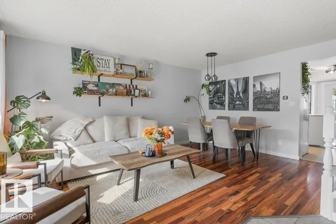
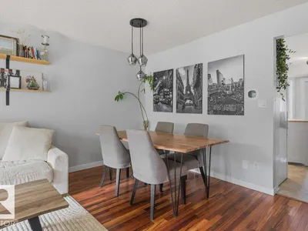
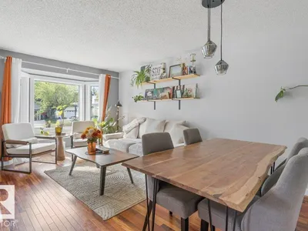
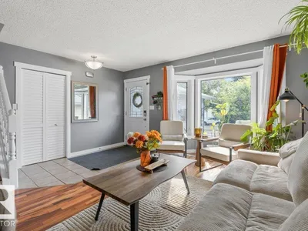
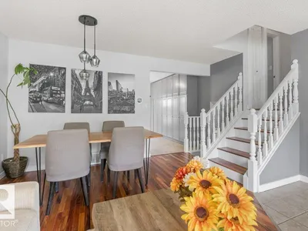
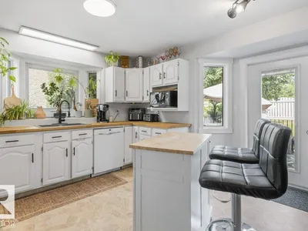
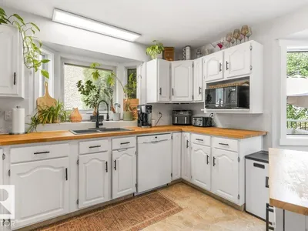
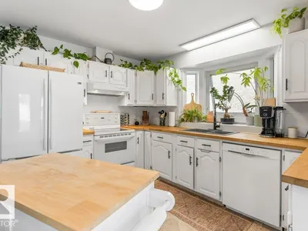
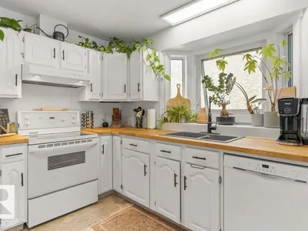
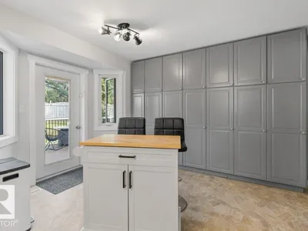
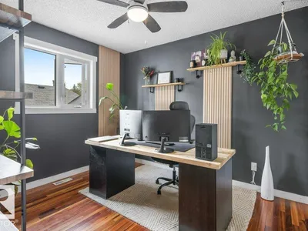
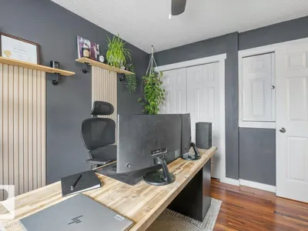
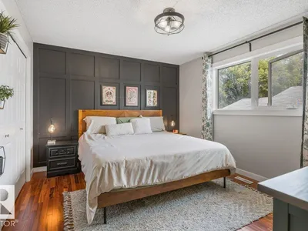
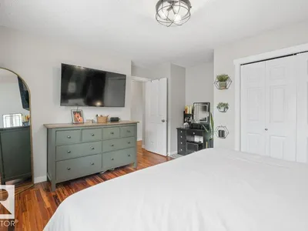
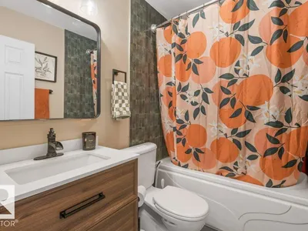
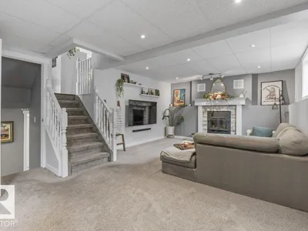
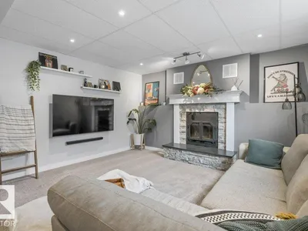
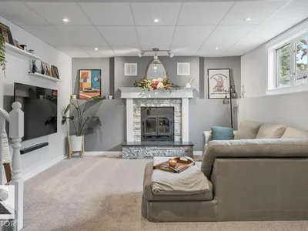
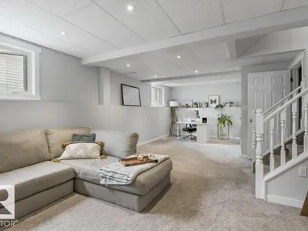
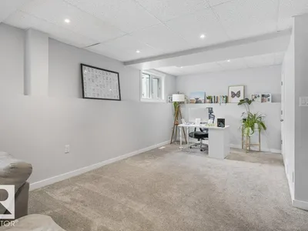
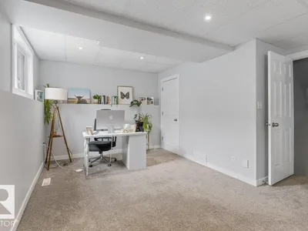
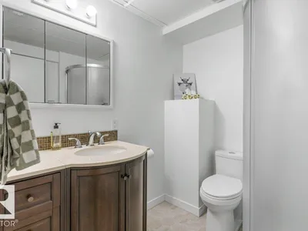
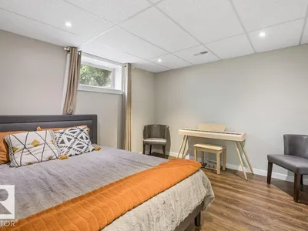
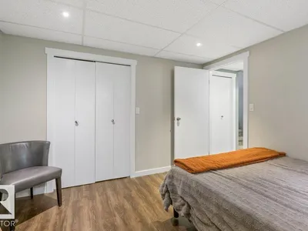
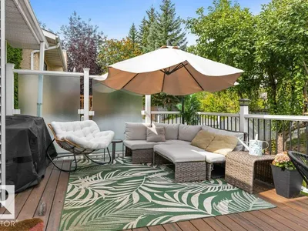
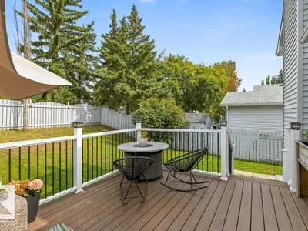
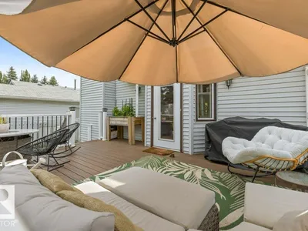
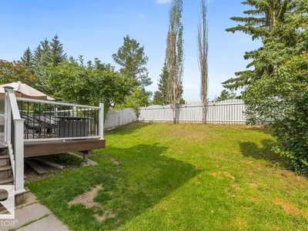
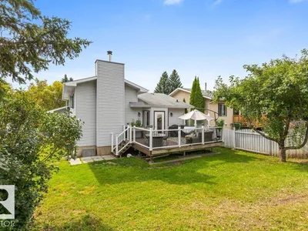
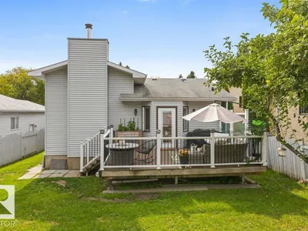
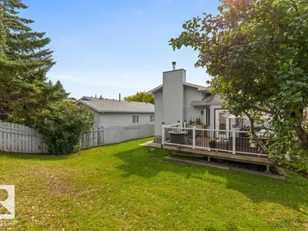
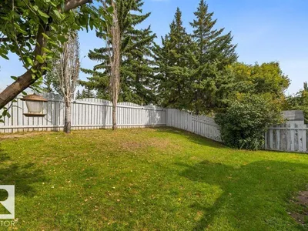
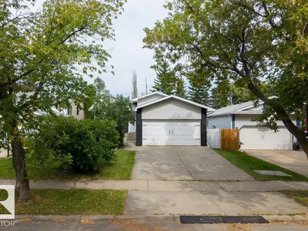
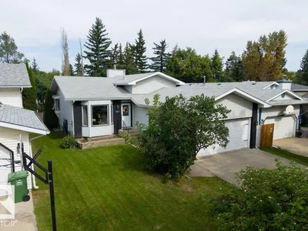
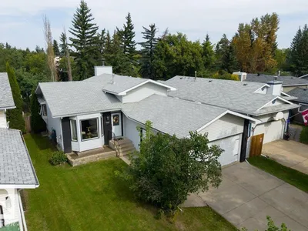
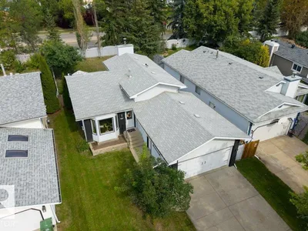
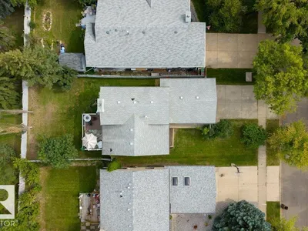
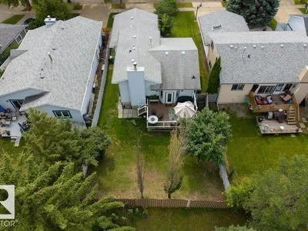
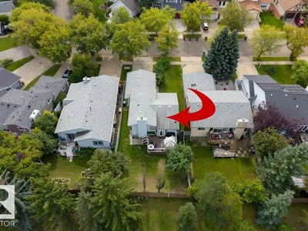
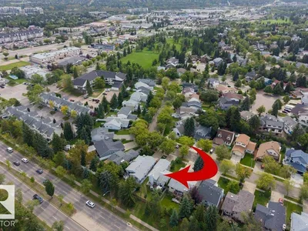
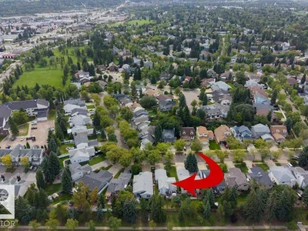
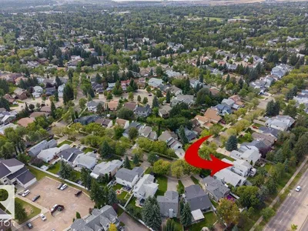
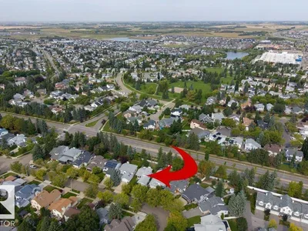
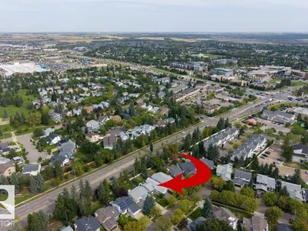
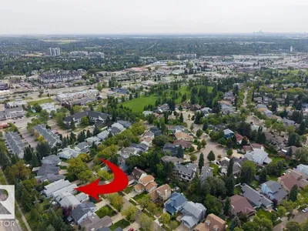
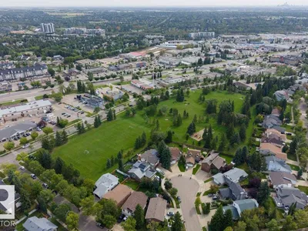
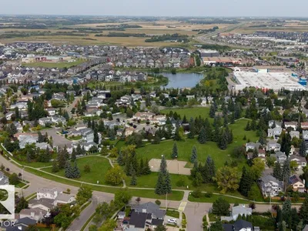
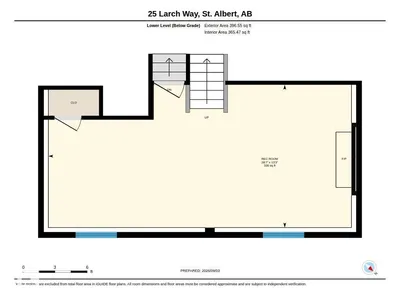
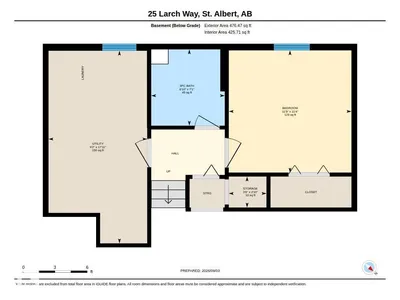
Welcome to this charming, 4-level split nestled on a quiet street in the family-friendly neighbourhood of Lacombe Park! An excellent opportunity for first-time buyers or those looking to enter the market, this well-maintained home offers a functional layout with plenty of comfortable living space. The main floor features beautiful hardwood flooring and a spacious kitchen offering an abundance of cabinetry and storage. Upstairs, you'll find two bedrooms with updated feature walls and a recently refreshed bathroom. The fully developed lower levels provide additional living space and a third bedroom, offering plenty of options to suit your needs. Outside, enjoy a spacious backyard complete with a large composite deck, perfect for relaxing or entertaining, along with the convenience of a front attached garage. Located close to parks, schools, walking trails and everyday amenities, this is a fantastic opportunity to get into a great neighbourhood and make this home your own!
Details
- Type
- House
- Bedrooms
- 3
- Bathrooms
- 2
- Living area
- 965 sq ft
- Year built
- 1986
- Neighbourhood
- Lacombe Park
- Heating
- Forced air
- Basement
- Finished, Full
Room dimensions
| Room | Level | Size |
|---|---|---|
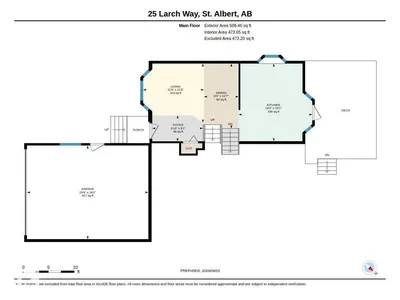
| Living room | Main level | 3.49 × 3.59 meters |
| Dining room | Main level | 3.84 × 2.05 meters |
| Kitchen | Main level | 4.59 × 4.35 meters |
| Family room | Lower level | 4.05 × 8.72 meters |
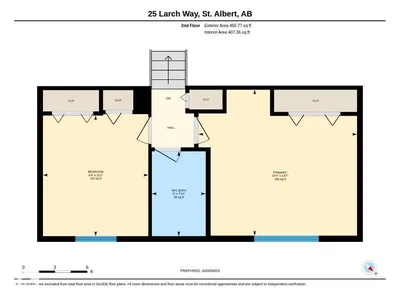
| Primary Bedroom | Upper Level | 4.13 × 4.49 meters |
| Bedroom 2 | Upper Level | 3.42 × 2.98 meters |
| Bedroom 3 | Basement | 3.46 × 3.47 meters |
| Storage | Basement | 0.88 × 1.07 meters |
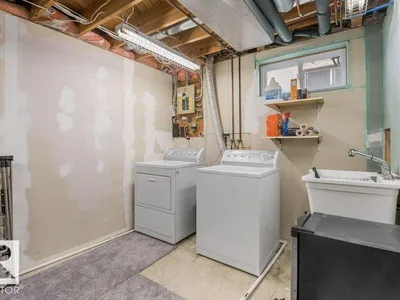
| Utility room | Basement | 5.46 × 2.79 meters |
Listing courtesy of Zack Lausen, RE/MAX Excellence. Data provided through the REALTOR.ca DDF® and deemed reliable but not guaranteed. Living area is as reported by the listing brokerage under the Residential Measurement Standard where it applies; verify before relying on it. View on REALTOR.ca.