Skip to content
Flow State Realty

12 Foxborough Gd

Forest Lawn (St. Albert), St. Albert, T8N5E6

$315,000

ActiveMLS® E4516305, updated Nov 15, 2026
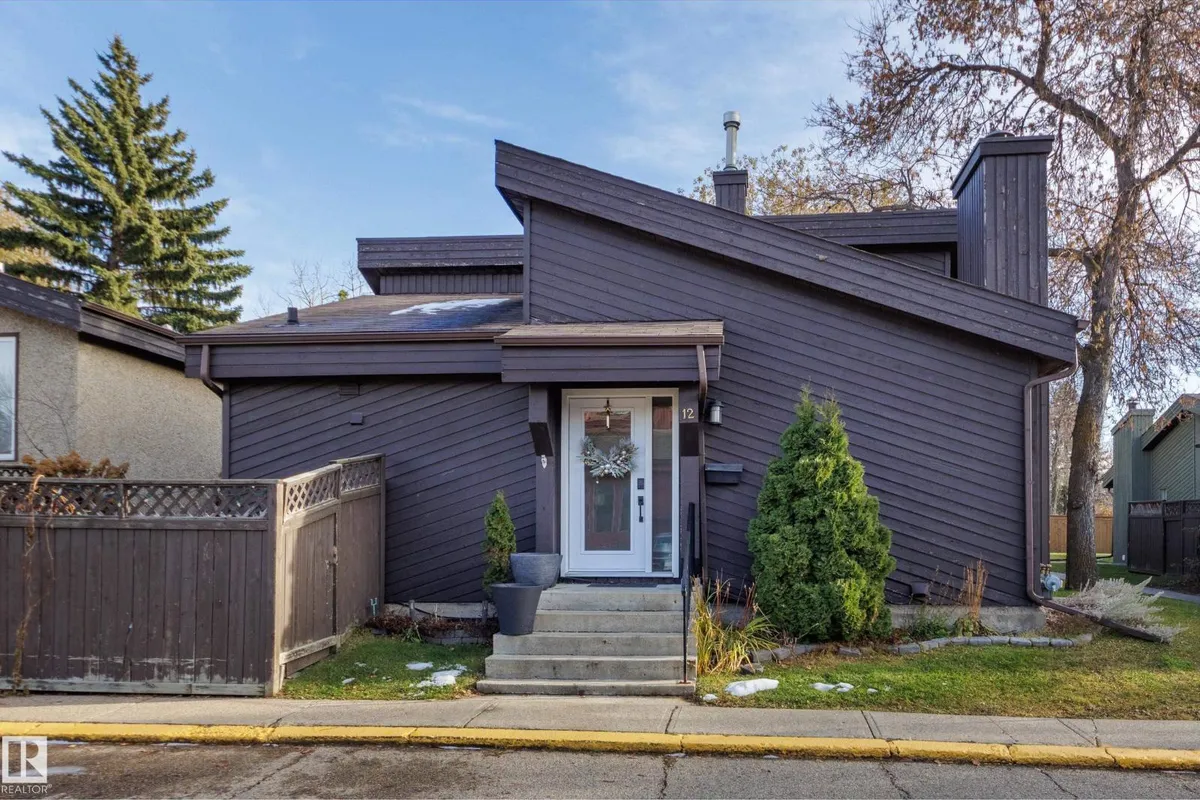
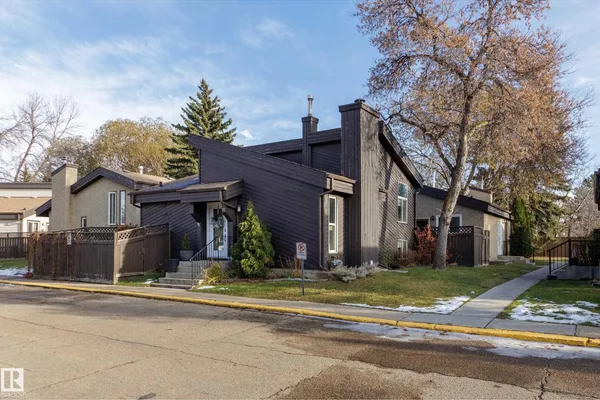
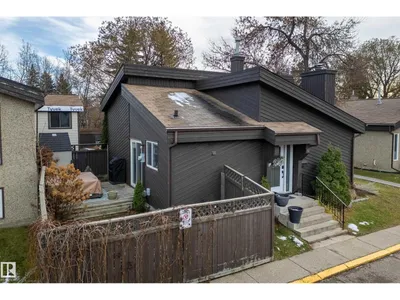
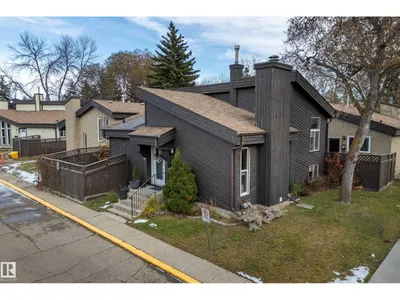
Front of 12 Foxborough Gd, Forest Lawn (St. Albert)
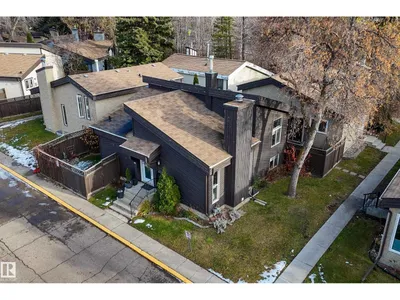
12 Foxborough Gd, Forest Lawn (St. Albert): photo 2 of 3912 Foxborough Gd, Forest Lawn (St. Albert): photo 3 of 39
All 39 photos
  • 12 Foxborough Gd, Forest Lawn (St. Albert): photo 4 of 39
  • 12 Foxborough Gd, Forest Lawn (St. Albert): photo 5 of 39
  • 12 Foxborough Gd, Forest Lawn (St. Albert): photo 6 of 39
  • 12 Foxborough Gd, Forest Lawn (St. Albert): photo 7 of 39
  • 12 Foxborough Gd, Forest Lawn (St. Albert): photo 8 of 39
  • 12 Foxborough Gd, Forest Lawn (St. Albert): photo 9 of 39
  • 12 Foxborough Gd, Forest Lawn (St. Albert): photo 10 of 39
  • 12 Foxborough Gd, Forest Lawn (St. Albert): photo 11 of 39
  • 12 Foxborough Gd, Forest Lawn (St. Albert): photo 12 of 39
  • 12 Foxborough Gd, Forest Lawn (St. Albert): photo 13 of 39
  • 12 Foxborough Gd, Forest Lawn (St. Albert): photo 14 of 39
  • 12 Foxborough Gd, Forest Lawn (St. Albert): photo 15 of 39
  • 12 Foxborough Gd, Forest Lawn (St. Albert): photo 16 of 39
  • 12 Foxborough Gd, Forest Lawn (St. Albert): photo 17 of 39
  • 12 Foxborough Gd, Forest Lawn (St. Albert): photo 18 of 39
  • 12 Foxborough Gd, Forest Lawn (St. Albert): photo 19 of 39
  • 12 Foxborough Gd, Forest Lawn (St. Albert): photo 20 of 39
  • 12 Foxborough Gd, Forest Lawn (St. Albert): photo 21 of 39
  • 12 Foxborough Gd, Forest Lawn (St. Albert): photo 22 of 39
  • 12 Foxborough Gd, Forest Lawn (St. Albert): photo 23 of 39
  • 12 Foxborough Gd, Forest Lawn (St. Albert): photo 24 of 39
  • 12 Foxborough Gd, Forest Lawn (St. Albert): photo 25 of 39
  • 12 Foxborough Gd, Forest Lawn (St. Albert): photo 26 of 39
  • 12 Foxborough Gd, Forest Lawn (St. Albert): photo 27 of 39
  • 12 Foxborough Gd, Forest Lawn (St. Albert): photo 28 of 39
  • 12 Foxborough Gd, Forest Lawn (St. Albert): photo 29 of 39
  • 12 Foxborough Gd, Forest Lawn (St. Albert): photo 30 of 39
  • 12 Foxborough Gd, Forest Lawn (St. Albert): photo 31 of 39
  • 12 Foxborough Gd, Forest Lawn (St. Albert): photo 32 of 39
  • 12 Foxborough Gd, Forest Lawn (St. Albert): photo 33 of 39
  • 12 Foxborough Gd, Forest Lawn (St. Albert): photo 34 of 39
  • 12 Foxborough Gd, Forest Lawn (St. Albert): photo 35 of 39
  • 12 Foxborough Gd, Forest Lawn (St. Albert): photo 36 of 39
  • 12 Foxborough Gd, Forest Lawn (St. Albert): photo 37 of 39
  • 12 Foxborough Gd, Forest Lawn (St. Albert): photo 38 of 39
  • 12 Foxborough Gd, Forest Lawn (St. Albert): photo 39 of 39

About this home

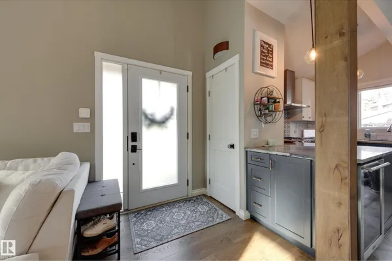
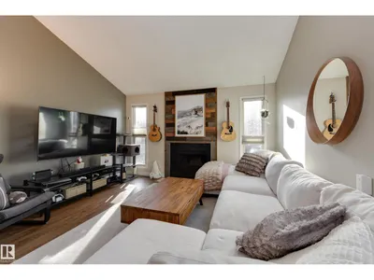
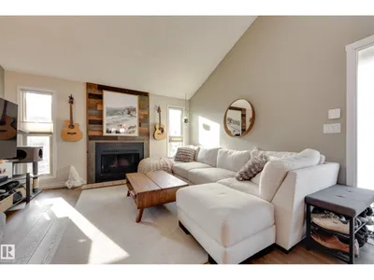
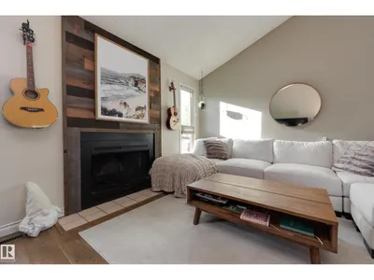
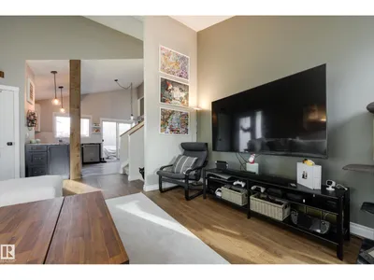
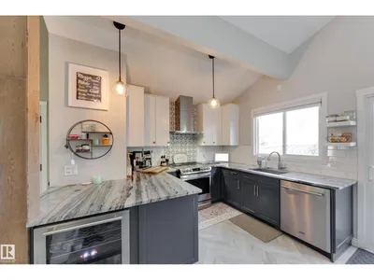
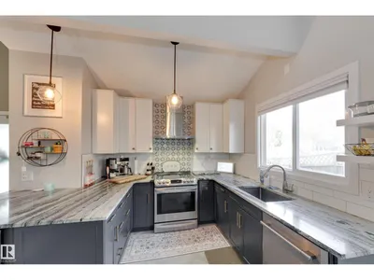
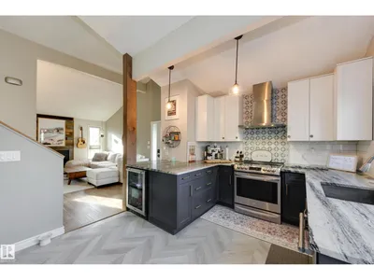
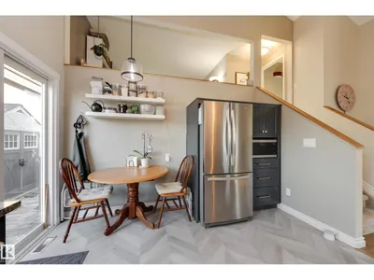
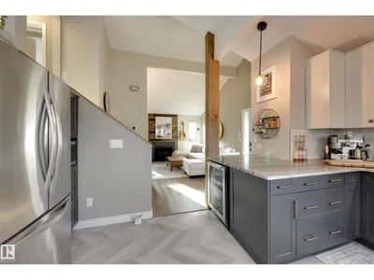
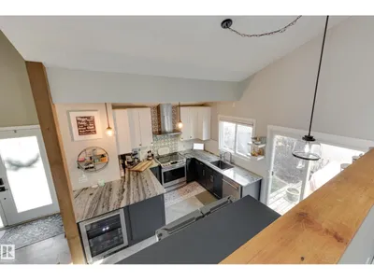
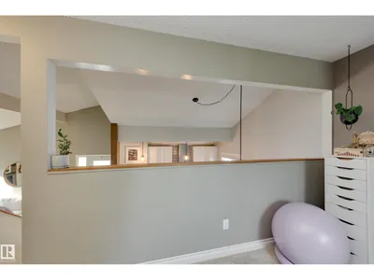
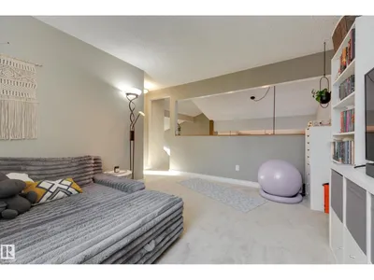
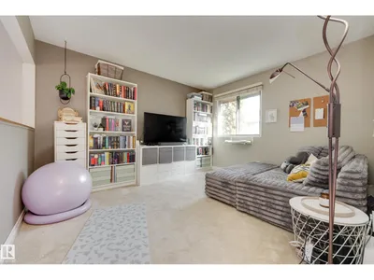
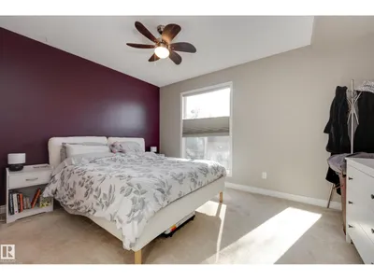
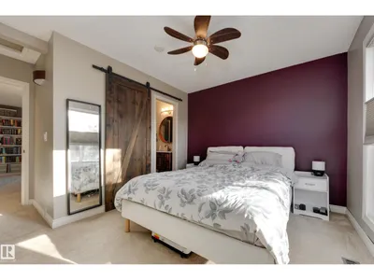
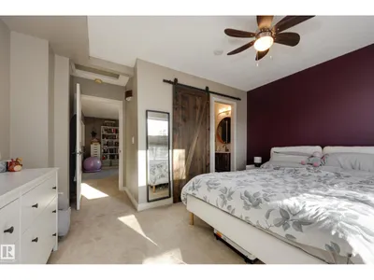
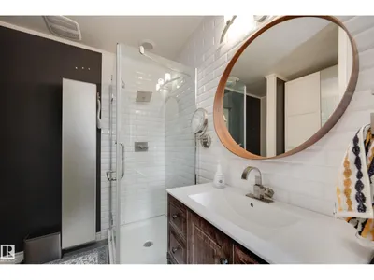
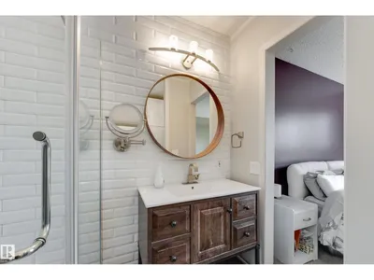
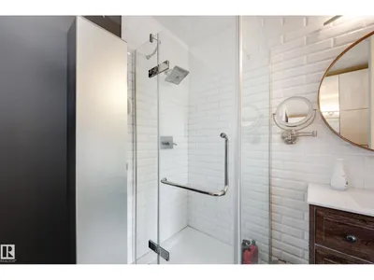
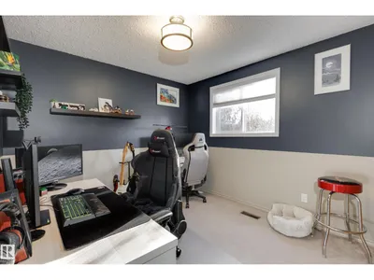
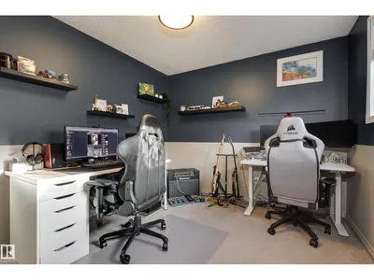
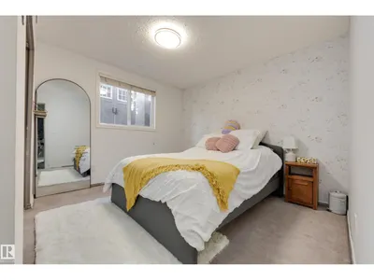
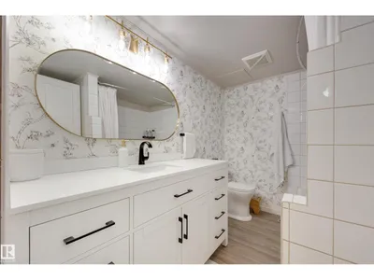
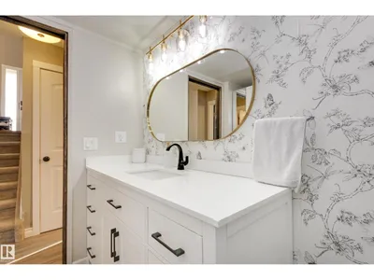
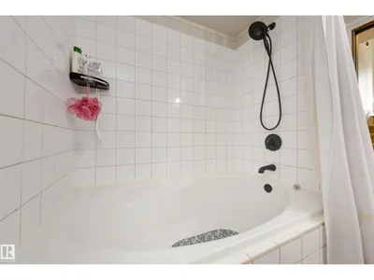
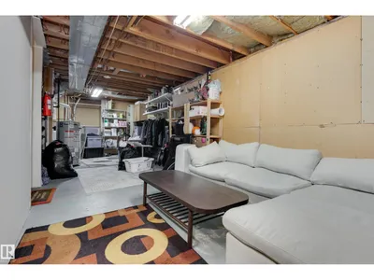
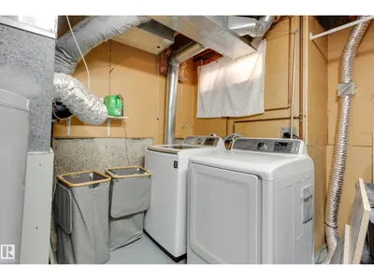
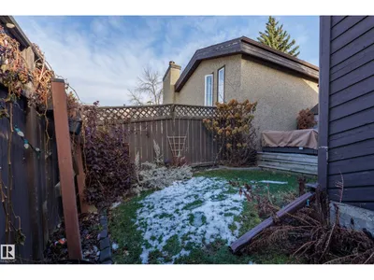
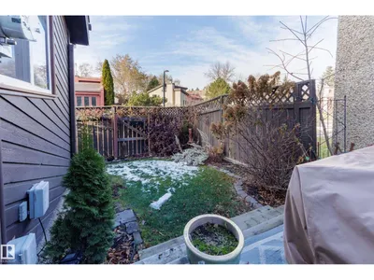
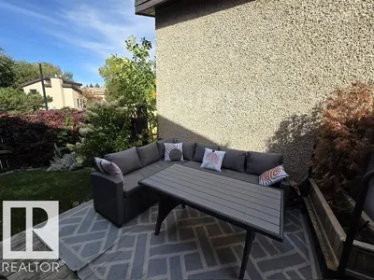
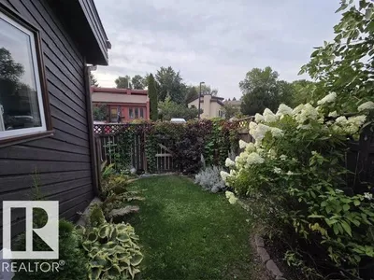
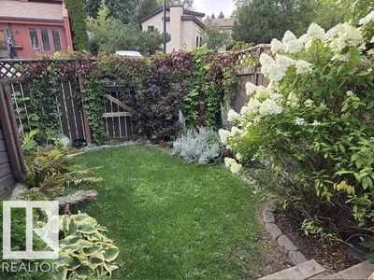
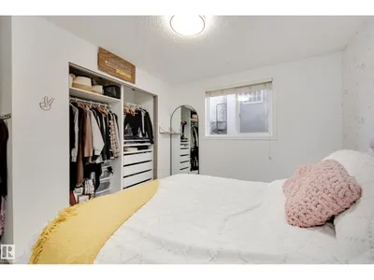
Fully renovated, this one-of-a-kind detached home is bright and filled with thoughtful upgrades throughout. The spacious living room is the perfect place to unwind, featuring soaring vaulted ceilings, large windows that fill the space with natural light, and a charming wood-burning fireplace. The gorgeous renovated kitchen is complete with stainless steel appliances, granite countertops, and custom cabinetry. Upstairs, you'll find an open-concept bonus room overlooking the main floor, along with main bedroom featuring a beautifully renovated 3-piece ensuite. The lower levels offer two additional spacious bedrooms and 4-piece bathroom, providing plenty of room for your family or home office, and basement with storage and laundry. Step outside and enjoy your fully fenced yard and patio, perfect for summer barbecues, morning coffee, or relaxing in the sunshine. Features include two energized parking stalls and included water and sewer. A detached home where someone else mows your yard and shovels your walk!

Details

Type
House
Bedrooms
3
Bathrooms
2
Living area
871 sq ft
Year built
1979
Neighbourhood
Forest Lawn (St. Albert)
Parking
2
Heating
Forced air
Basement
Unfinished, Full
Condo fee
$539 Monthly
Room dimensions
RoomLevelSize
Living roomMain level4.15 × 3.32 meters
Dining roomMain level
KitchenMain level4.45 × 3.55 meters
Primary BedroomUpper Level4.05 × 3.05 meters
Bedroom 2Lower level2.97 × 3.75 meters
Bedroom 3Lower level3.34 × 3.70 meters
Bonus RoomUpper Level3.76 × 3.40 meters

Listing courtesy of Eric Barker, Century 21 All Stars Realty Ltd. Data provided through the REALTOR.ca DDF® and deemed reliable but not guaranteed. Living area is as reported by the listing brokerage under the Residential Measurement Standard where it applies; verify before relying on it. View on REALTOR.ca.