Skip to content
Flow State Realty

5 Dundas PL

Deer Ridge (St. Albert), St. Albert, T8N6C8

$519,900

ActiveMLS® E4516249, updated Nov 22, 2026
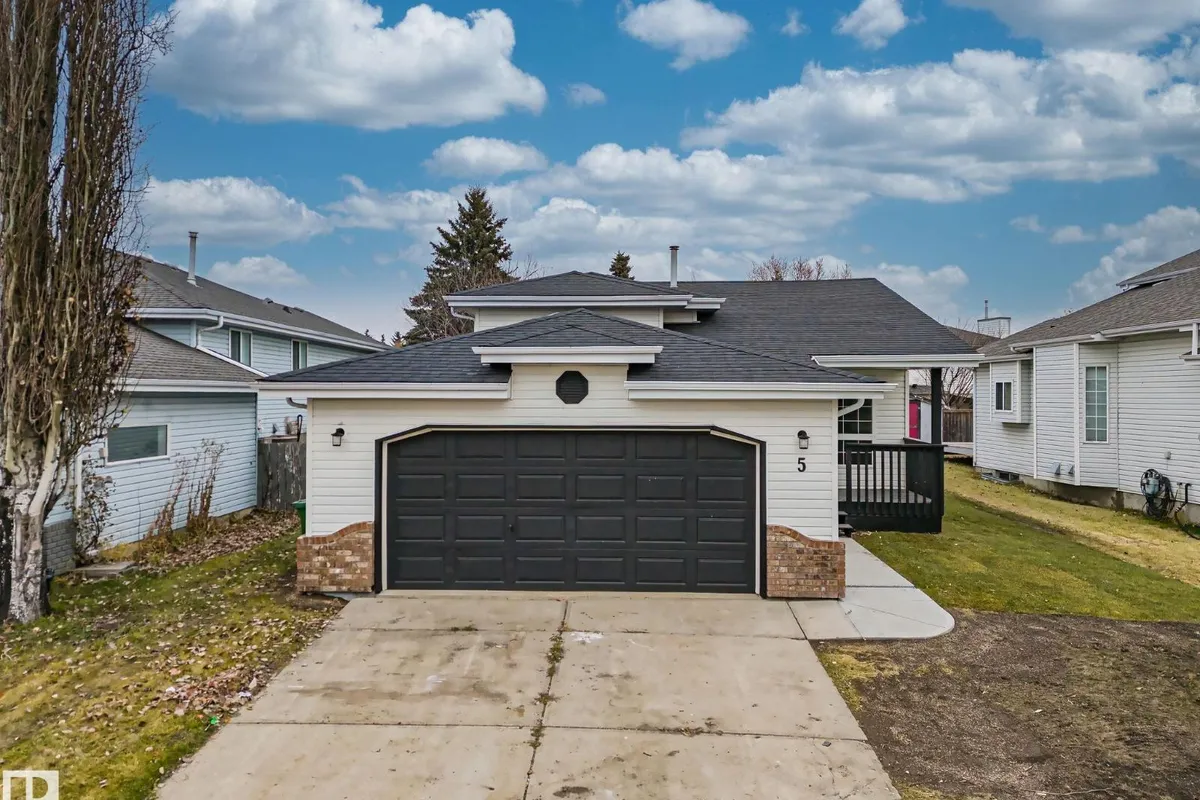
Front of 5 Dundas PL, Deer Ridge (St. Albert)
5 Dundas PL, Deer Ridge (St. Albert): photo 2 of 405 Dundas PL, Deer Ridge (St. Albert): photo 3 of 40
All 40 photos
  • 5 Dundas PL, Deer Ridge (St. Albert): photo 4 of 40
  • 5 Dundas PL, Deer Ridge (St. Albert): photo 5 of 40
  • 5 Dundas PL, Deer Ridge (St. Albert): photo 6 of 40
  • 5 Dundas PL, Deer Ridge (St. Albert): photo 7 of 40
  • 5 Dundas PL, Deer Ridge (St. Albert): photo 8 of 40
  • 5 Dundas PL, Deer Ridge (St. Albert): photo 9 of 40
  • 5 Dundas PL, Deer Ridge (St. Albert): photo 10 of 40
  • 5 Dundas PL, Deer Ridge (St. Albert): photo 11 of 40
  • 5 Dundas PL, Deer Ridge (St. Albert): photo 12 of 40
  • 5 Dundas PL, Deer Ridge (St. Albert): photo 13 of 40
  • 5 Dundas PL, Deer Ridge (St. Albert): photo 14 of 40
  • 5 Dundas PL, Deer Ridge (St. Albert): photo 15 of 40
  • 5 Dundas PL, Deer Ridge (St. Albert): photo 16 of 40
  • 5 Dundas PL, Deer Ridge (St. Albert): photo 17 of 40
  • 5 Dundas PL, Deer Ridge (St. Albert): photo 18 of 40
  • 5 Dundas PL, Deer Ridge (St. Albert): photo 19 of 40
  • 5 Dundas PL, Deer Ridge (St. Albert): photo 20 of 40
  • 5 Dundas PL, Deer Ridge (St. Albert): photo 21 of 40
  • 5 Dundas PL, Deer Ridge (St. Albert): photo 22 of 40
  • 5 Dundas PL, Deer Ridge (St. Albert): photo 23 of 40
  • 5 Dundas PL, Deer Ridge (St. Albert): photo 24 of 40
  • 5 Dundas PL, Deer Ridge (St. Albert): photo 25 of 40
  • 5 Dundas PL, Deer Ridge (St. Albert): photo 26 of 40
  • 5 Dundas PL, Deer Ridge (St. Albert): photo 27 of 40
  • 5 Dundas PL, Deer Ridge (St. Albert): photo 28 of 40
  • 5 Dundas PL, Deer Ridge (St. Albert): photo 29 of 40
  • 5 Dundas PL, Deer Ridge (St. Albert): photo 30 of 40
  • 5 Dundas PL, Deer Ridge (St. Albert): photo 31 of 40
  • 5 Dundas PL, Deer Ridge (St. Albert): photo 32 of 40
  • 5 Dundas PL, Deer Ridge (St. Albert): photo 33 of 40
  • 5 Dundas PL, Deer Ridge (St. Albert): photo 34 of 40
  • 5 Dundas PL, Deer Ridge (St. Albert): photo 35 of 40
  • 5 Dundas PL, Deer Ridge (St. Albert): photo 36 of 40
  • 5 Dundas PL, Deer Ridge (St. Albert): photo 37 of 40
  • 5 Dundas PL, Deer Ridge (St. Albert): photo 38 of 40
  • 5 Dundas PL, Deer Ridge (St. Albert): photo 39 of 40
  • 5 Dundas PL, Deer Ridge (St. Albert): photo 40 of 40

About this home

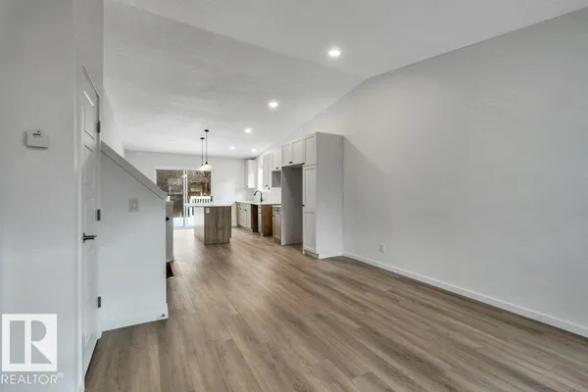
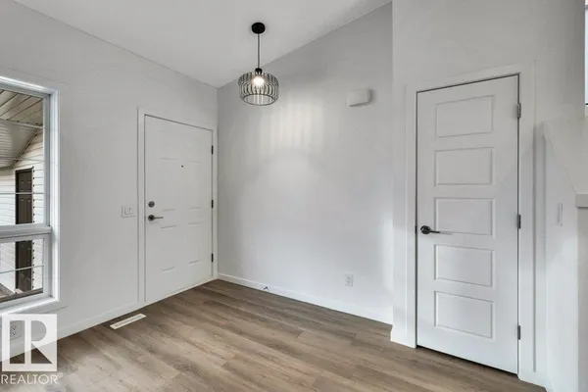
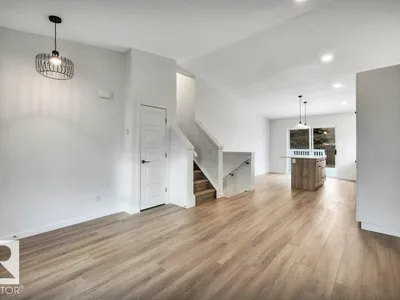
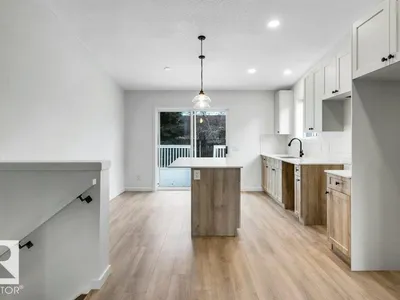
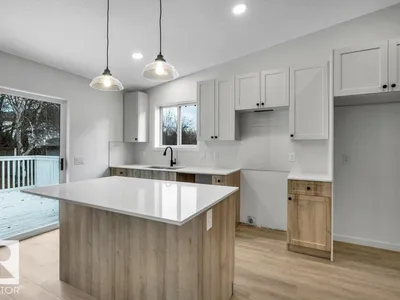
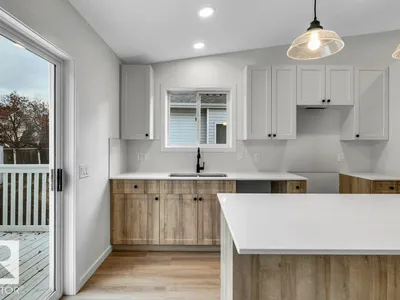
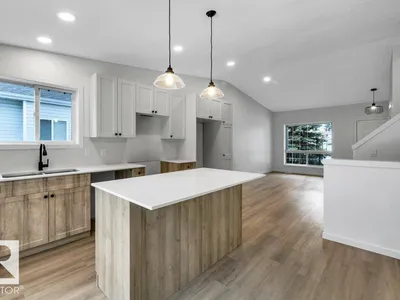
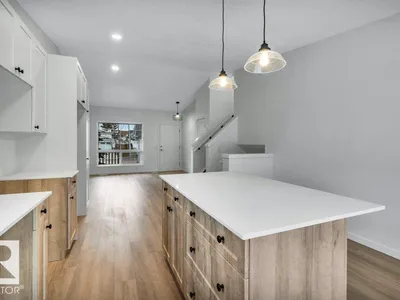
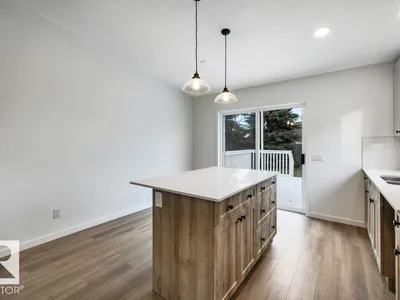
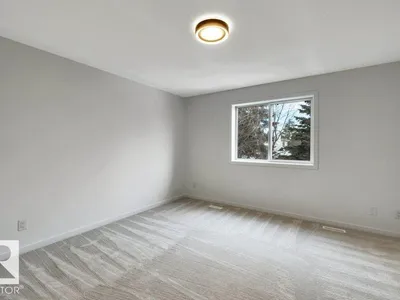
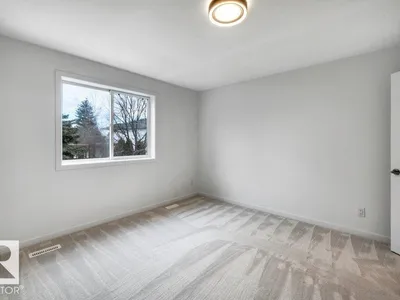
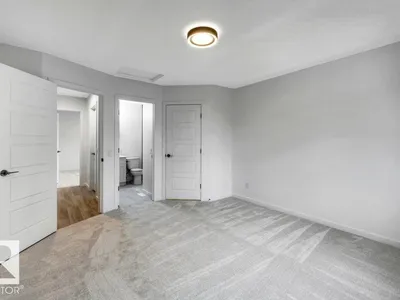
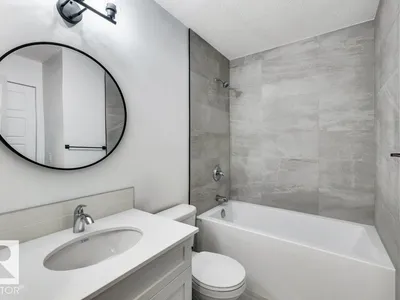
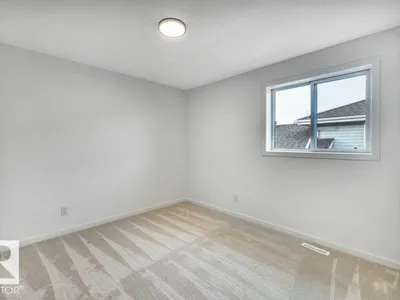
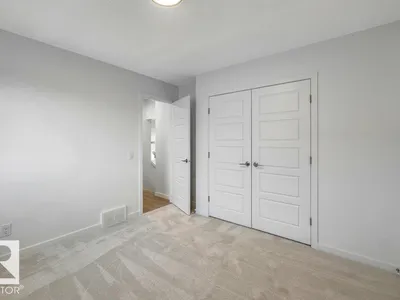
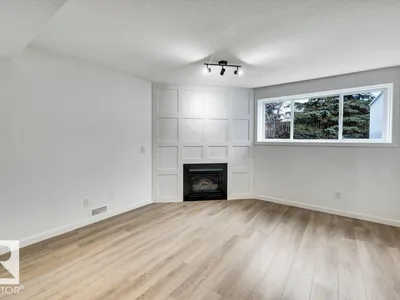
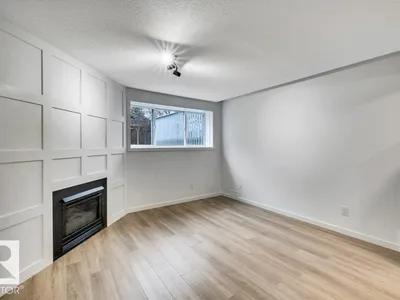
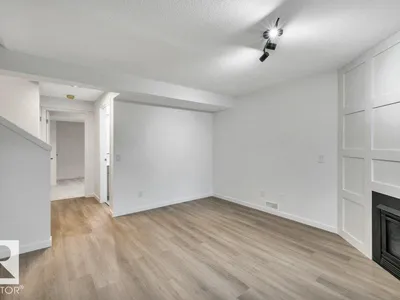
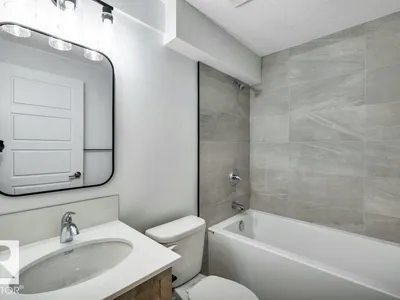
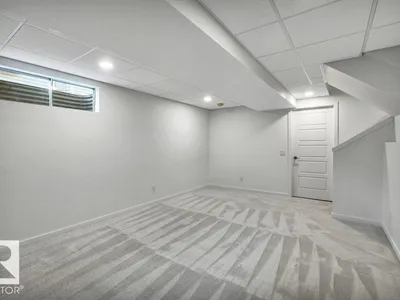
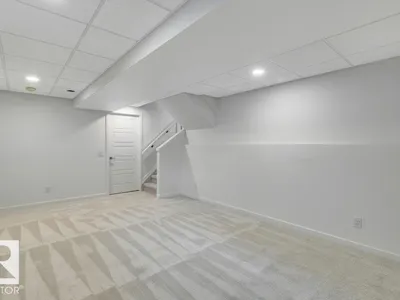
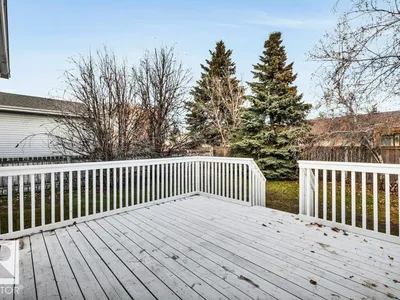
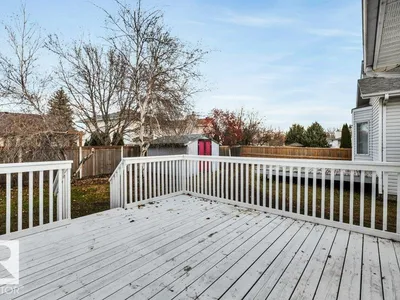
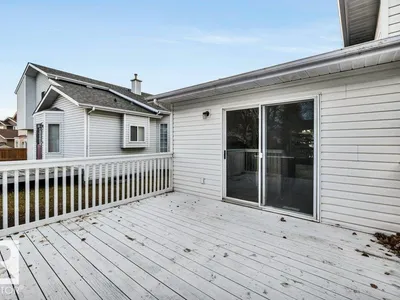
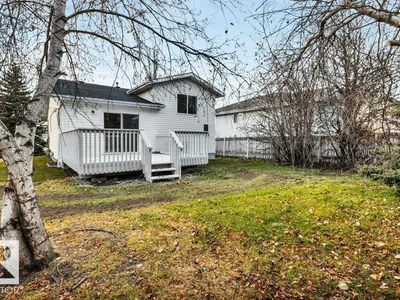
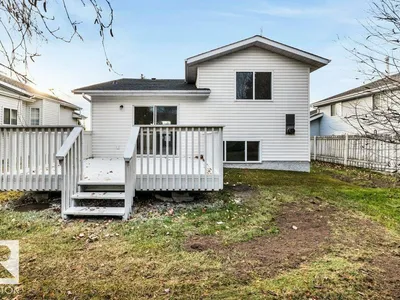
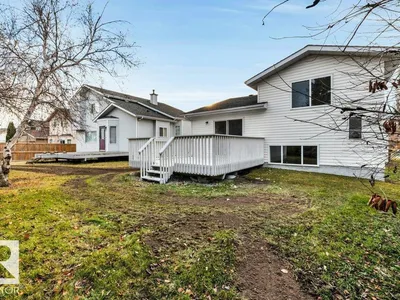
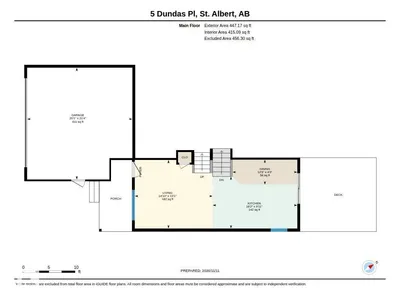
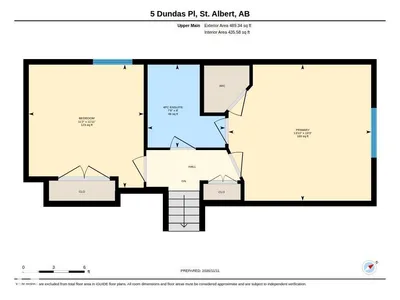
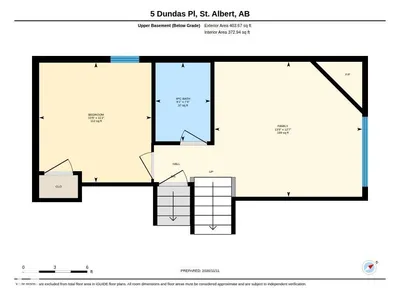
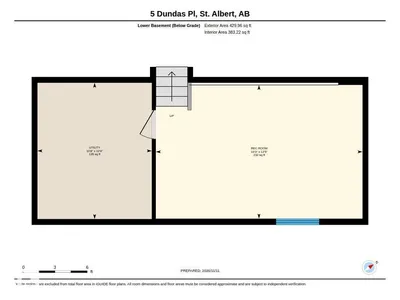
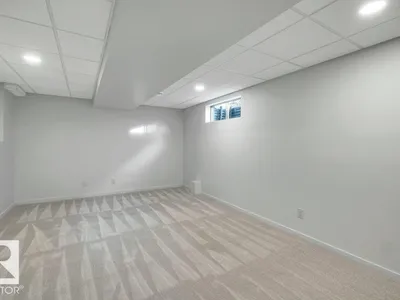
Welcome to this beautifully renovated 936 sq ft 4-level split tucked into a quiet cul-de-sac in the family-friendly neighbourhood of Deer Ridge. The bright open-concept main floor is filled with natural light and features a modern kitchen with a large island, abundant cabinetry, and access to the east-facing deck. The upper level offers 2 comfortable bedrooms and a 4-piece bathroom. On the lower level, enjoy a cozy family room with gas fireplace along with a second 4-piece bathroom. The basement adds even more living space with a large rec room, utility/laundry room, and plenty of storage. Outside, the spacious backyard offers room to relax, play, or entertain. Ideally located close to schools, transit, shopping and parks.

Details

Type
House
Bedrooms
3
Bathrooms
2
Living area
936 sq ft
Year built
1993
Neighbourhood
Deer Ridge (St. Albert)
Heating
Forced air
Basement
Finished, Full
Room dimensions
RoomLevelSize
Living roomMain level3.99 × 4.53 meters
Dining roomMain level1.45 × 3.77 meters
KitchenMain level3.02 × 4.92 meters
Family roomLower level3.82 × 4.19 meters
Primary BedroomUpper Level4.03 × 4.22 meters
Bedroom 2Upper Level3.64 × 3.40 meters
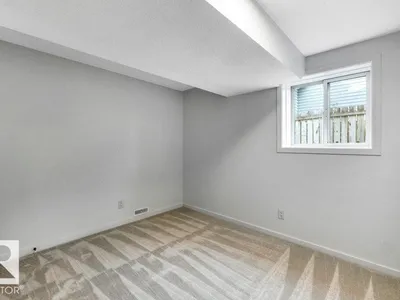
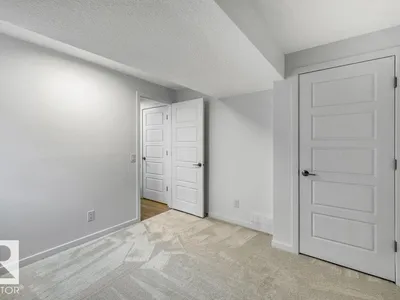
Bedroom 3Lower level3.39 × 3.18 meters
Recreation roomBasement3.79 × 5.86 meters

Listing courtesy of Nicole Toshack, RE/MAX Excellence. Data provided through the REALTOR.ca DDF® and deemed reliable but not guaranteed. Living area is as reported by the listing brokerage under the Residential Measurement Standard where it applies; verify before relying on it. View on REALTOR.ca.