
4 Lincoln Cr
Lacombe Park, St. Albert, T8N3R4
$599,000
ActiveMLS® E4516220, updated Nov 15, 2026
All 64 photos
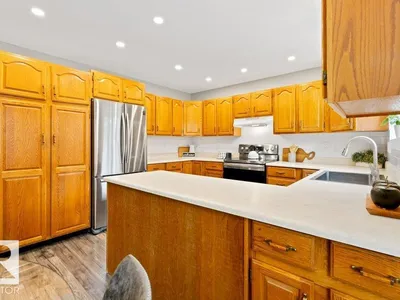
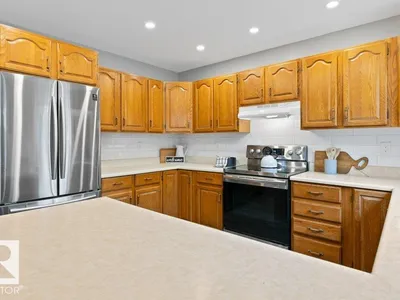
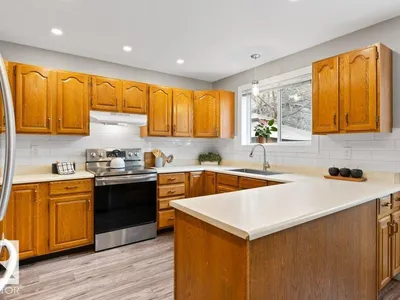
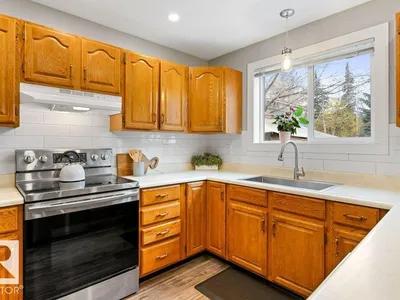
About this home
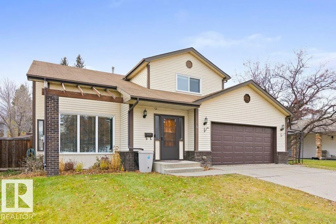
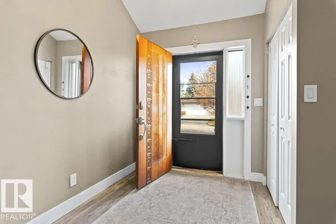
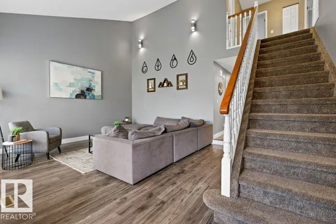
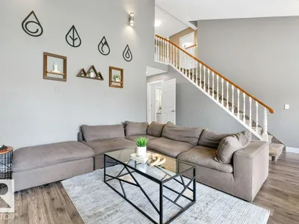
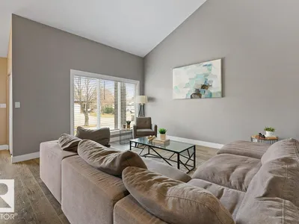
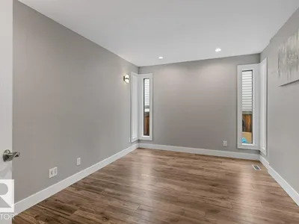
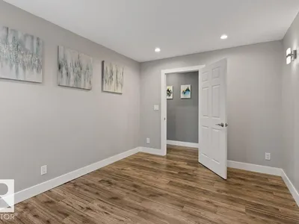
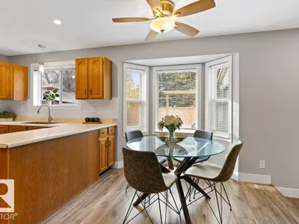
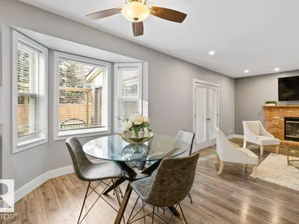
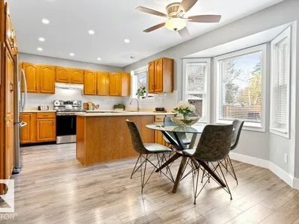
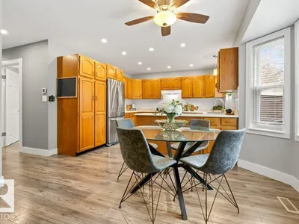
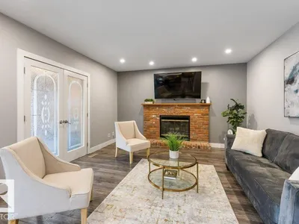
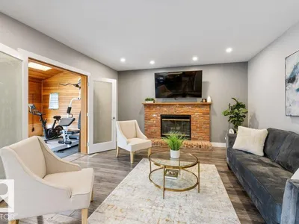
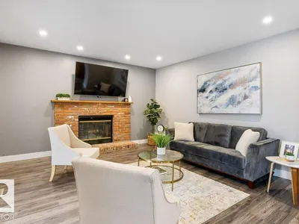
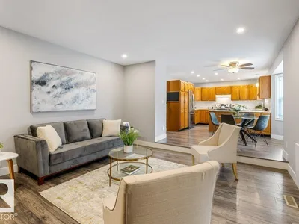
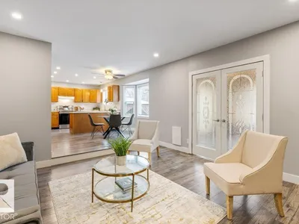
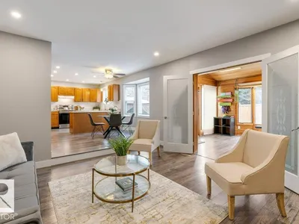
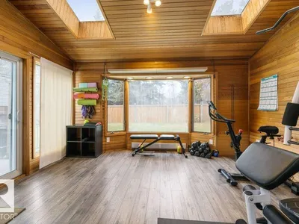
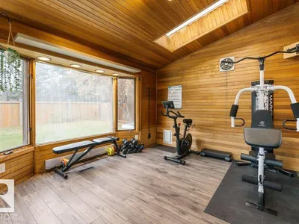
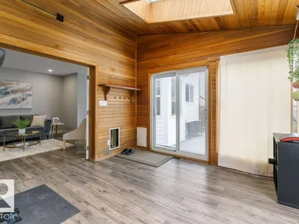
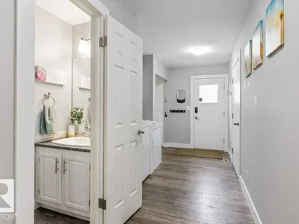
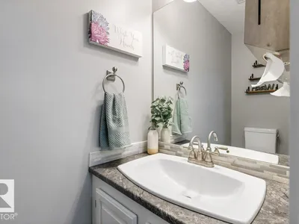
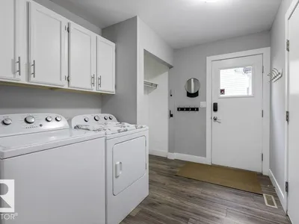
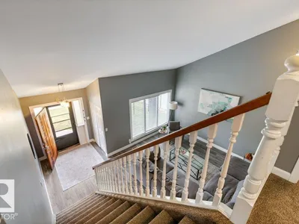
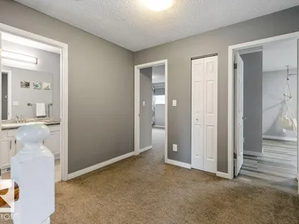
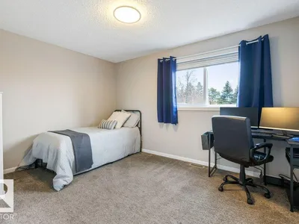
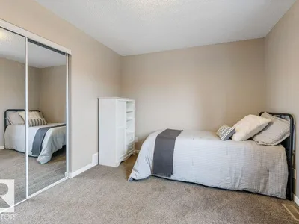
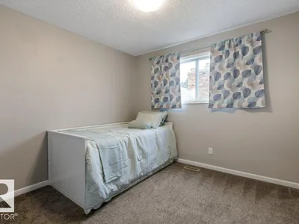
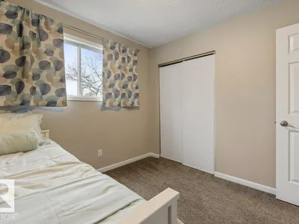
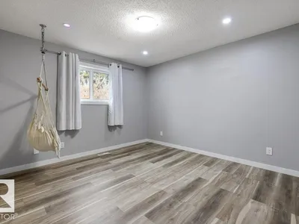
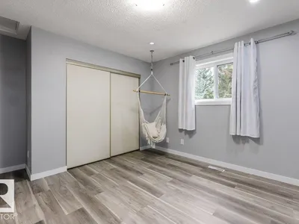
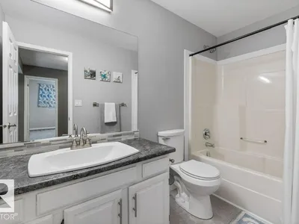
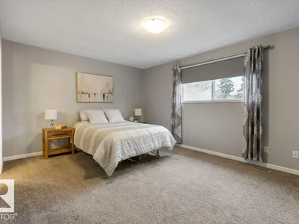
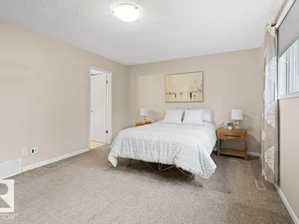
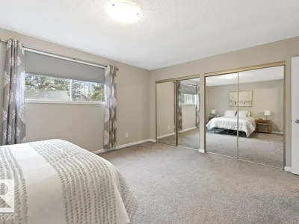
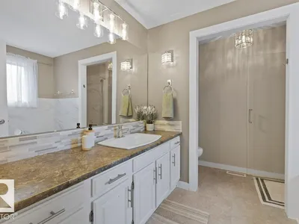
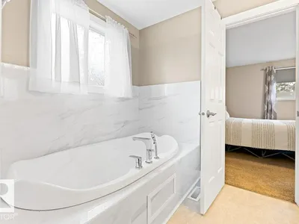
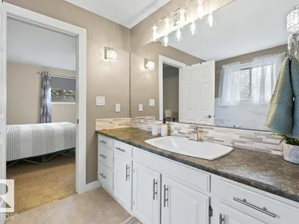
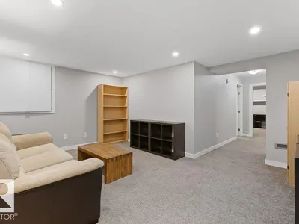
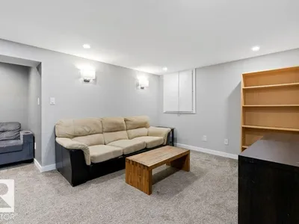
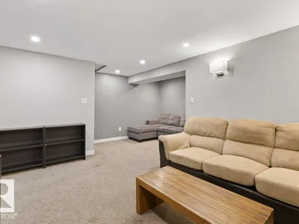
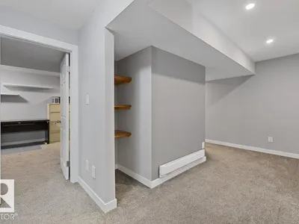
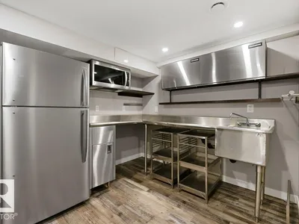
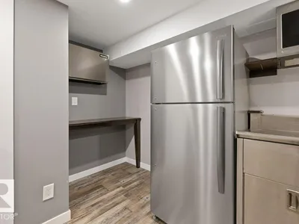
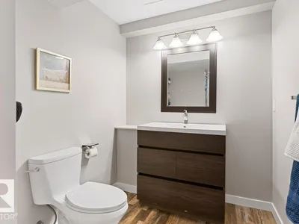
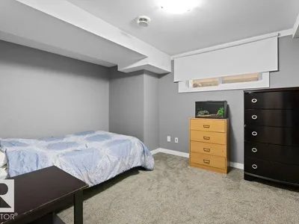
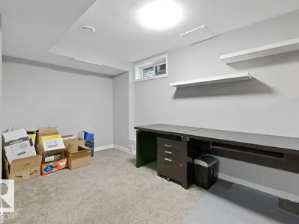
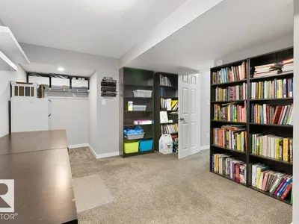
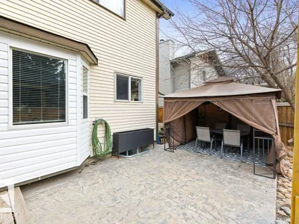
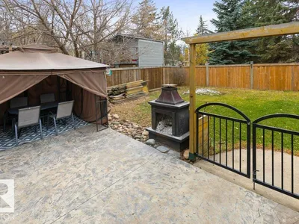
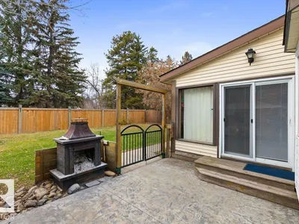
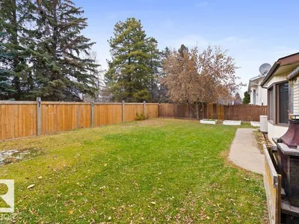
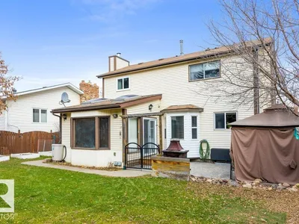
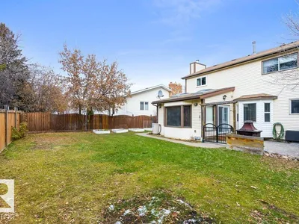
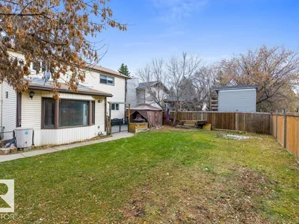
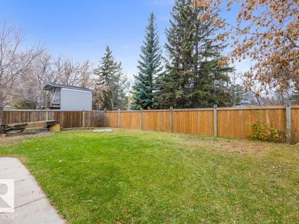
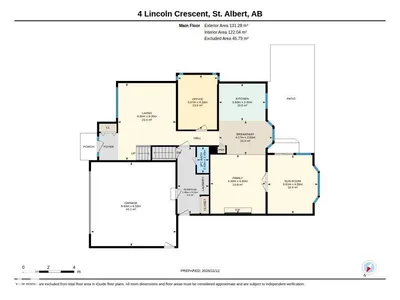
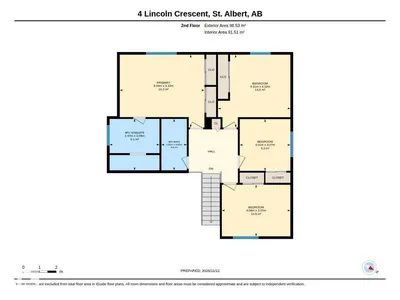
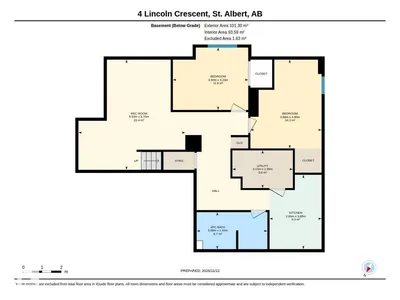
Over 2,400 sq. ft. in beautiful Lacombe Park! This spacious 2-storey features a vaulted foyer, kitchen and dining area that flow into a sunken living room with wood-burning fireplace and access to a year-round cedar sunroom. Updates include new flooring throughout, renovated modern bathrooms, several new windows, plus a new furnace, hot water tank and A/C. The main floor also offers a large office, side entrance, spacious mudroom, laundry and 2-pc bath. Upstairs features 4 generous bedrooms, a 4-pc bath and a spacious primary suite with walk-in closet and ensuite. The fully finished basement adds 2 more bedrooms, family room, 4-pc bath and a bar area with sink, fridge and stainless steel cabinetry and countertops. Enjoy the backyard with stamped concrete and outdoor fireplace. Ideally located close to schools, shopping, transit and more!
Details
- Type
- House
- Bedrooms
- 6
- Bathrooms
- 4
- Living area
- 2,474 sq ft
- Year built
- 1984
- Neighbourhood
- Lacombe Park
- Parking
- 4
- Heating
- Forced air
- Basement
- Finished, Full
Room dimensions
| Room | Level | Size |
|---|---|---|
| Living room | Main level | 4.50 × 6.00 meters |
| Dining room | Main level | 4.17 × 2.63 meters |
| Kitchen | Main level | 3.63 × 2.90 meters |
| Family room | Main level | 4.30 × 4.60 meters |
| Primary Bedroom | Upper Level | 5.04 × 4.32 meters |
| Bedroom 2 | Upper Level | 4.31 × 4.32 meters |
| Bedroom 3 | Upper Level | 3.01 × 3.07 meters |
| Bedroom 4 | Upper Level | 4.08 × 3.07 meters |
| Sunroom | Main level | 3.91 × 4.56 meters |
| Office | Main level | 3.07 × 4.26 meters |
| Bedroom 5 | Basement | 3.90 × 3.23 meters |
| Bedroom 6 | Basement | 3.08 × 4.60 meters |
| Recreation room | Basement | 5.53 × 5.70 meters |
| Second Kitchen | Basement | 2.69 × 3.85 meters |
Listing courtesy of Leslie Benson, RE/MAX Elite. Data provided through the REALTOR.ca DDF® and deemed reliable but not guaranteed. Living area is as reported by the listing brokerage under the Residential Measurement Standard where it applies; verify before relying on it. View on REALTOR.ca.