Skip to content
Flow State Realty

21 Sheridan Dr

Sturgeon Heights, St. Albert, T8N0J1

$529,999

ActiveMLS® E4516134, updated Nov 11, 2026
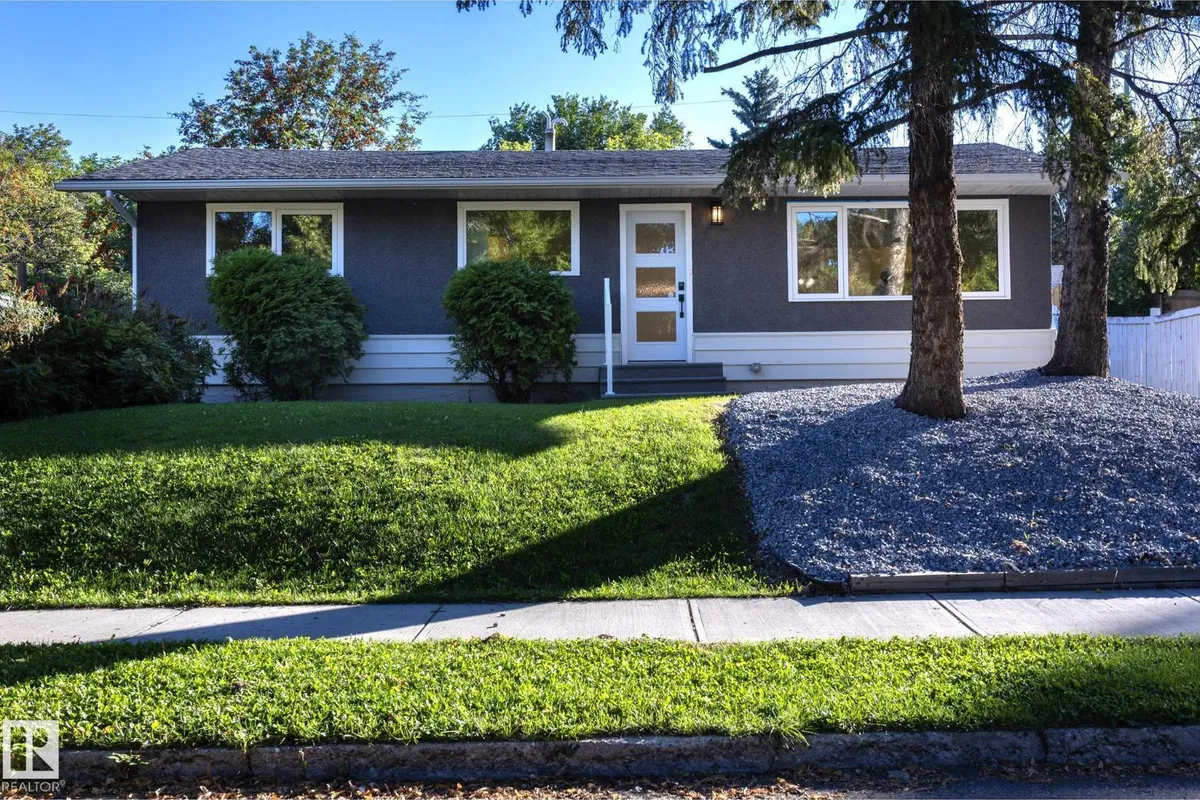
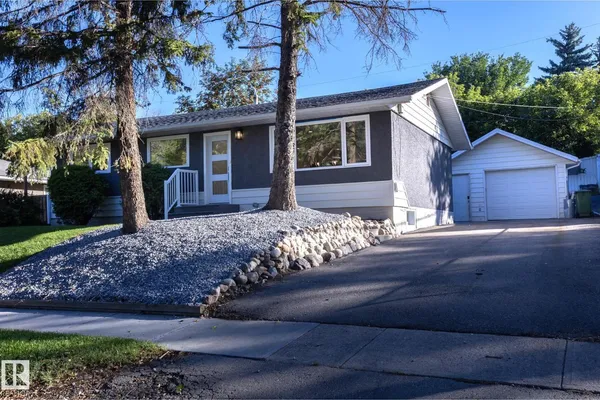
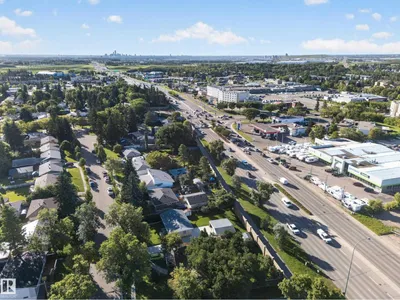
Front of 21 Sheridan Dr, Sturgeon Heights
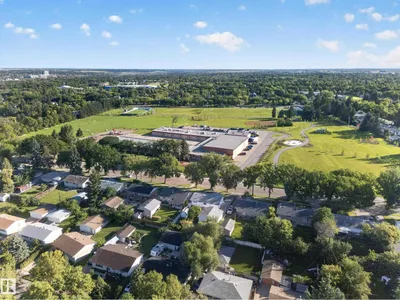
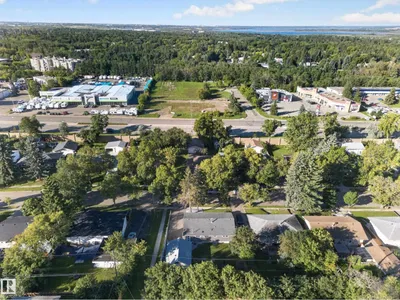
21 Sheridan Dr, Sturgeon Heights: photo 2 of 7221 Sheridan Dr, Sturgeon Heights: photo 3 of 72
All 72 photos
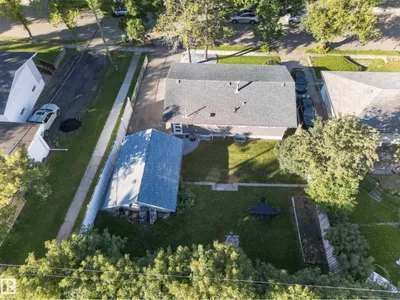
  • 21 Sheridan Dr, Sturgeon Heights: photo 4 of 72
  • 21 Sheridan Dr, Sturgeon Heights: photo 5 of 72
  • 21 Sheridan Dr, Sturgeon Heights: photo 6 of 72
  • 21 Sheridan Dr, Sturgeon Heights: photo 7 of 72
  • 21 Sheridan Dr, Sturgeon Heights: photo 8 of 72
  • 21 Sheridan Dr, Sturgeon Heights: photo 9 of 72
  • 21 Sheridan Dr, Sturgeon Heights: photo 10 of 72
  • 21 Sheridan Dr, Sturgeon Heights: photo 11 of 72
  • 21 Sheridan Dr, Sturgeon Heights: photo 12 of 72
  • 21 Sheridan Dr, Sturgeon Heights: photo 13 of 72
  • 21 Sheridan Dr, Sturgeon Heights: photo 14 of 72
  • 21 Sheridan Dr, Sturgeon Heights: photo 15 of 72
  • 21 Sheridan Dr, Sturgeon Heights: photo 16 of 72
  • 21 Sheridan Dr, Sturgeon Heights: photo 17 of 72
  • 21 Sheridan Dr, Sturgeon Heights: photo 18 of 72
  • 21 Sheridan Dr, Sturgeon Heights: photo 19 of 72
  • 21 Sheridan Dr, Sturgeon Heights: photo 20 of 72
  • 21 Sheridan Dr, Sturgeon Heights: photo 21 of 72
  • 21 Sheridan Dr, Sturgeon Heights: photo 22 of 72
  • 21 Sheridan Dr, Sturgeon Heights: photo 23 of 72
  • 21 Sheridan Dr, Sturgeon Heights: photo 24 of 72
  • 21 Sheridan Dr, Sturgeon Heights: photo 25 of 72
  • 21 Sheridan Dr, Sturgeon Heights: photo 26 of 72
  • 21 Sheridan Dr, Sturgeon Heights: photo 27 of 72
  • 21 Sheridan Dr, Sturgeon Heights: photo 28 of 72
  • 21 Sheridan Dr, Sturgeon Heights: photo 29 of 72
  • 21 Sheridan Dr, Sturgeon Heights: photo 30 of 72
  • 21 Sheridan Dr, Sturgeon Heights: photo 31 of 72
  • 21 Sheridan Dr, Sturgeon Heights: photo 32 of 72
  • 21 Sheridan Dr, Sturgeon Heights: photo 33 of 72
  • 21 Sheridan Dr, Sturgeon Heights: photo 34 of 72
  • 21 Sheridan Dr, Sturgeon Heights: photo 35 of 72
  • 21 Sheridan Dr, Sturgeon Heights: photo 36 of 72
  • 21 Sheridan Dr, Sturgeon Heights: photo 37 of 72
  • 21 Sheridan Dr, Sturgeon Heights: photo 38 of 72
  • 21 Sheridan Dr, Sturgeon Heights: photo 39 of 72
  • 21 Sheridan Dr, Sturgeon Heights: photo 40 of 72
  • 21 Sheridan Dr, Sturgeon Heights: photo 41 of 72
  • 21 Sheridan Dr, Sturgeon Heights: photo 42 of 72
  • 21 Sheridan Dr, Sturgeon Heights: photo 43 of 72
  • 21 Sheridan Dr, Sturgeon Heights: photo 44 of 72
  • 21 Sheridan Dr, Sturgeon Heights: photo 45 of 72
  • 21 Sheridan Dr, Sturgeon Heights: photo 46 of 72
  • 21 Sheridan Dr, Sturgeon Heights: photo 47 of 72
  • 21 Sheridan Dr, Sturgeon Heights: photo 48 of 72
  • 21 Sheridan Dr, Sturgeon Heights: photo 49 of 72
  • 21 Sheridan Dr, Sturgeon Heights: photo 50 of 72
  • 21 Sheridan Dr, Sturgeon Heights: photo 51 of 72
  • 21 Sheridan Dr, Sturgeon Heights: photo 52 of 72
  • 21 Sheridan Dr, Sturgeon Heights: photo 53 of 72
  • 21 Sheridan Dr, Sturgeon Heights: photo 54 of 72
  • 21 Sheridan Dr, Sturgeon Heights: photo 55 of 72
  • 21 Sheridan Dr, Sturgeon Heights: photo 56 of 72
  • 21 Sheridan Dr, Sturgeon Heights: photo 57 of 72
  • 21 Sheridan Dr, Sturgeon Heights: photo 58 of 72
  • 21 Sheridan Dr, Sturgeon Heights: photo 59 of 72
  • 21 Sheridan Dr, Sturgeon Heights: photo 60 of 72
  • 21 Sheridan Dr, Sturgeon Heights: photo 61 of 72
  • 21 Sheridan Dr, Sturgeon Heights: photo 62 of 72
  • 21 Sheridan Dr, Sturgeon Heights: photo 63 of 72
  • 21 Sheridan Dr, Sturgeon Heights: photo 64 of 72
  • 21 Sheridan Dr, Sturgeon Heights: photo 65 of 72
  • 21 Sheridan Dr, Sturgeon Heights: photo 66 of 72
  • 21 Sheridan Dr, Sturgeon Heights: photo 67 of 72
  • 21 Sheridan Dr, Sturgeon Heights: photo 68 of 72
  • 21 Sheridan Dr, Sturgeon Heights: photo 69 of 72
  • 21 Sheridan Dr, Sturgeon Heights: photo 70 of 72
  • 21 Sheridan Dr, Sturgeon Heights: photo 71 of 72
  • 21 Sheridan Dr, Sturgeon Heights: photo 72 of 72

About this home
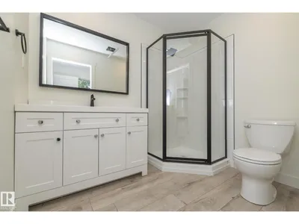
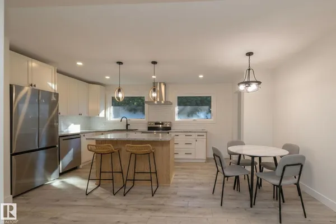
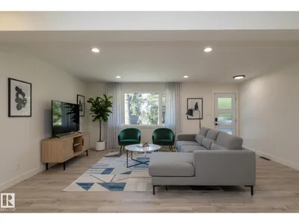
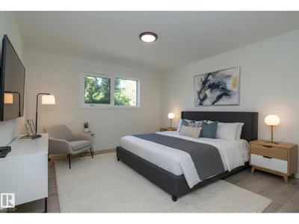
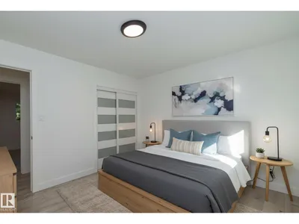
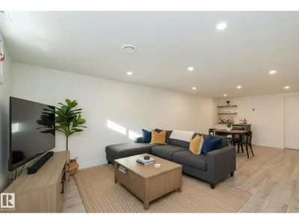
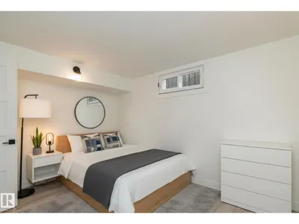
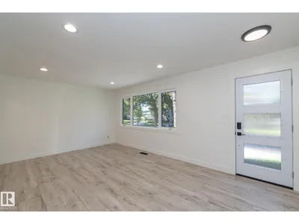
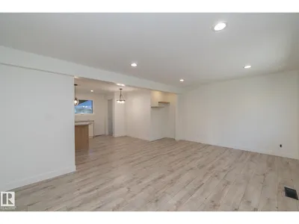
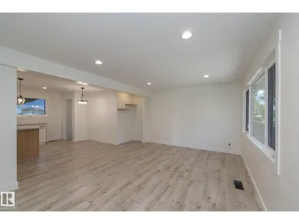
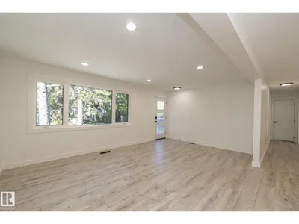
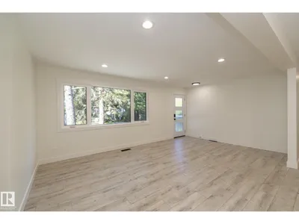
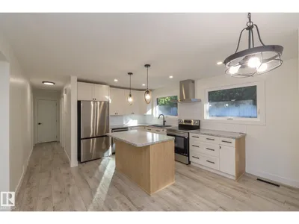
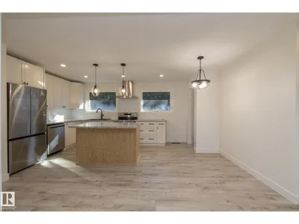
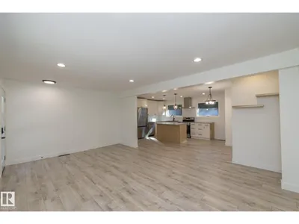
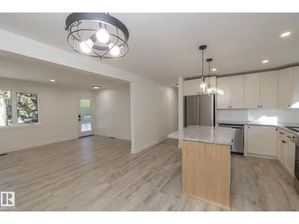
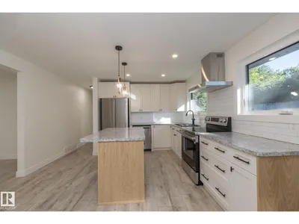
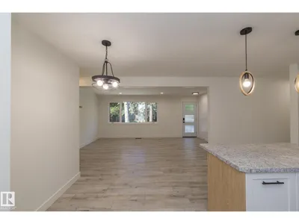
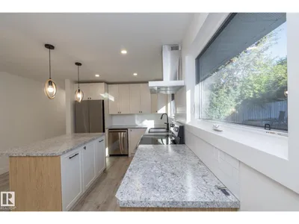
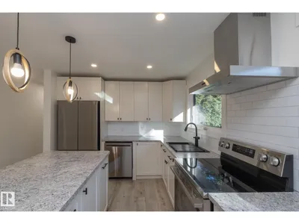
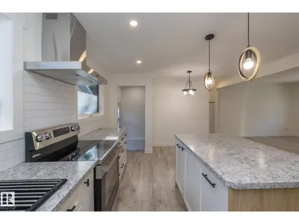
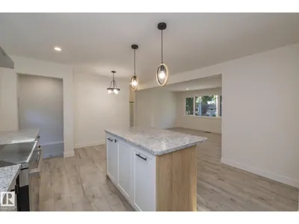
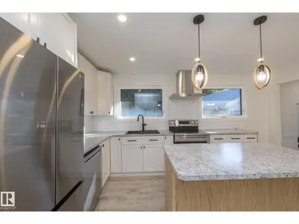
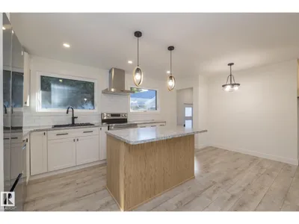
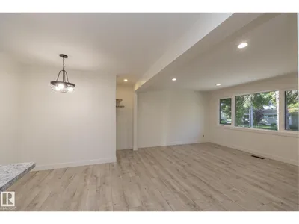
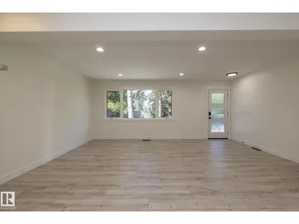
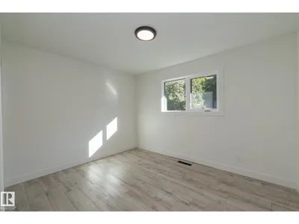
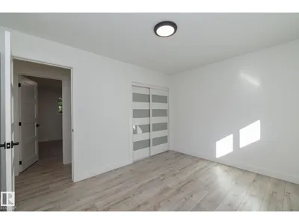
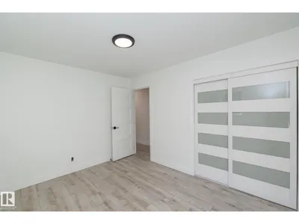
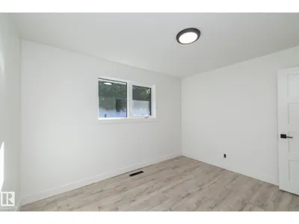
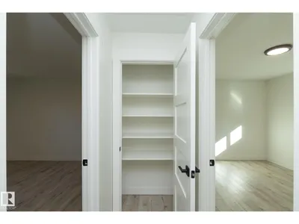
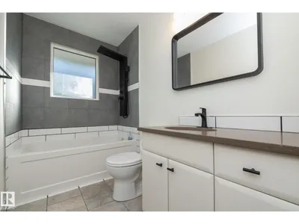
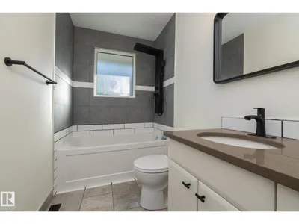
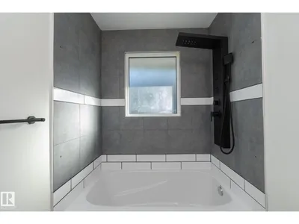
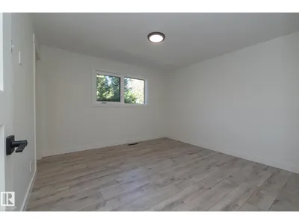
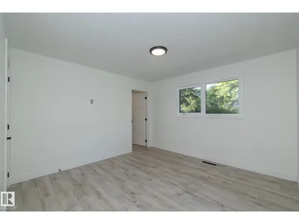
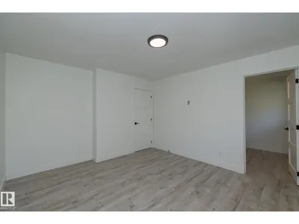
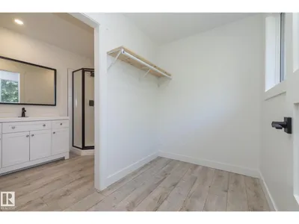
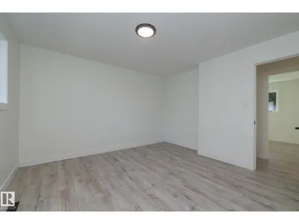
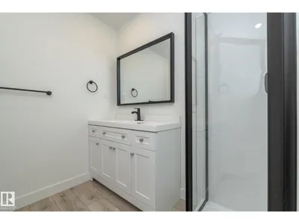
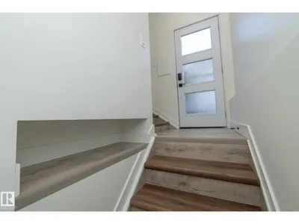
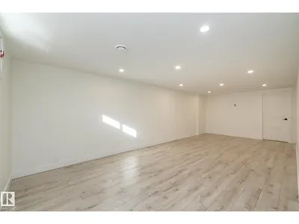
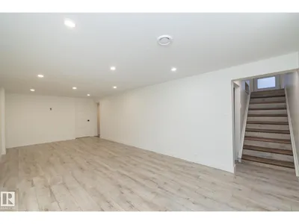
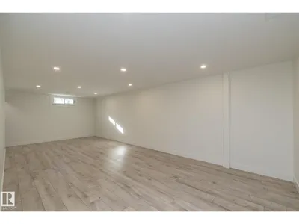
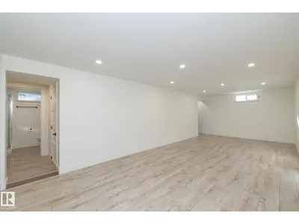
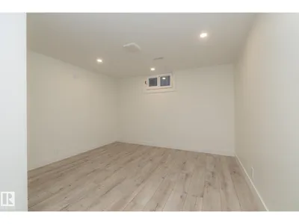
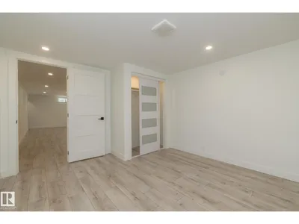
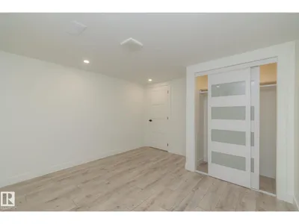
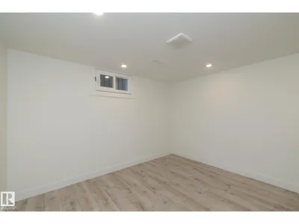
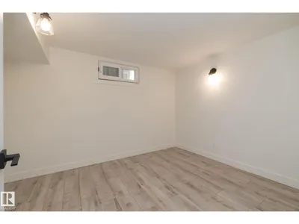
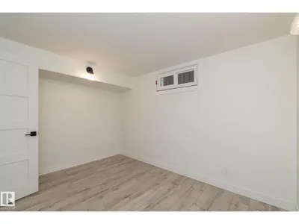
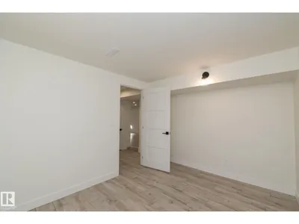
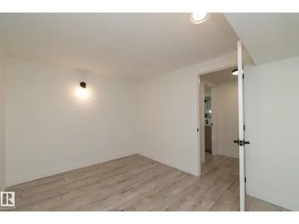
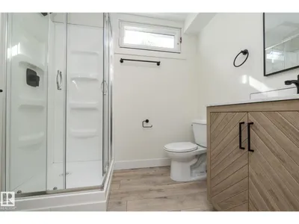
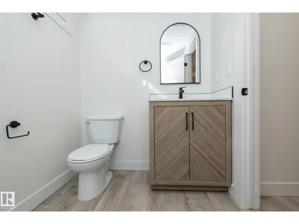
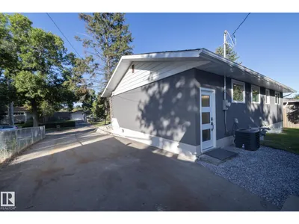
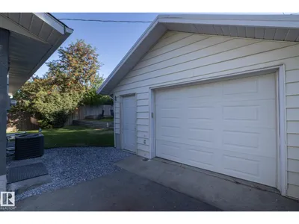
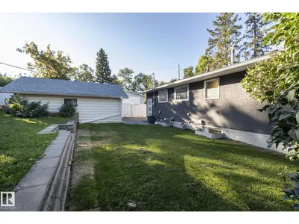
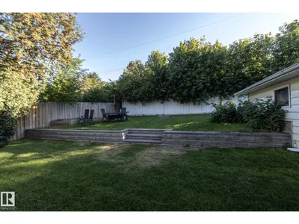
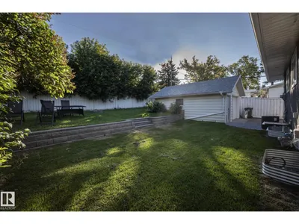
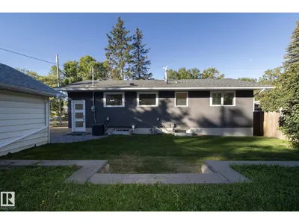
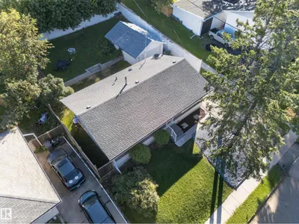
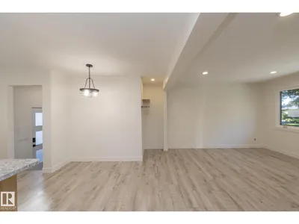
COMPLETELY RENOVATED bungalow in the heart of Sturgeon Heights! Offering 1,058 sq. ft. of beautifully updated living space, this 4-bedroom, 2.5-bath home has been transformed with a fresh, modern design from top to bottom. Step inside to an impressive open-concept living and dining area featuring luxury vinyl plank flooring throughout and a stunning modern kitchen complete with stainless steel appliances, a large centre island and plenty of space for entertaining. The main level offers 2 bedrooms, including a spacious primary bedroom with its own private ensuite, plus an additional bathroom. Downstairs, the fully finished basement provides 2 more bedrooms, a bathroom and a generous rec room—perfect for family living, guests or a home office. Outside, enjoy the landscaped yard and an oversized double detached garage offering plenty of room for vehicles and storage. Located in an established St. Albert neighbourhood close to schools, shopping, parks and amenities. Move-in ready!

Details

Type
House
Bedrooms
4
Bathrooms
3
Living area
1,059 sq ft
Year built
1960
Neighbourhood
Sturgeon Heights
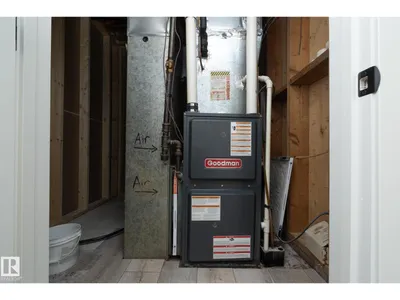
Heating
Forced air
Basement
Finished, Full
Room dimensions
RoomLevelSize
Recreation roomBasement
Bedroom 4Basement
Bedroom 3Basement
Bedroom 2Main level
Primary BedroomMain level
KitchenMain level
Dining roomMain level
Living roomMain level

Listing courtesy of Dane Phaneuf, Exp Realty. Data provided through the REALTOR.ca DDF® and deemed reliable but not guaranteed. Living area is as reported by the listing brokerage under the Residential Measurement Standard where it applies; verify before relying on it. View on REALTOR.ca.