Skip to content
Flow State Realty

#24 205 McKenney Av

Riverside (St. Albert), St. Albert, T8N7S8

$379,900

ActiveMLS® E4516011, updated Nov 22, 2026
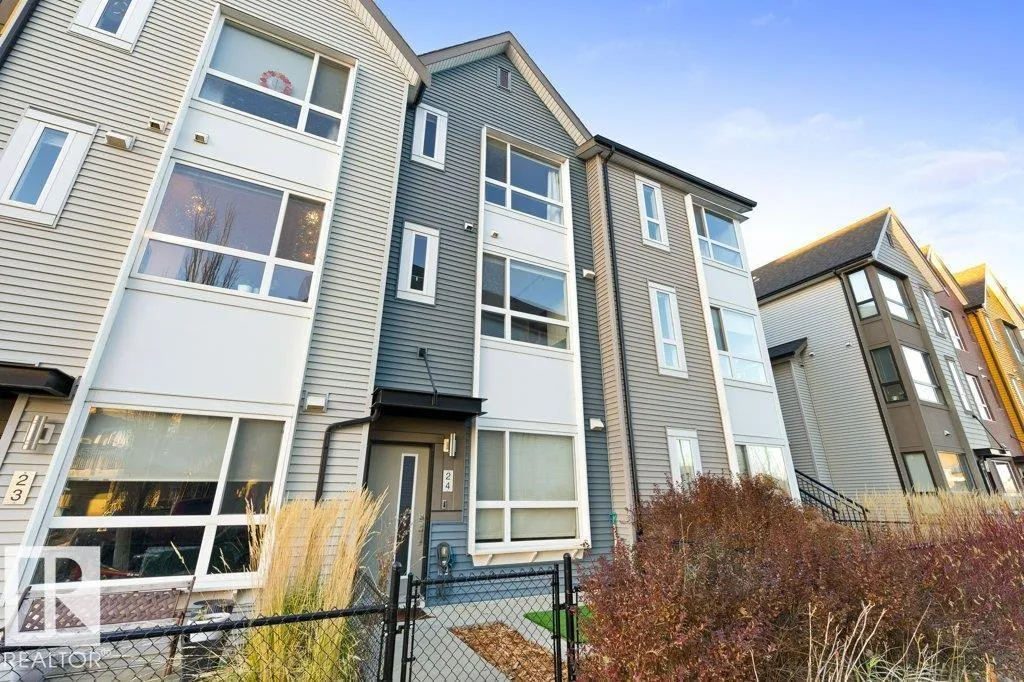
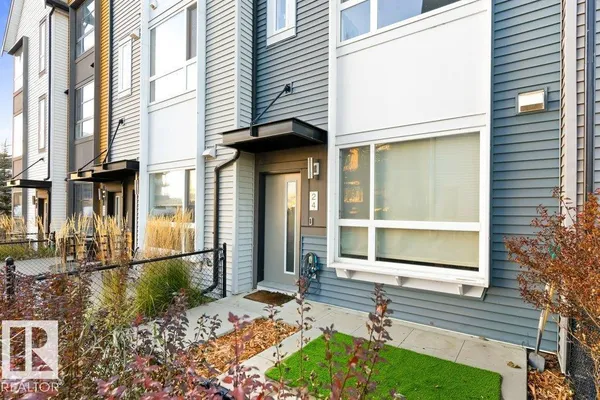
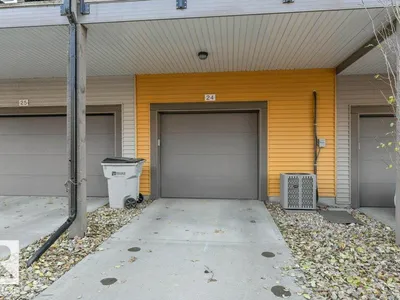
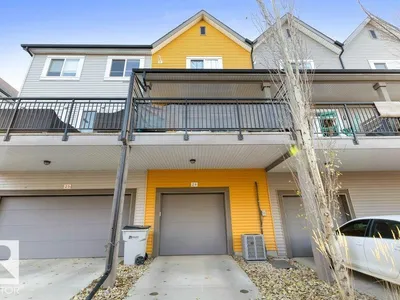
Front of #24 205 McKenney Av, Riverside (St. Albert)
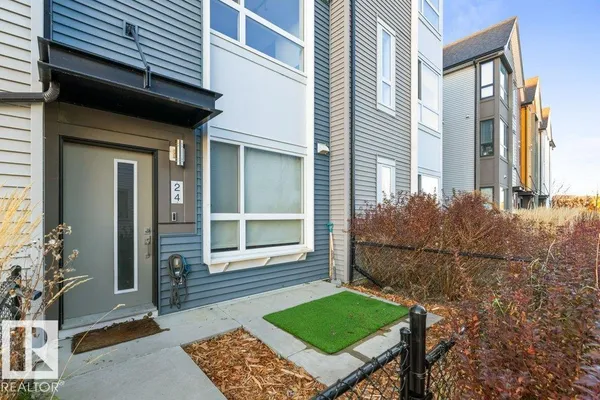
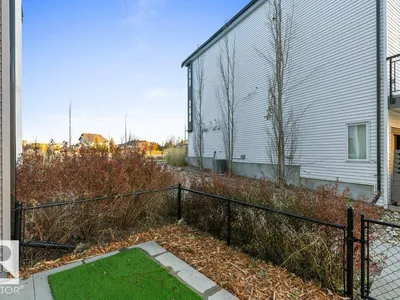
#24 205 McKenney Av, Riverside (St. Albert): photo 2 of 37#24 205 McKenney Av, Riverside (St. Albert): photo 3 of 37
All 37 photos
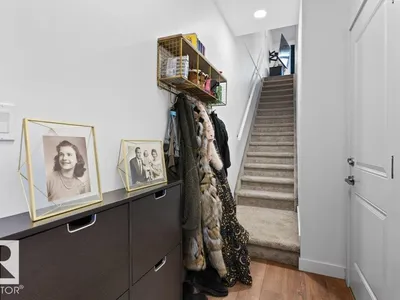
  • #24 205 McKenney Av, Riverside (St. Albert): photo 4 of 37
  • #24 205 McKenney Av, Riverside (St. Albert): photo 5 of 37
  • #24 205 McKenney Av, Riverside (St. Albert): photo 6 of 37
  • #24 205 McKenney Av, Riverside (St. Albert): photo 7 of 37
  • #24 205 McKenney Av, Riverside (St. Albert): photo 8 of 37
  • #24 205 McKenney Av, Riverside (St. Albert): photo 9 of 37
  • #24 205 McKenney Av, Riverside (St. Albert): photo 10 of 37
  • #24 205 McKenney Av, Riverside (St. Albert): photo 11 of 37
  • #24 205 McKenney Av, Riverside (St. Albert): photo 12 of 37
  • #24 205 McKenney Av, Riverside (St. Albert): photo 13 of 37
  • #24 205 McKenney Av, Riverside (St. Albert): photo 14 of 37
  • #24 205 McKenney Av, Riverside (St. Albert): photo 15 of 37
  • #24 205 McKenney Av, Riverside (St. Albert): photo 16 of 37
  • #24 205 McKenney Av, Riverside (St. Albert): photo 17 of 37
  • #24 205 McKenney Av, Riverside (St. Albert): photo 18 of 37
  • #24 205 McKenney Av, Riverside (St. Albert): photo 19 of 37
  • #24 205 McKenney Av, Riverside (St. Albert): photo 20 of 37
  • #24 205 McKenney Av, Riverside (St. Albert): photo 21 of 37
  • #24 205 McKenney Av, Riverside (St. Albert): photo 22 of 37
  • #24 205 McKenney Av, Riverside (St. Albert): photo 23 of 37
  • #24 205 McKenney Av, Riverside (St. Albert): photo 24 of 37
  • #24 205 McKenney Av, Riverside (St. Albert): photo 25 of 37
  • #24 205 McKenney Av, Riverside (St. Albert): photo 26 of 37
  • #24 205 McKenney Av, Riverside (St. Albert): photo 27 of 37
  • #24 205 McKenney Av, Riverside (St. Albert): photo 28 of 37
  • #24 205 McKenney Av, Riverside (St. Albert): photo 29 of 37
  • #24 205 McKenney Av, Riverside (St. Albert): photo 30 of 37
  • #24 205 McKenney Av, Riverside (St. Albert): photo 31 of 37
  • #24 205 McKenney Av, Riverside (St. Albert): photo 32 of 37
  • #24 205 McKenney Av, Riverside (St. Albert): photo 33 of 37
  • #24 205 McKenney Av, Riverside (St. Albert): photo 34 of 37
  • #24 205 McKenney Av, Riverside (St. Albert): photo 35 of 37
  • #24 205 McKenney Av, Riverside (St. Albert): photo 36 of 37
  • #24 205 McKenney Av, Riverside (St. Albert): photo 37 of 37

About this home

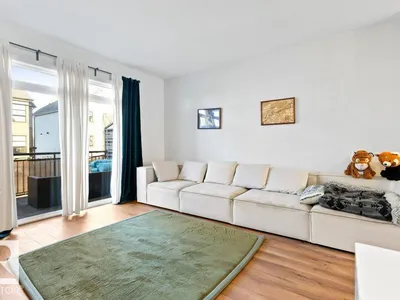
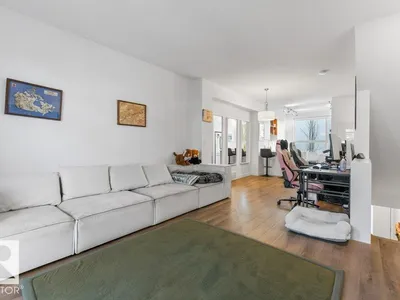
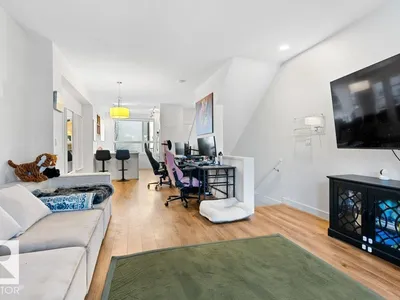
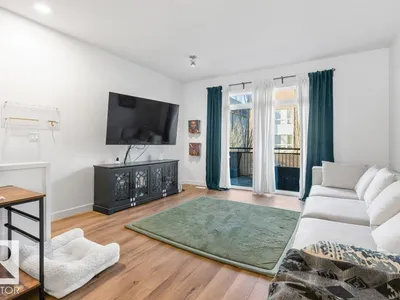
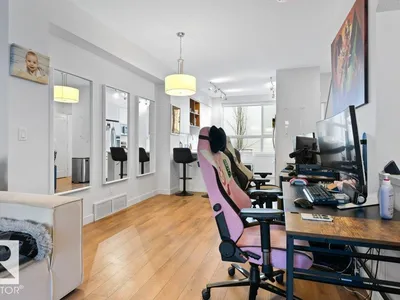
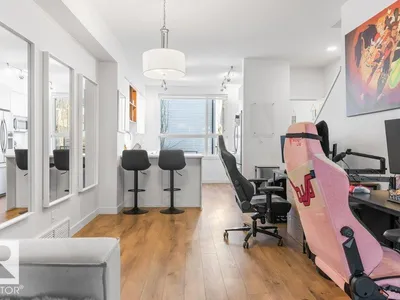
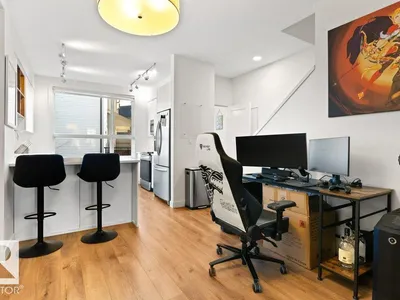
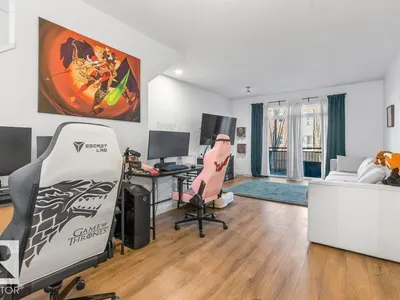
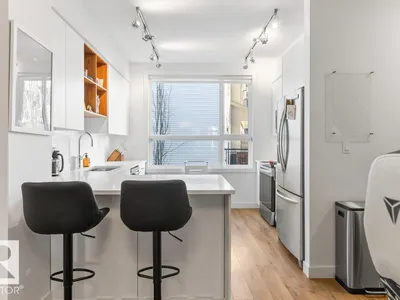
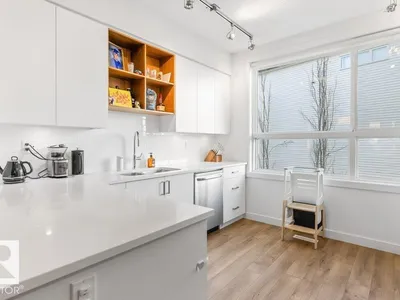
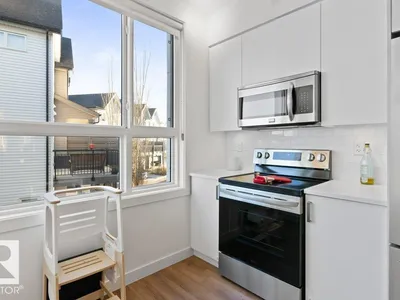
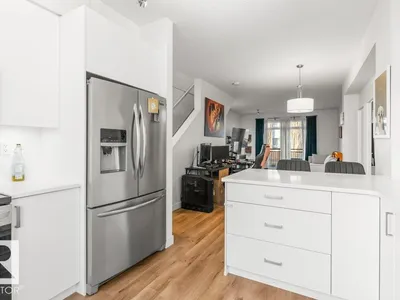
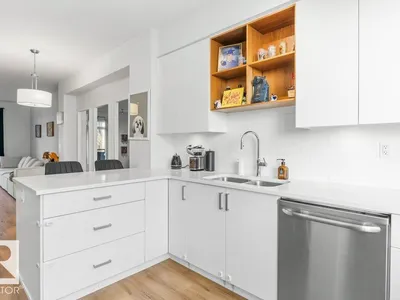
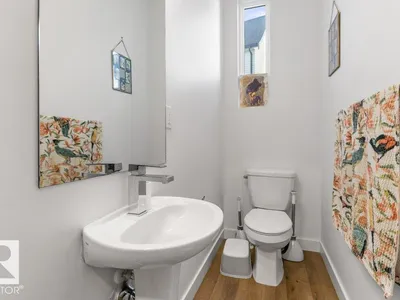
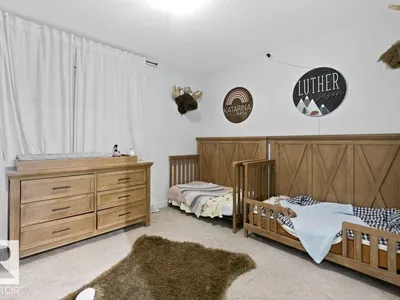
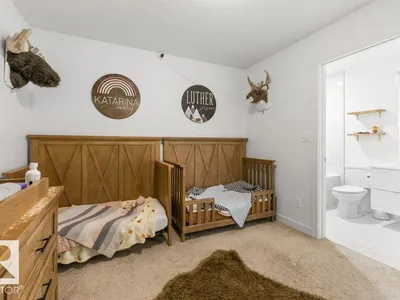
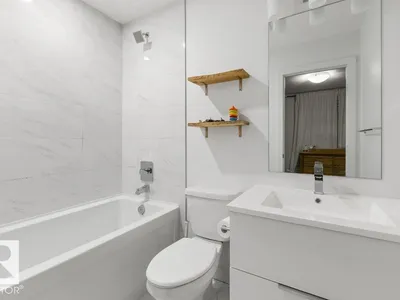
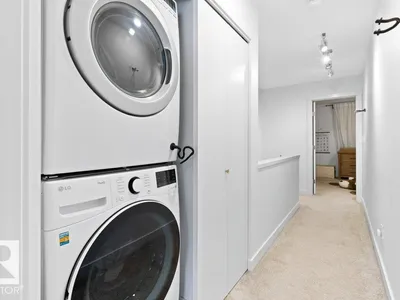
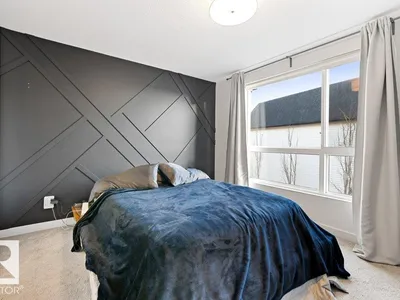
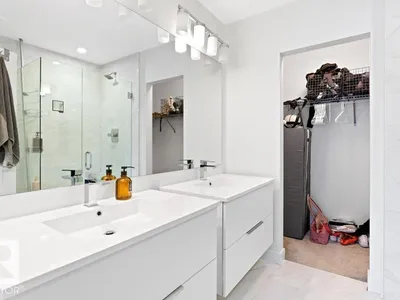
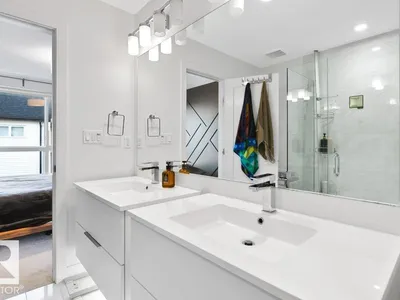
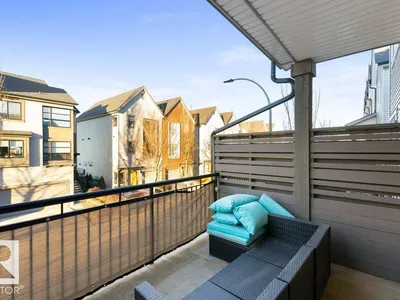
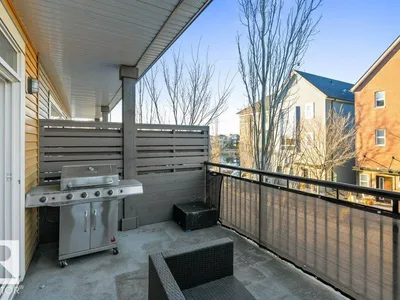
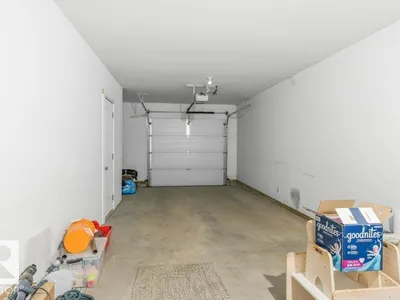
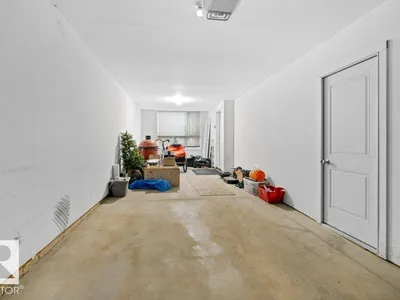
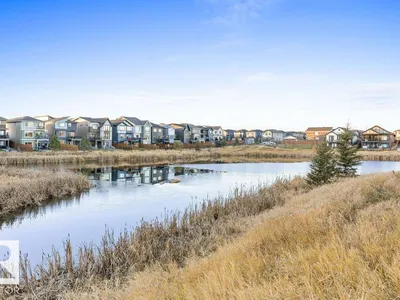
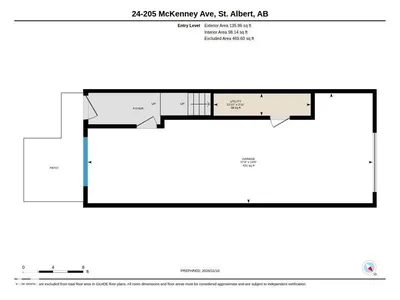
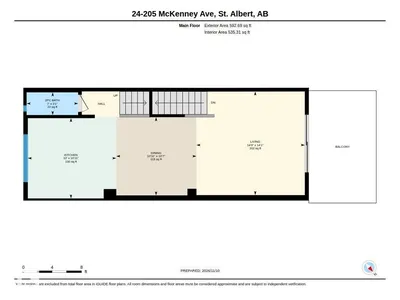
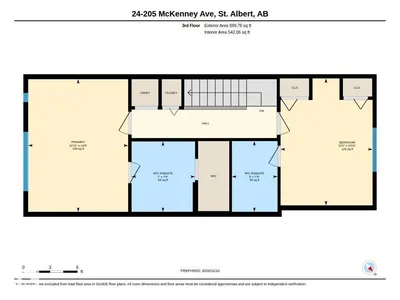
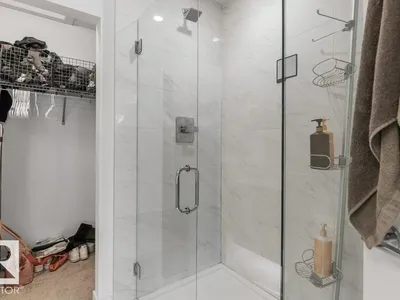
WELCOME TO MASON + GROVE! Enjoy modern, low-maintenance living in this stylish 3-level townhome offering 1,328 sq. ft. The ground-level foyer provides access to the attached tandem double garage with extra storage. The bright, open-concept second level features a stunning white kitchen with quartz countertops, under-cabinet lighting and stainless steel appliances, flowing into the dining area and spacious living room with patio doors to a generous balcony—perfect for BBQ season! A convenient 2-piece bath completes this level. Upstairs, discover TWO spacious primary suites, each with its own 4-piece ensuite, plus convenient upper-floor laundry. Additional features include Hunter Douglas blinds throughout and a fenced front yard. Enjoy carefree living with snow removal and lawn maintenance included in the condo fees! Ideally located near parks, walking trails, Lacombe Park Lake, shopping, groceries and easy Anthony Henday access via Ray Gibbon Drive. Modern comfort, convenience and style await!

Details

Type
Row / Townhouse
Bedrooms
2
Bathrooms
3
Living area
1,328 sq ft
Year built
2016
Neighbourhood
Riverside (St. Albert)
Heating
Forced air
Basement
None
Condo fee
$279 Monthly
Room dimensions
RoomLevelSize
Living roomMain level4.29 × 4.49 meters
Dining roomMain level3.24 × 3.32 meters
KitchenMain level3.33 × 3.66 meters
Primary BedroomUpper Level4.43 × 3.34 meters
Bedroom 2Upper Level4.24 × 3.07 meters
Utility roomLower level0.90 × 3.91 meters

Listing courtesy of Corey LeBlanc, RE/MAX Elite. Data provided through the REALTOR.ca DDF® and deemed reliable but not guaranteed. Living area is as reported by the listing brokerage under the Residential Measurement Standard where it applies; verify before relying on it. View on REALTOR.ca.