
57 Grandview Rg
Grandin, St. Albert, T8N1T3
$295,000
ActiveMLS® E4515918, updated Nov 11, 2026
All 37 photos
About this home
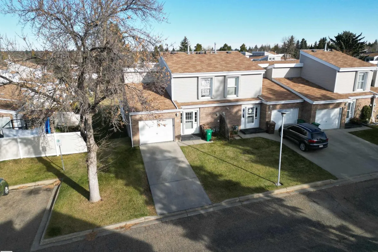
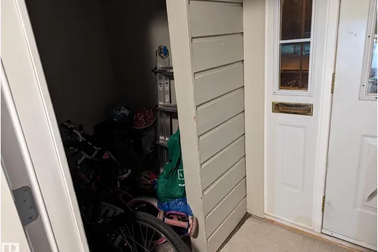
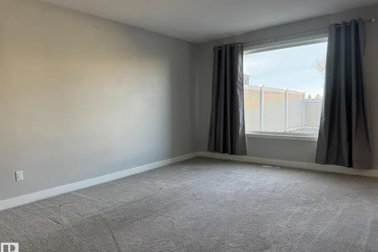
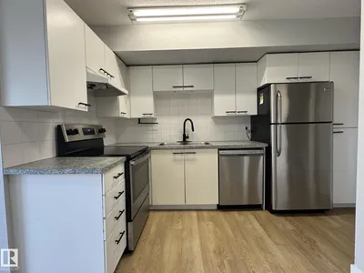
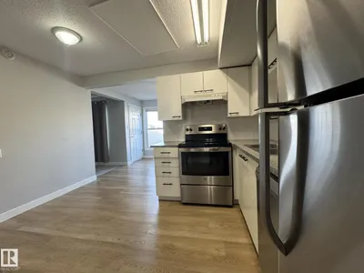
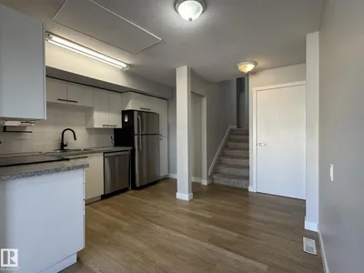
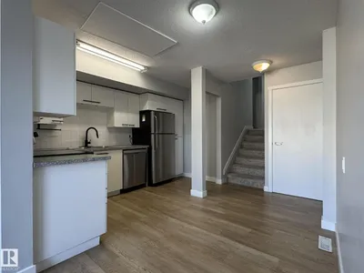
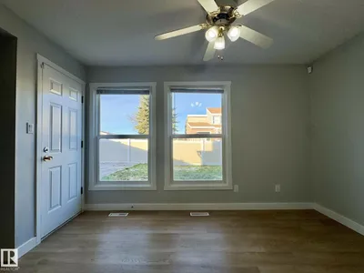
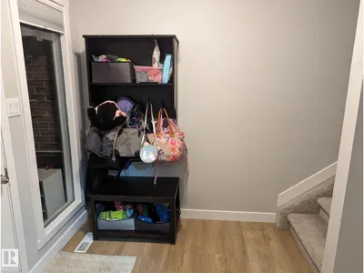
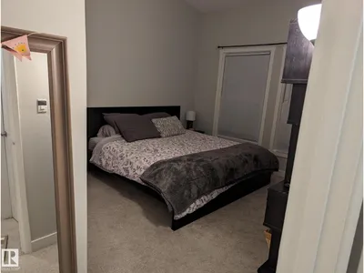
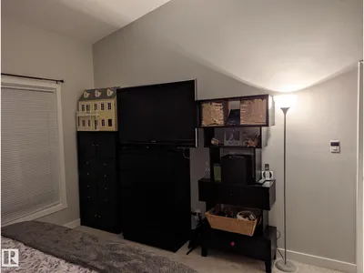
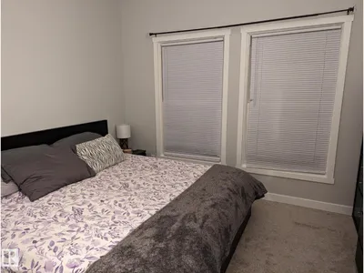
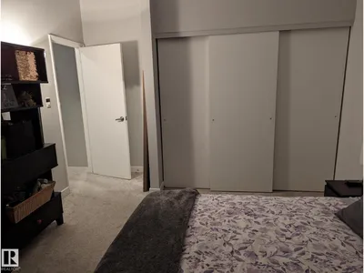
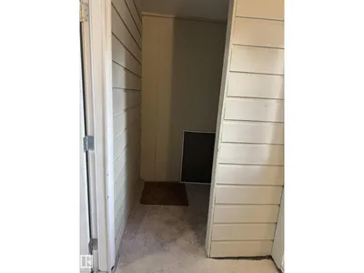
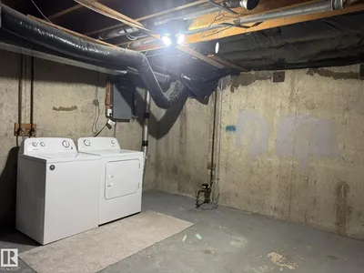
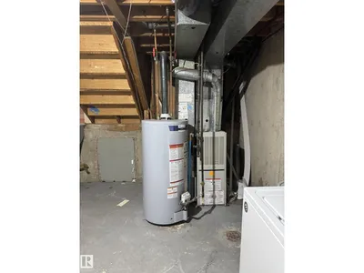
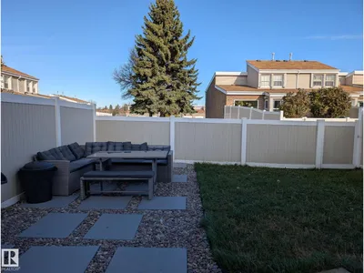
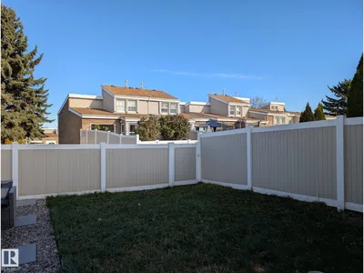
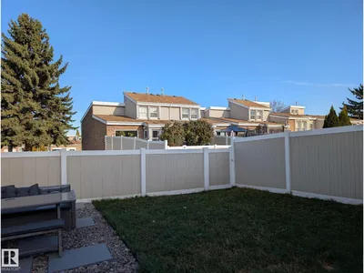
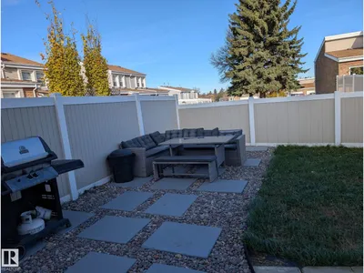
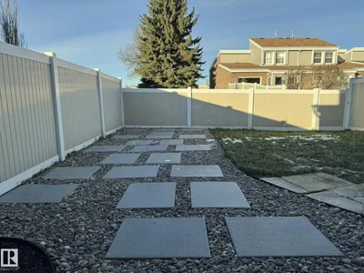
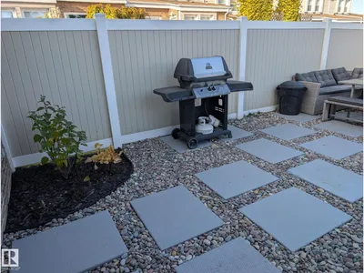
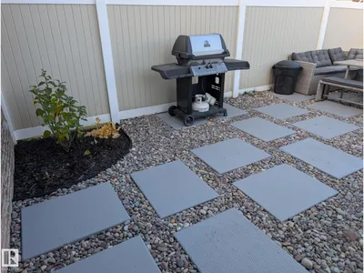
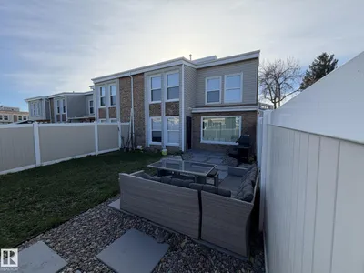
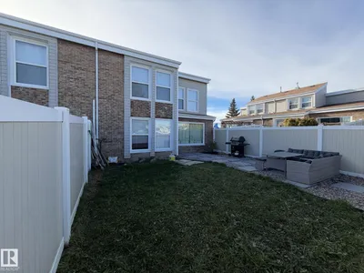
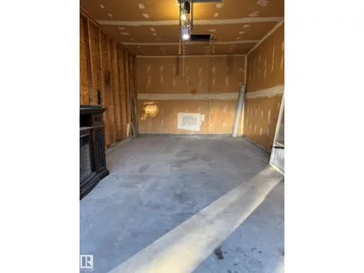
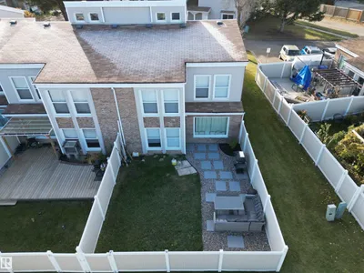
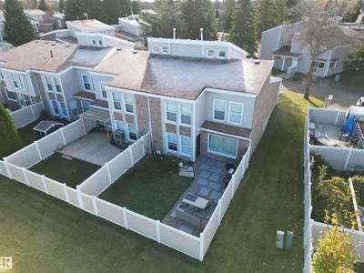
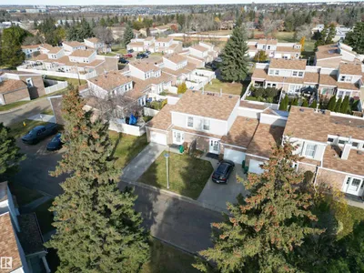
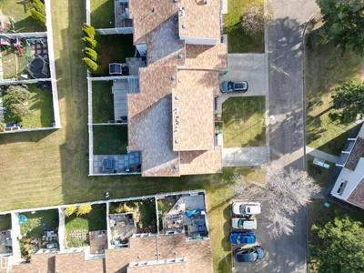
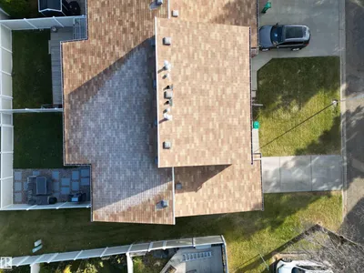
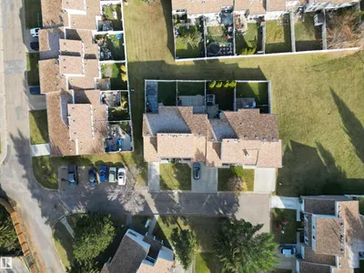
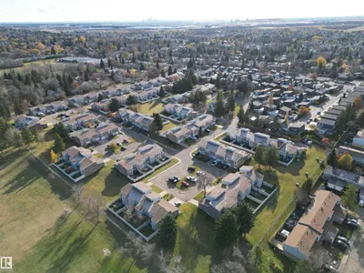
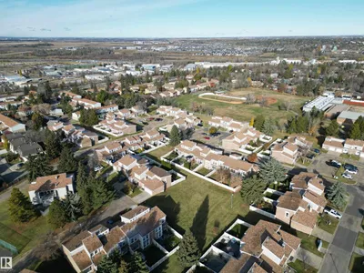
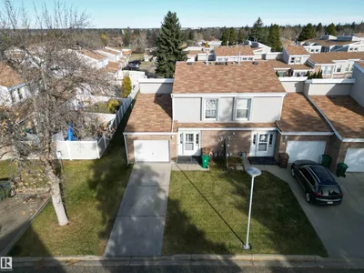
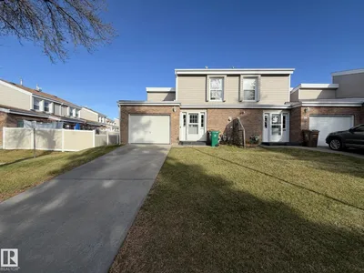
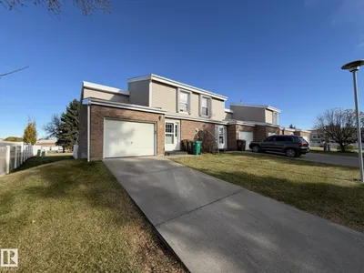
Welcome to this very well maintained 5Lvl Split 3Bdrms, 2-Bath SINGLE 12x20 ATT. GARAGE TOWNHOUSE w/well over 1313Sq.Ft of Living Space in the complex of GRANDVIEW RIDGE! Upon entry you are greeted with a separate entryway w/a Large Storage Closet, with a few steps up into the Separate Carpeted Bright Living Room, with LAMINATE FLOORING into the Kitchen w/upgraded Cupboards, with 3-S/S Appliances and a Separate Dining Room with space for 6+Guests, w/a Garden Door onto your PRIVATE BACKYARD! The upper floor has the 2nd & 3rd Bedrooms & a Double Sink 5pc BATHROOM, then a few steps up to the Separate PRIMARY BEDROOM w/a large closet. The unspoiled basement has the full size washer/dryer & Furnace/HWT along with rec room area & storage space. Then the Beautiful Fully VINYL FENCED IN BACKYARD has paving stone path for your BBQ & a Grassy area for your kids & pets to play! Great SELF MANAGED COMPLEX with LOW $397.50 CONDO FEES w/walking distance to schools, shopping and all the joy that ST. ALBERT has to offer!
Details
- Type
- Row / Townhouse
- Bedrooms
- 3
- Bathrooms
- 2
- Living area
- 1,314 sq ft
- Year built
- 1972
- Neighbourhood
- Grandin
- Parking
- 3
- Heating
- Forced air
- Basement
- Unfinished, Full
- Condo fee
- $398 Monthly
Room dimensions
| Room | Level | Size |
|---|---|---|
| Living room | Main level | 5.20 × 3.50 meters |
| Dining room | Main level | 3.80 × 2.70 meters |
| Kitchen | Main level | 3.50 × 1.90 meters |
| Primary Bedroom | Upper Level | 3.90 × 3.60 meters |
| Bedroom 2 | Upper Level | 3.80 × 3.10 meters |
| Bedroom 3 | Upper Level | 3.60 × 3.60 meters |
| Laundry room | Basement | 2.60 × 1.50 meters |
| Utility room | Basement | |
| Storage | Basement |
Listing courtesy of Barry Candelora, MaxWell Polaris. Data provided through the REALTOR.ca DDF® and deemed reliable but not guaranteed. Living area is as reported by the listing brokerage under the Residential Measurement Standard where it applies; verify before relying on it. View on REALTOR.ca.