
296 Grandin VG
Grandin, St. Albert, T8N2R6
$272,900
ActiveMLS® E4515819, updated Nov 7, 2026
All 38 photos
About this home
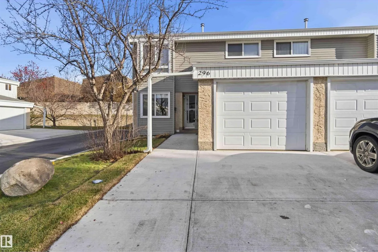
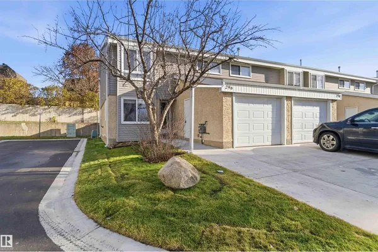
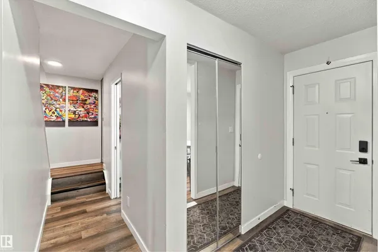
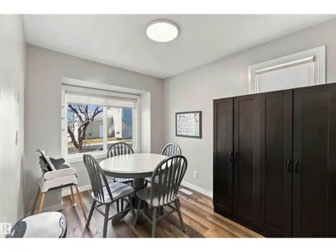
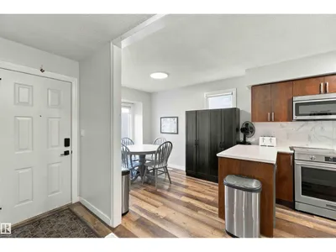
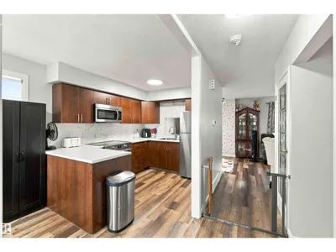
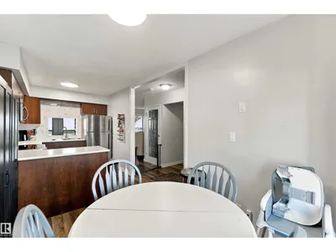
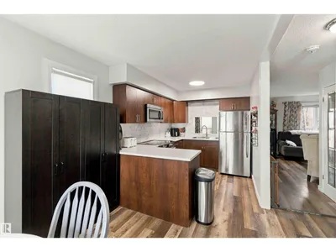
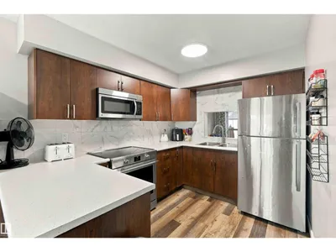
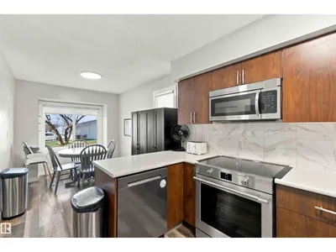
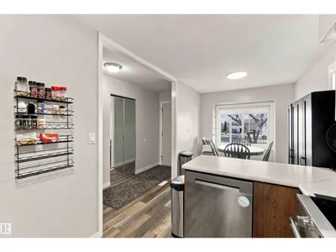
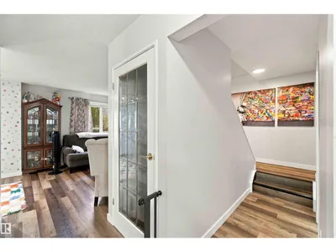
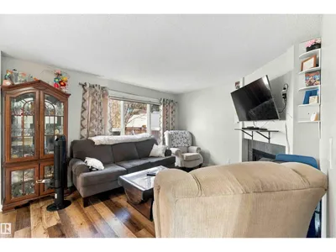
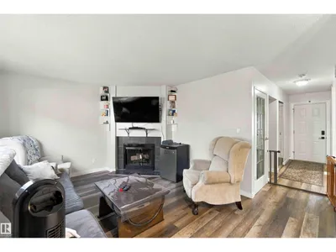
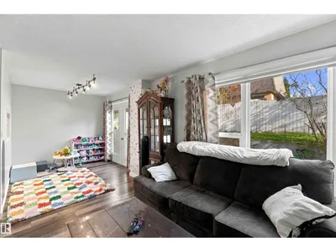
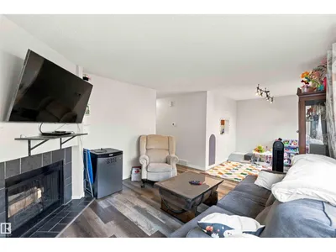
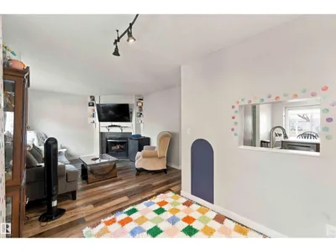
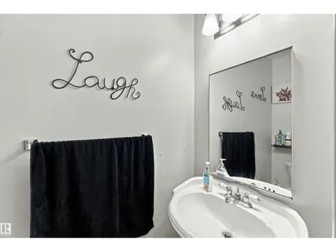
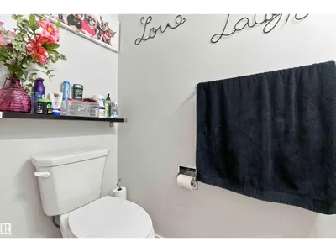
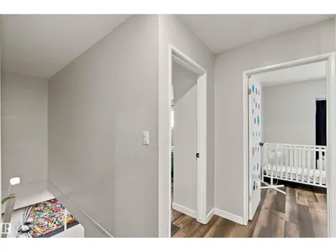
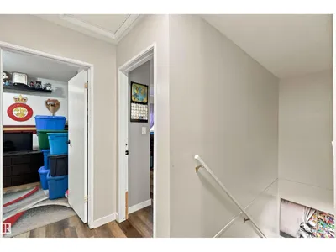
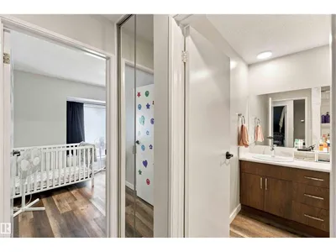
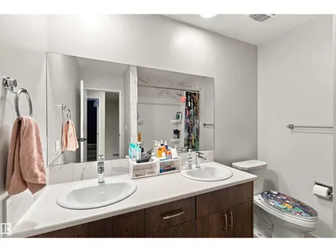
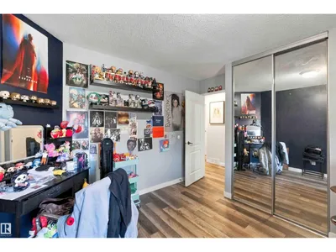
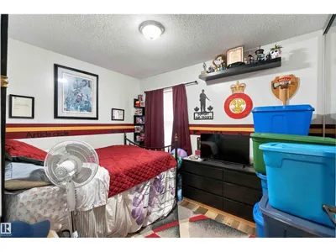
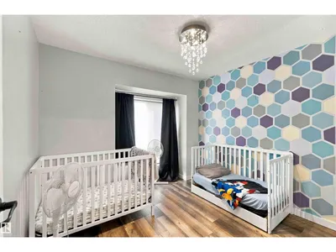
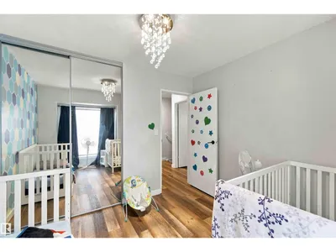
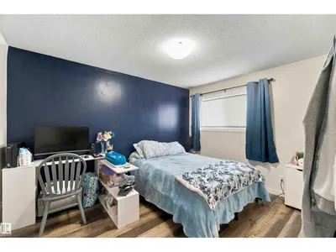
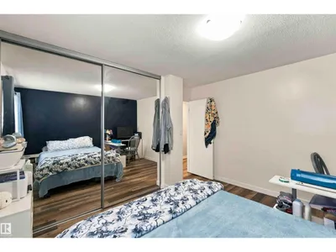
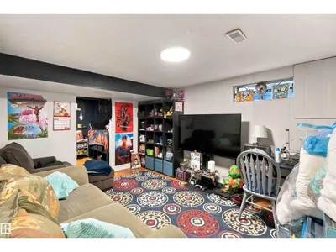
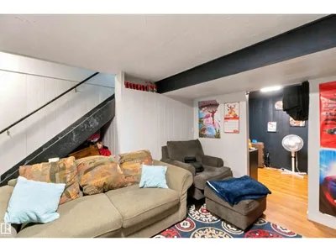
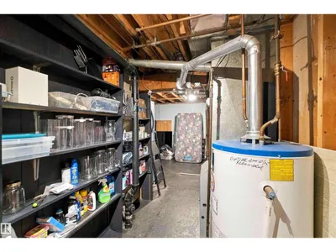
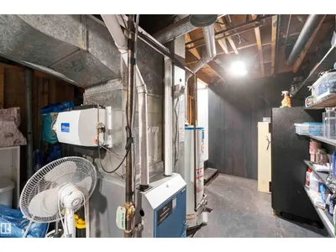
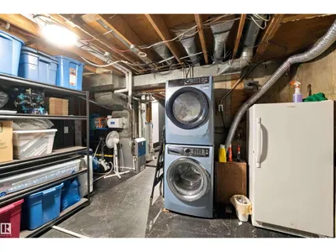
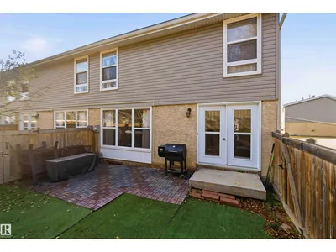
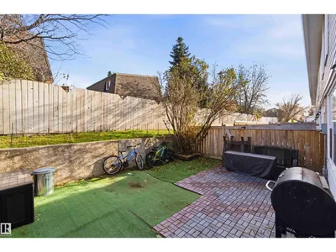
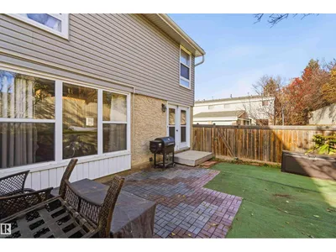
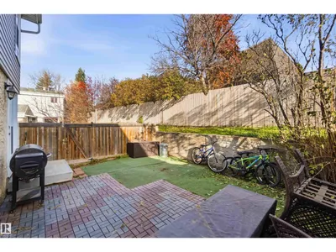
Welcome to Grandin Village! Step into the bright & cheery 2-storey END UNIT with a private west-facing back yard, front single attached garage & parking pad that will hold 2 vehicles. Lots of newer upgrades to the home - vinyl plank flooring on main & upper levels, baseboards, newer furnace, toilets & light fixtures PLUS updated kitchen with S/S appliances. Living room has a corner fireplace, dining space near the patio doors & a convenient 2 pc bathroom also on this level. Upper floor boasts FOUR BEDROOMS leaving space for everyone & a 5 pc bathroom. The basement is finished for extra living space. This community is ideally situated close to walking trails, parks, schools & quick access to Anthony Henday. 2 pets are allowed with Board approval. Condo fees include water
Details
- Type
- Row / Townhouse
- Bedrooms
- 4
- Bathrooms
- 2
- Living area
- 1,367 sq ft
- Year built
- 1975
- Neighbourhood
- Grandin
- Heating
- Forced air
- Basement
- Finished, Full
- Condo fee
- $604 Monthly
Room dimensions
| Room | Level | Size |
|---|---|---|
| Living room | Main level | 3.58 × 4.42 meters |
| Dining room | Main level | 2.54 × 2.54 meters |
| Kitchen | Main level | 3.13 × 2.38 meters |
| Family room | Lower level | 3.41 × 4.22 meters |
| Den | Basement | 4.47 × 2.34 meters |
| Primary Bedroom | Upper Level | 4.01 × 3.61 meters |
| Bedroom 2 | Upper Level | 3.81 × 3.10 meters |
| Bedroom 3 | Upper Level | 2.57 × 3.28 meters |
| Bedroom 4 | Upper Level | 2.75 × 3.16 meters |
| Breakfast | Main level | 3.13 × 2.38 meters |
Listing courtesy of Donna McHale, RE/MAX Edge Realty. Data provided through the REALTOR.ca DDF® and deemed reliable but not guaranteed. Living area is as reported by the listing brokerage under the Residential Measurement Standard where it applies; verify before relying on it. View on REALTOR.ca.