
10725 165 St NW
Mayfield, Edmonton, T5P3T4
$475,000
ActiveMLS® E4515811, updated Nov 11, 2026
All 48 photos
About this home
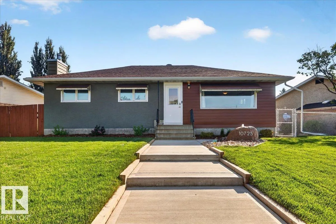
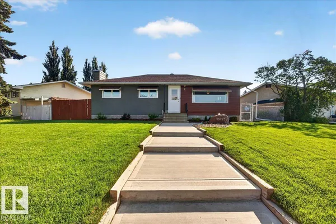
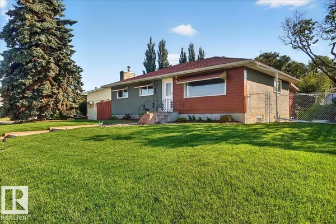
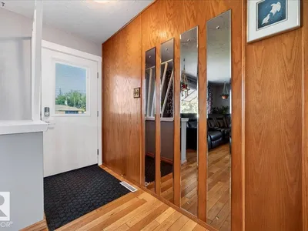
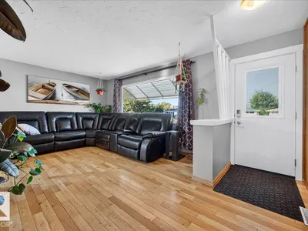
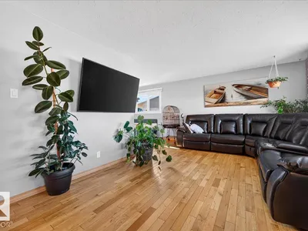
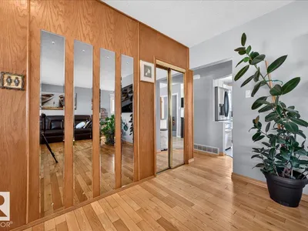
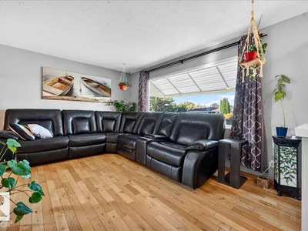
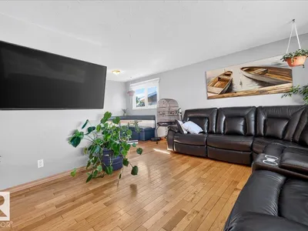
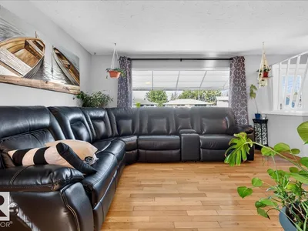
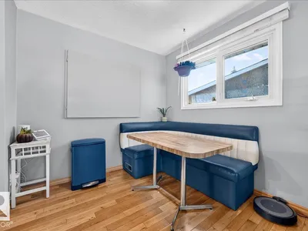
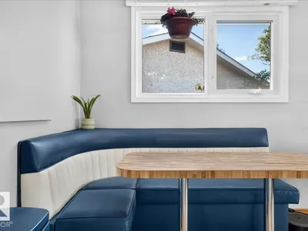
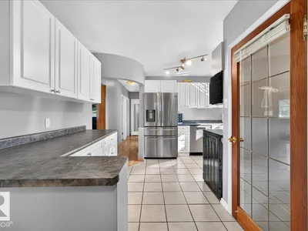
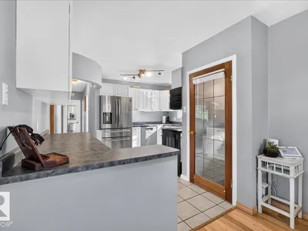
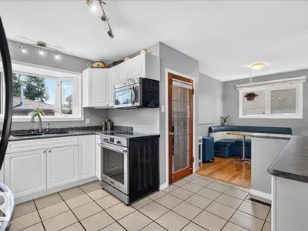
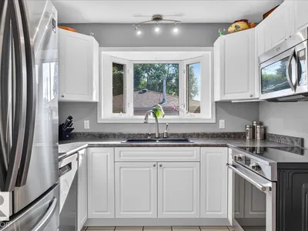
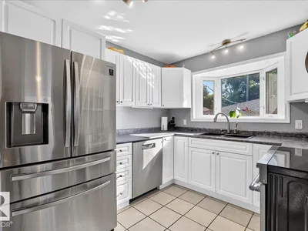
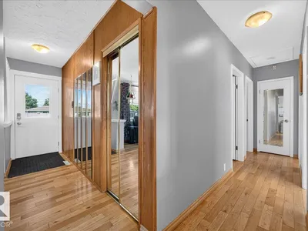
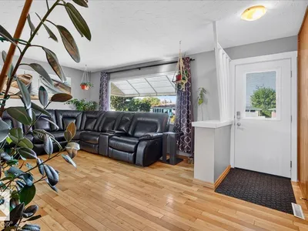
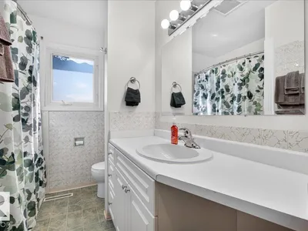
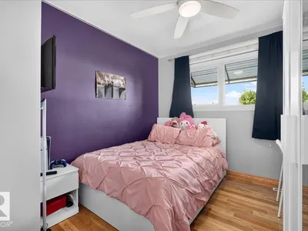
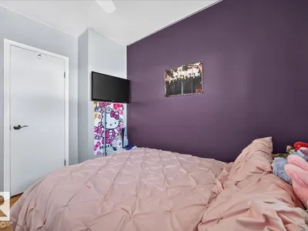
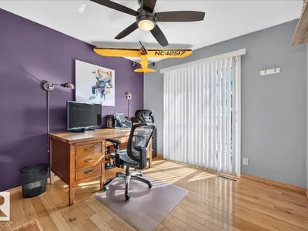
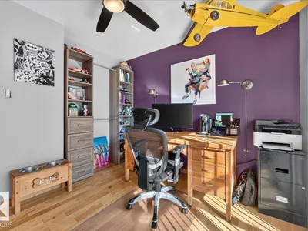
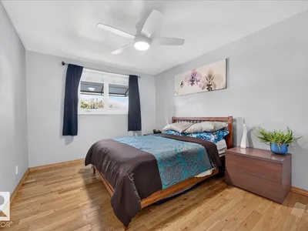
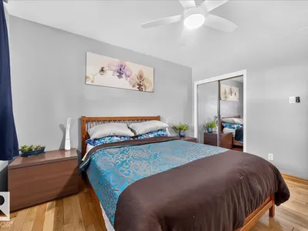
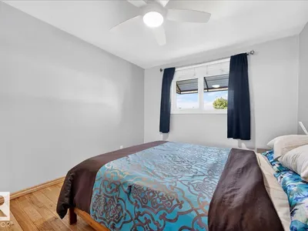
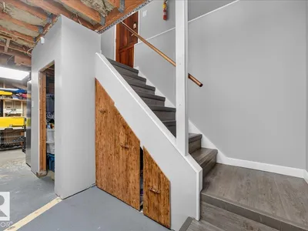
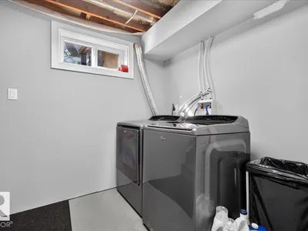
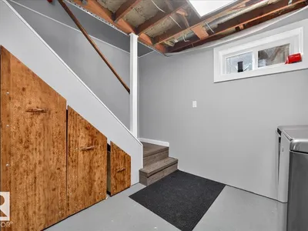
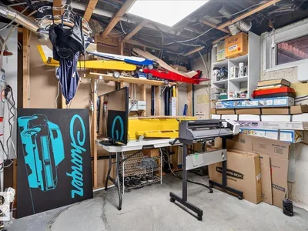
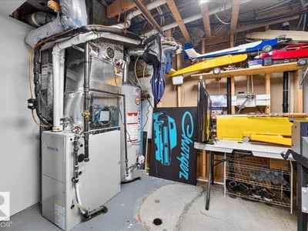
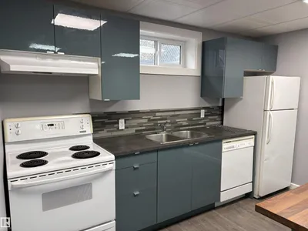
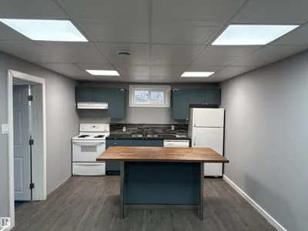
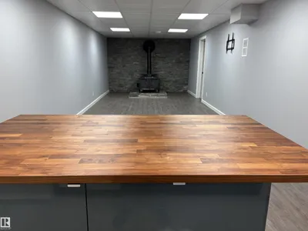
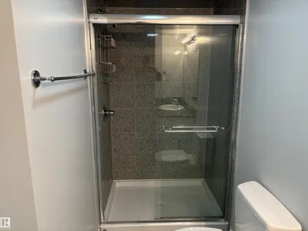
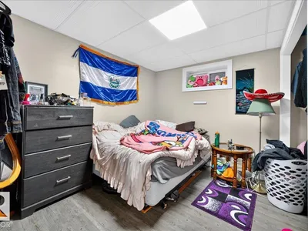
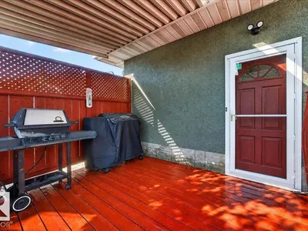
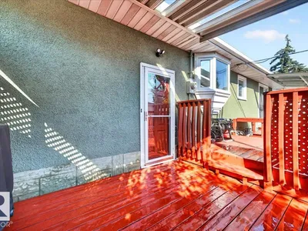
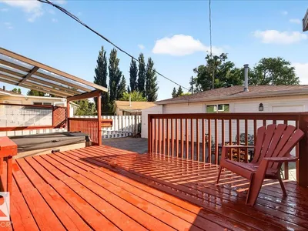
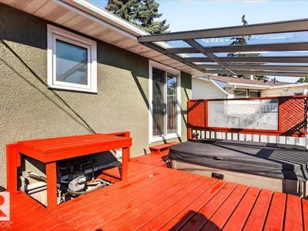
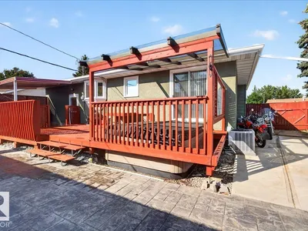
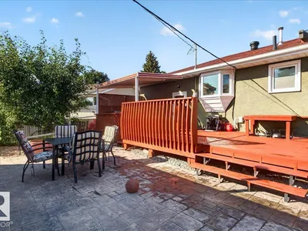
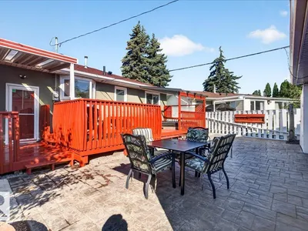
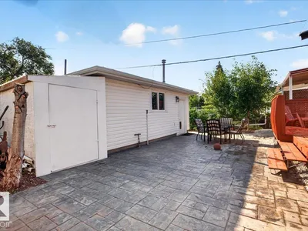
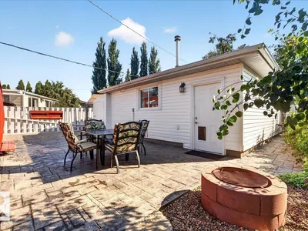
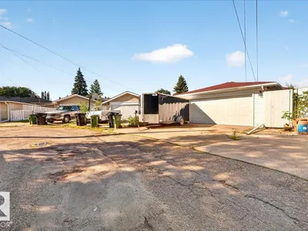
WOW! THIS ONE HAS IT ALL! Space, versatility, incredible curb appeal, and an amazing outdoor lifestyle await at 10725 165 Street NW! This meticulously maintained 4-bedroom, 2-full-bathroom home is sure to impress from the moment you arrive. Freshly poured walkways, beautifully manicured sod, and a charming front yard water feature create a stunning first impression. Situated on an impressive pie-shaped lot, the outdoor space is truly exceptional, featuring a large covered deck, relaxing hot tub, and the convenience of in-ground irrigation. The oversized heated double garage is the perfect bonus! Inside, enjoy the added flexibility of a second kitchen, air conditioning, and brand-new kitchen appliances. Major updates include a BRAND-NEW ROOF this year! Whether you're looking for room to grow, space for extended family, or a home that offers incredible versatility, this property checks all the boxes. A fantastic opportunity with so much to offer—this is one you won't want to miss!
Details
- Type
- House
- Bedrooms
- 4
- Bathrooms
- 2
- Living area
- 1,047 sq ft
- Year built
- 1958
- Neighbourhood
- Mayfield
- Heating
- Forced air
- Basement
- Finished, Full
Room dimensions
| Room | Level | Size |
|---|---|---|
| Living room | Main level | |
| Dining room | Main level | |
| Kitchen | Main level | |
| Family room | Lower level | |
| Primary Bedroom | Main level | |
| Bedroom 2 | Main level | |
| Bedroom 3 | Main level | |
| Bedroom 4 | Basement |
School zone
Schools this address is designated for
- Elementary
- Mayfield (Edmonton Public)
- Junior high
- Britannia (Edmonton Public)
- High school
- Ross Sheppard (Edmonton Public)
- Catholic
- Our Lady of Peace (0.8 km), Holy Cross (1.7 km), St. Francis Xavier (2.5 km)
Public designations from Edmonton Public Schools attendance areas; Catholic schools shown are the nearest, as the Catholic board publishes no boundaries. Confirm with the school before relying on it.
Listing courtesy of Ian Elliott, Exp Realty. Data provided through the REALTOR.ca DDF® and deemed reliable but not guaranteed. Living area is as reported by the listing brokerage under the Residential Measurement Standard where it applies; verify before relying on it. View on REALTOR.ca.