Skip to content
Flow State Realty

#12 1780 Glastonbury Bv NW

Glastonbury, Edmonton, T5T6P9

$333,900

ActiveMLS® E4515799, updated Nov 7, 2026
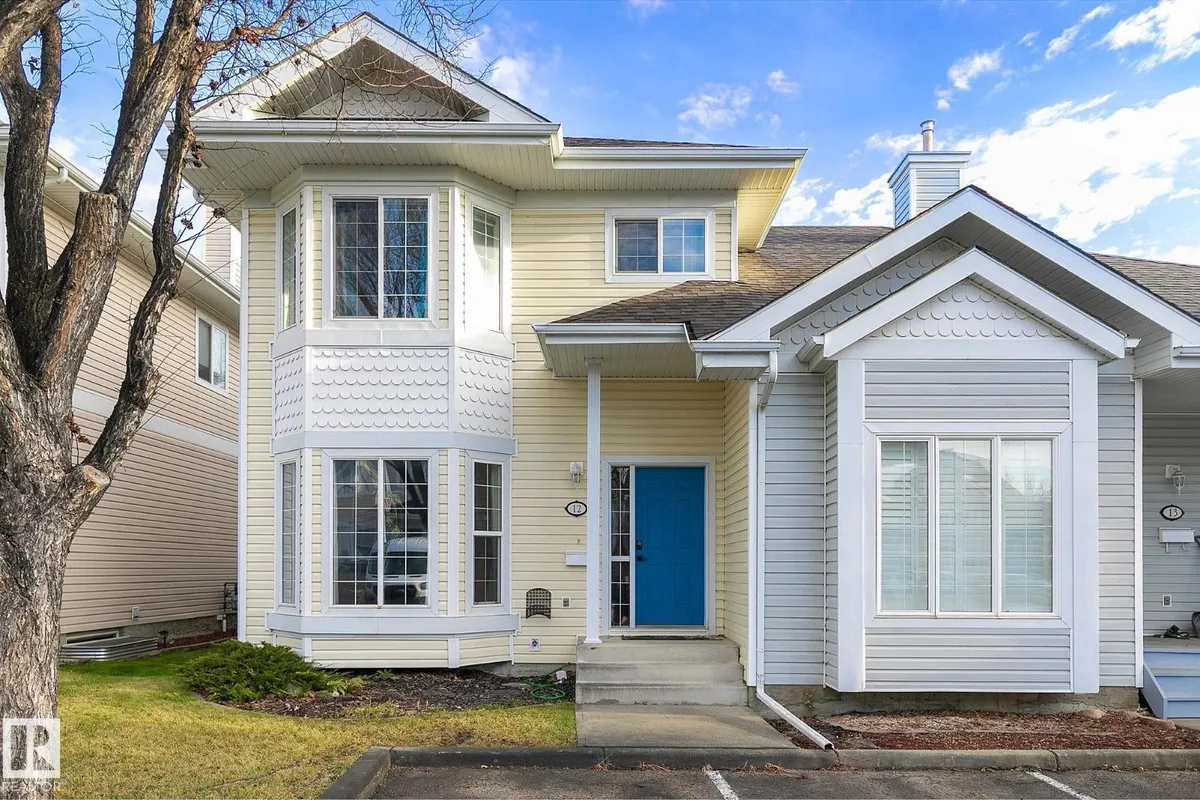
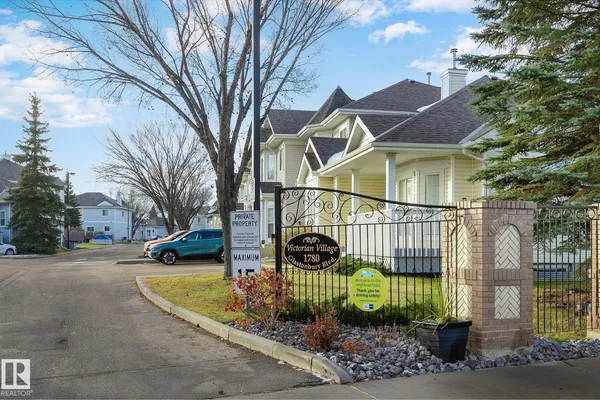
Front of #12 1780 Glastonbury Bv NW, Glastonbury
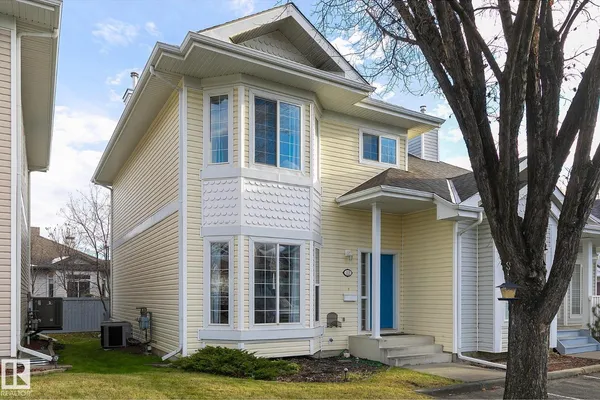
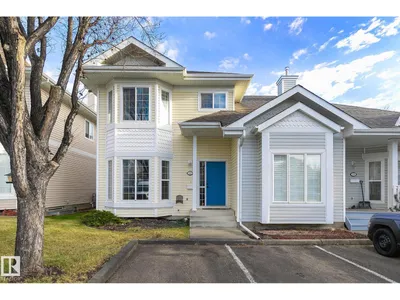
#12 1780 Glastonbury Bv NW, Glastonbury: photo 2 of 46#12 1780 Glastonbury Bv NW, Glastonbury: photo 3 of 46
All 46 photos
  • #12 1780 Glastonbury Bv NW, Glastonbury: photo 4 of 46
  • #12 1780 Glastonbury Bv NW, Glastonbury: photo 5 of 46
  • #12 1780 Glastonbury Bv NW, Glastonbury: photo 6 of 46
  • #12 1780 Glastonbury Bv NW, Glastonbury: photo 7 of 46
  • #12 1780 Glastonbury Bv NW, Glastonbury: photo 8 of 46
  • #12 1780 Glastonbury Bv NW, Glastonbury: photo 9 of 46
  • #12 1780 Glastonbury Bv NW, Glastonbury: photo 10 of 46
  • #12 1780 Glastonbury Bv NW, Glastonbury: photo 11 of 46
  • #12 1780 Glastonbury Bv NW, Glastonbury: photo 12 of 46
  • #12 1780 Glastonbury Bv NW, Glastonbury: photo 13 of 46
  • #12 1780 Glastonbury Bv NW, Glastonbury: photo 14 of 46
  • #12 1780 Glastonbury Bv NW, Glastonbury: photo 15 of 46
  • #12 1780 Glastonbury Bv NW, Glastonbury: photo 16 of 46
  • #12 1780 Glastonbury Bv NW, Glastonbury: photo 17 of 46
  • #12 1780 Glastonbury Bv NW, Glastonbury: photo 18 of 46
  • #12 1780 Glastonbury Bv NW, Glastonbury: photo 19 of 46
  • #12 1780 Glastonbury Bv NW, Glastonbury: photo 20 of 46
  • #12 1780 Glastonbury Bv NW, Glastonbury: photo 21 of 46
  • #12 1780 Glastonbury Bv NW, Glastonbury: photo 22 of 46
  • #12 1780 Glastonbury Bv NW, Glastonbury: photo 23 of 46
  • #12 1780 Glastonbury Bv NW, Glastonbury: photo 24 of 46
  • #12 1780 Glastonbury Bv NW, Glastonbury: photo 25 of 46
  • #12 1780 Glastonbury Bv NW, Glastonbury: photo 26 of 46
  • #12 1780 Glastonbury Bv NW, Glastonbury: photo 27 of 46
  • #12 1780 Glastonbury Bv NW, Glastonbury: photo 28 of 46
  • #12 1780 Glastonbury Bv NW, Glastonbury: photo 29 of 46
  • #12 1780 Glastonbury Bv NW, Glastonbury: photo 30 of 46
  • #12 1780 Glastonbury Bv NW, Glastonbury: photo 31 of 46
  • #12 1780 Glastonbury Bv NW, Glastonbury: photo 32 of 46
  • #12 1780 Glastonbury Bv NW, Glastonbury: photo 33 of 46
  • #12 1780 Glastonbury Bv NW, Glastonbury: photo 34 of 46
  • #12 1780 Glastonbury Bv NW, Glastonbury: photo 35 of 46
  • #12 1780 Glastonbury Bv NW, Glastonbury: photo 36 of 46
  • #12 1780 Glastonbury Bv NW, Glastonbury: photo 37 of 46
  • #12 1780 Glastonbury Bv NW, Glastonbury: photo 38 of 46
  • #12 1780 Glastonbury Bv NW, Glastonbury: photo 39 of 46
  • #12 1780 Glastonbury Bv NW, Glastonbury: photo 40 of 46
  • #12 1780 Glastonbury Bv NW, Glastonbury: photo 41 of 46
  • #12 1780 Glastonbury Bv NW, Glastonbury: photo 42 of 46
  • #12 1780 Glastonbury Bv NW, Glastonbury: photo 43 of 46
  • #12 1780 Glastonbury Bv NW, Glastonbury: photo 44 of 46
  • #12 1780 Glastonbury Bv NW, Glastonbury: photo 45 of 46
  • #12 1780 Glastonbury Bv NW, Glastonbury: photo 46 of 46

About this home
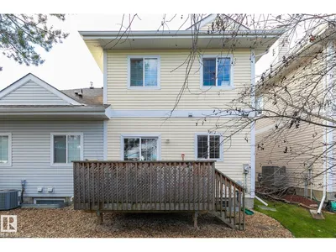
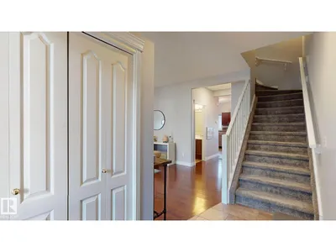
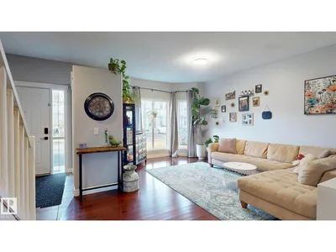
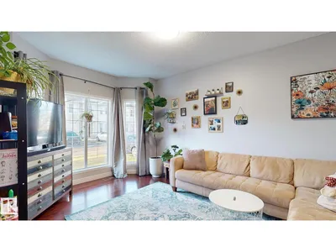
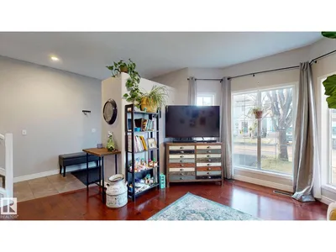
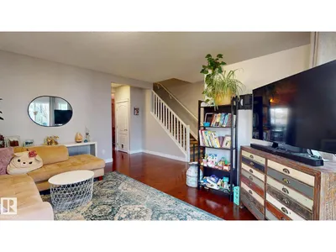
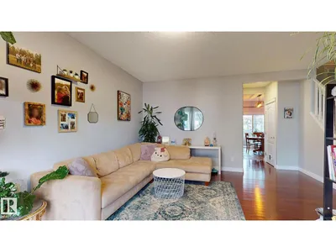
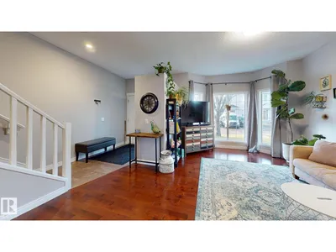
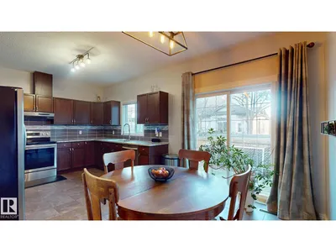
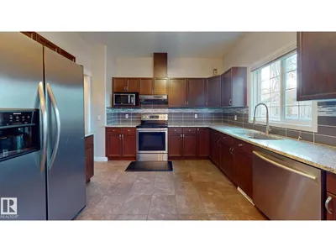
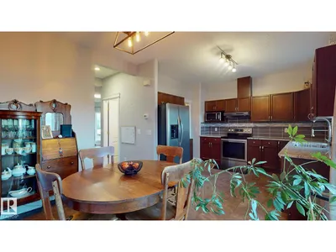
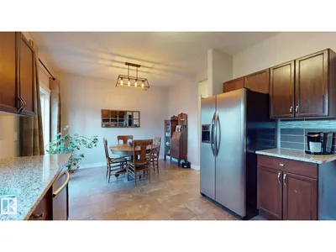
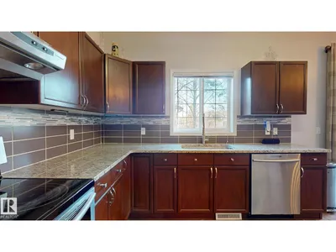
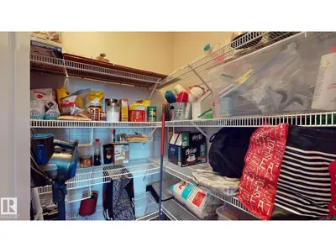
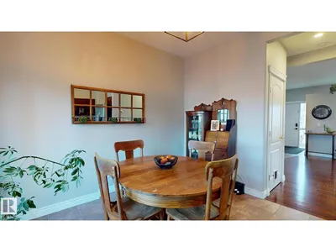
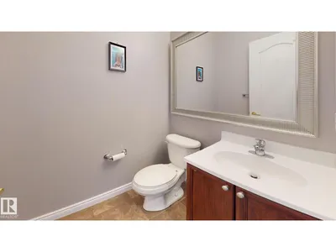
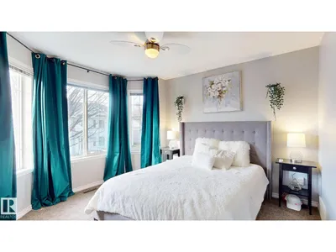
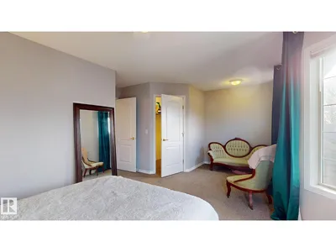
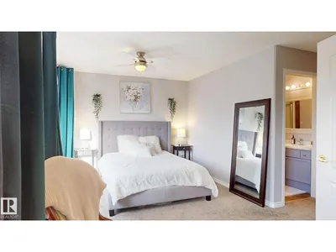
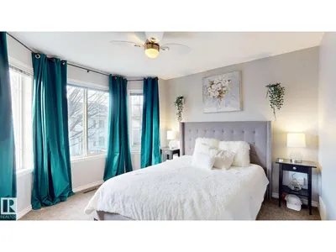
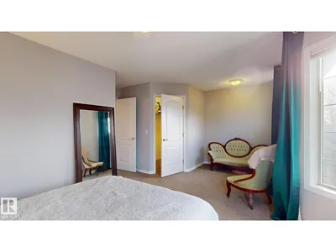
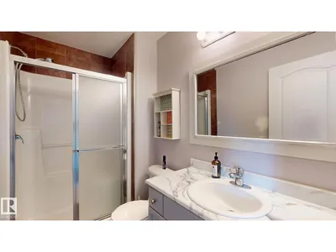
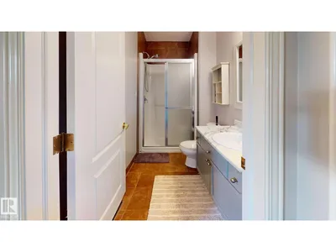
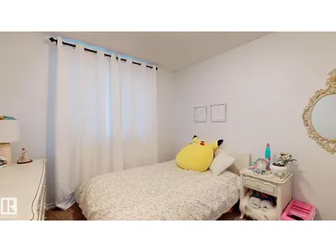
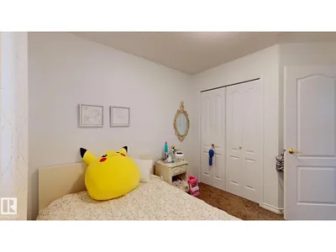
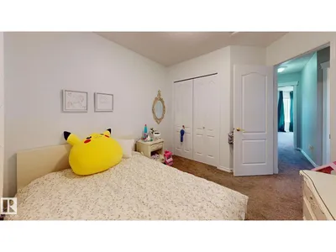
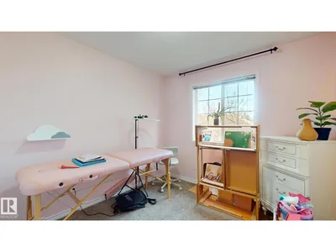
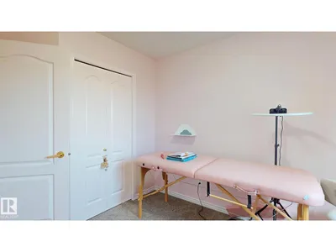
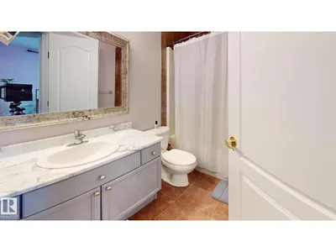
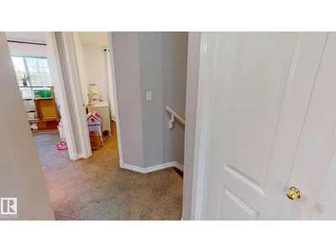
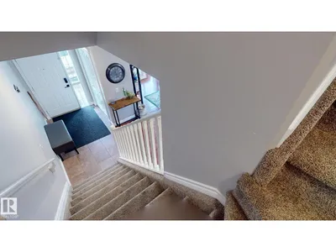
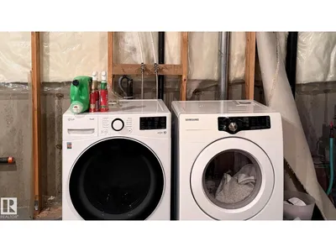
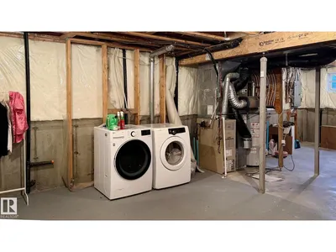
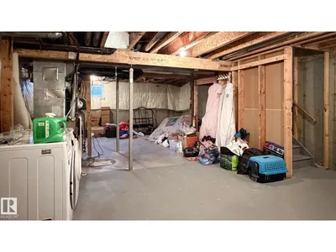
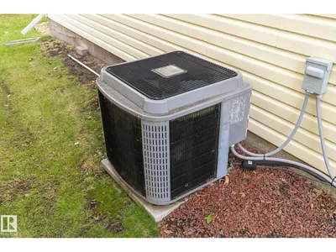
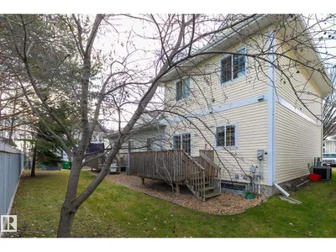
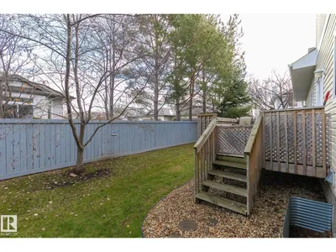
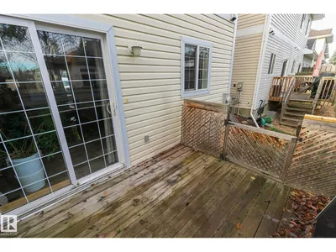
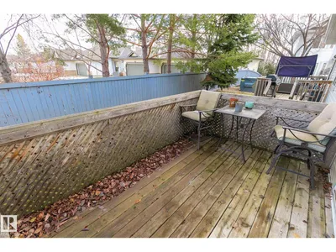
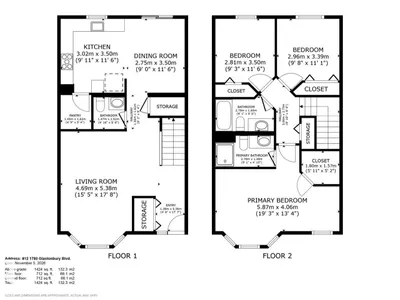
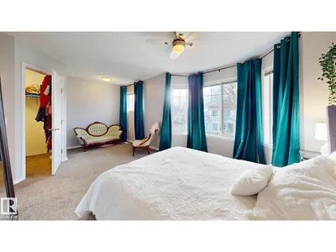
Don't miss out on this end-unit townhome offering 1424 sq. ft. of bright, inviting living space in a convenient location. Features central air conditioning and two assigned parking stalls right out front. Great for families, retirement or investment. The open main floor features a spacious living room flooded with natural light from a large bay window that highlights the beautiful hardwood floors. The well-appointed kitchen includes granite countertops, stainless-steel appliances, abundant cabinetry, ceramic tile flooring, a family-sized pantry, and patio doors that open directly from the dining area onto a private deck. A convenient 2-piece bathroom completes the main level. Upstairs, the king-sized primary bedroom enjoys a sunny south-facing window, walk-in closet, and private 3-piece ensuite. Two additional generously sized bedrooms and a full 4-piece bathroom round out the upper floor. The unspoiled basement is ready for your personal touch—ideal for a rec room, home office, or extra living space.

Details

Type
Row / Townhouse
Bedrooms
3
Bathrooms
3
Living area
1,424 sq ft
Year built
2004
Neighbourhood
Glastonbury
Parking
2
Heating
Forced air
Basement
Unfinished, Full
Condo fee
$350 Monthly
Room dimensions
RoomLevelSize
Living roomMain level4.69 × 5.38 meters
Dining roomMain level2.75 × 3.50 meters
KitchenMain level3.02 × 3.50 meters
Primary BedroomUpper Level5.87 × 4.06 meters
Bedroom 2Upper Level2.81 × 3.50 meters
Bedroom 3Upper Level2.96 × 3.39 meters

School zone

Schools this address is designated for

Elementary
Kim Hung (Edmonton Public)
Junior high
Kim Hung (Edmonton Public)
High school
Jasper Place (Edmonton Public)
Catholic
Sister Annata Brockman (1.4 km), St. Oscar Romero (2.8 km)

Public designations from Edmonton Public Schools attendance areas; Catholic schools shown are the nearest, as the Catholic board publishes no boundaries. Confirm with the school before relying on it.

Listing courtesy of Curtis Walters, RE/MAX Excellence. Data provided through the REALTOR.ca DDF® and deemed reliable but not guaranteed. Living area is as reported by the listing brokerage under the Residential Measurement Standard where it applies; verify before relying on it. View on REALTOR.ca.