
8408 176 St NW
Thorncliffe (Edmonton), Edmonton, T5T0M6
$525,000
ActiveMLS® E4515793, updated Nov 22, 2026
All 75 photos
About this home
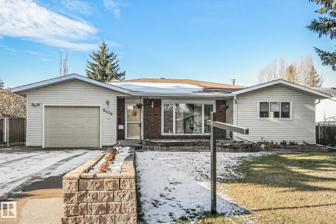
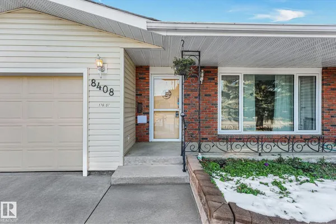
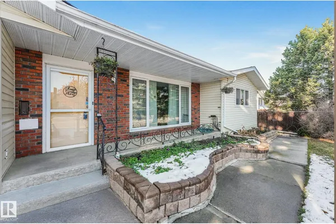
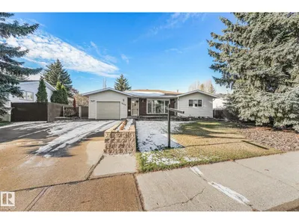
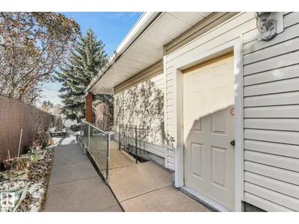
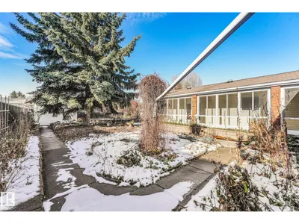
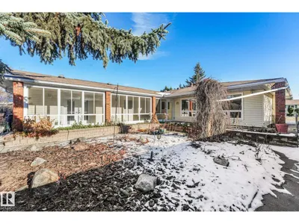
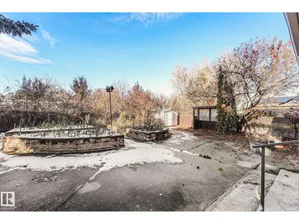
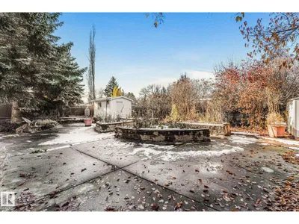
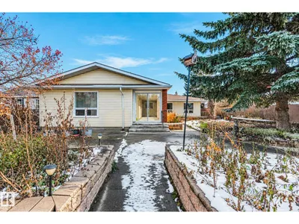
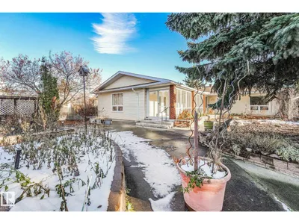
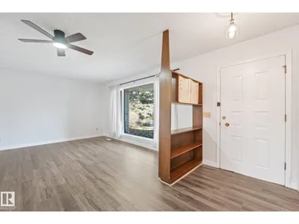
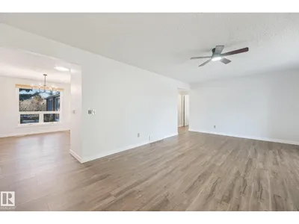
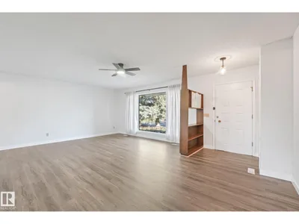
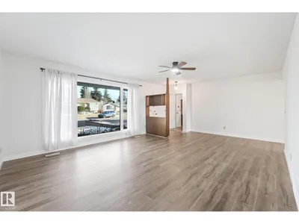
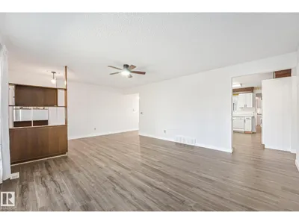
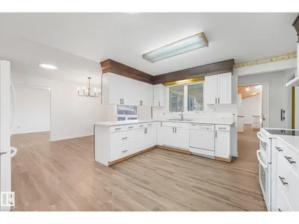
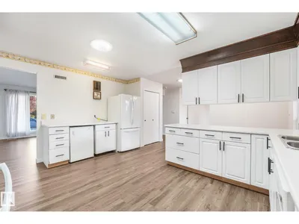
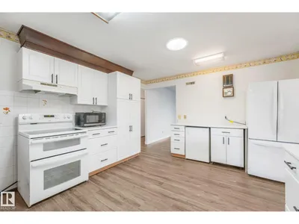
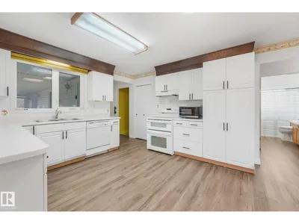
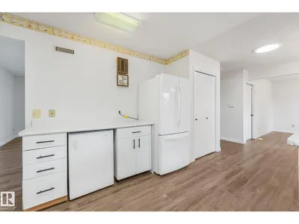
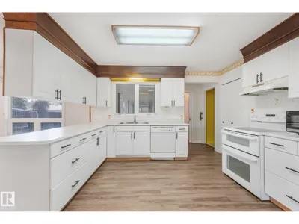
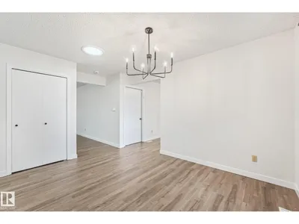
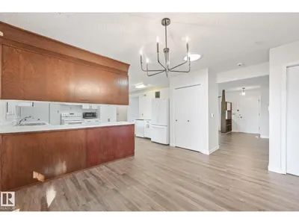
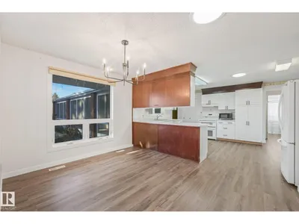
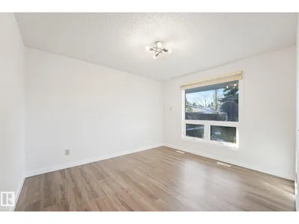
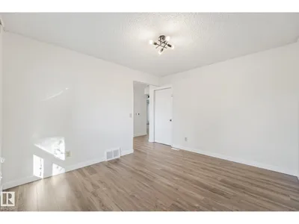
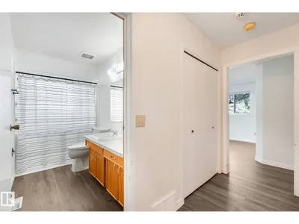
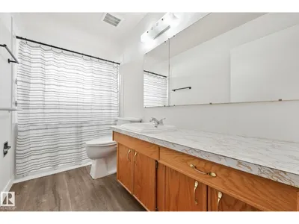
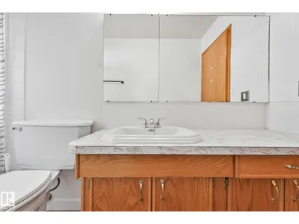
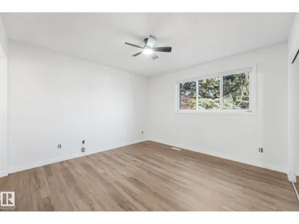
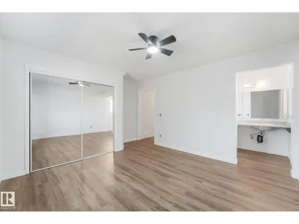
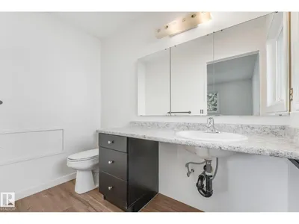
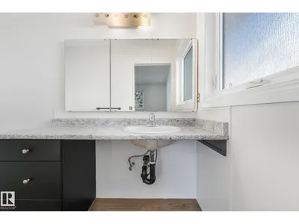
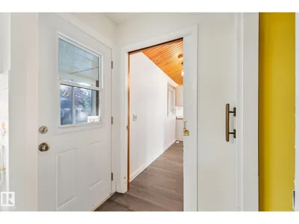
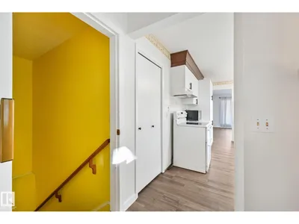
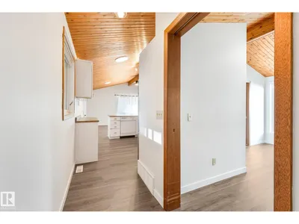
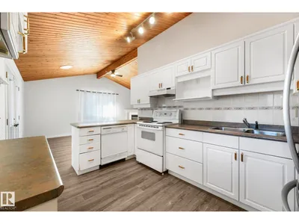
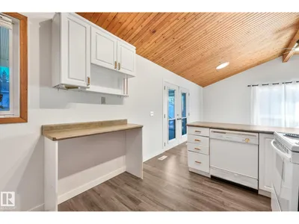
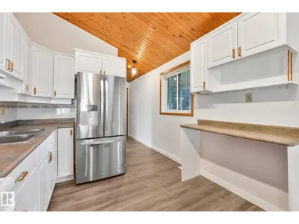
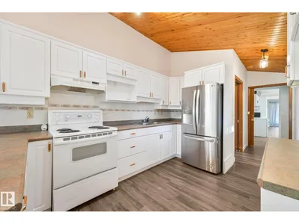
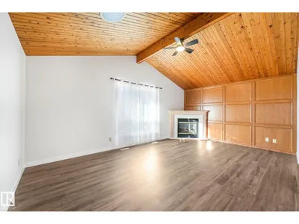
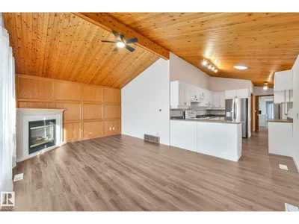
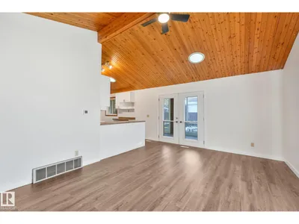
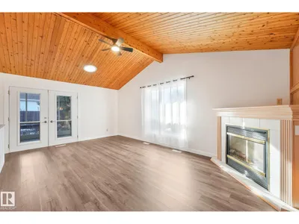
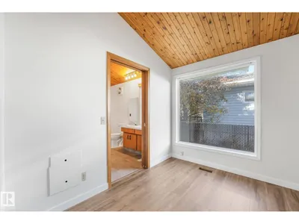
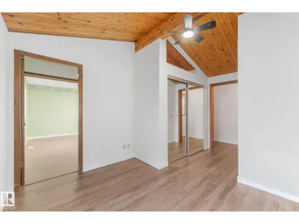
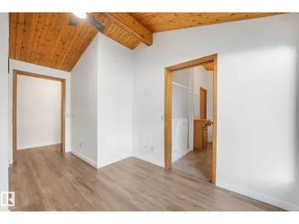
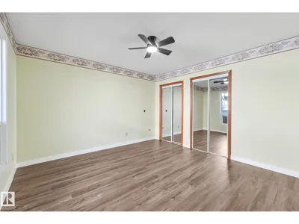
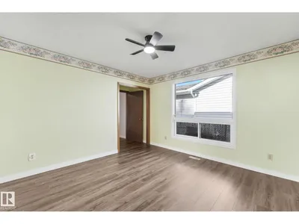
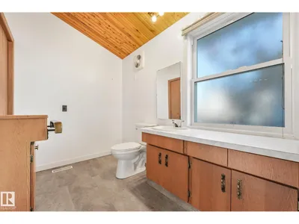
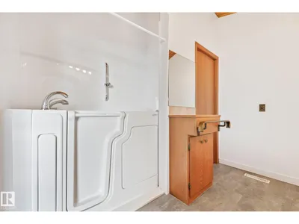
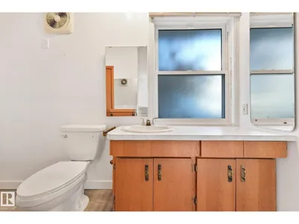
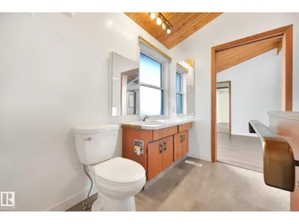
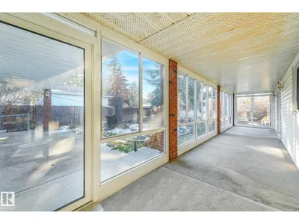
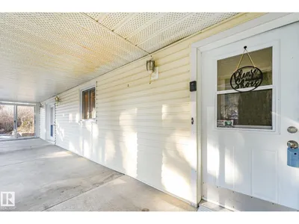
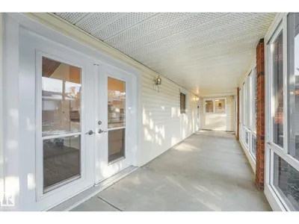
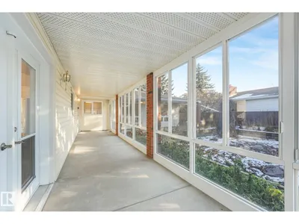
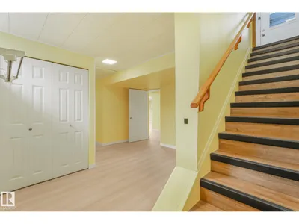
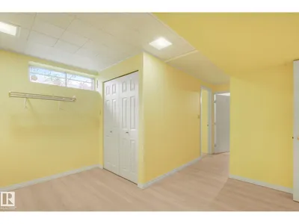
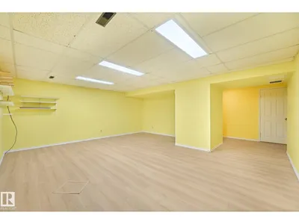
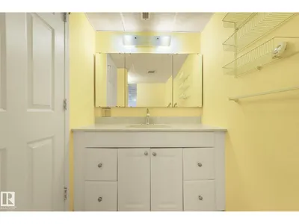
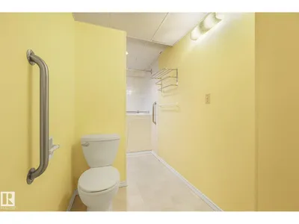
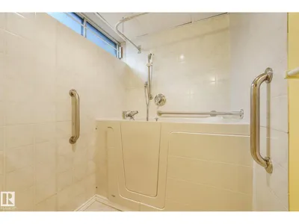
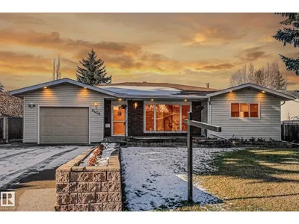
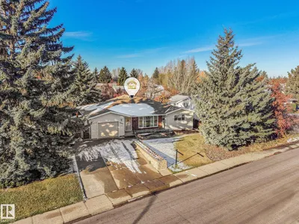
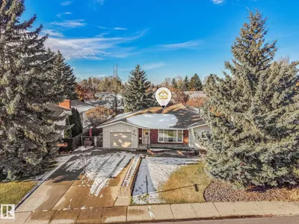
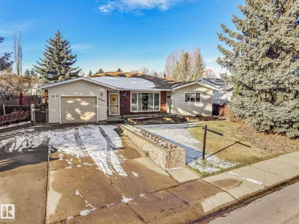
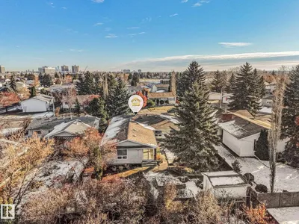
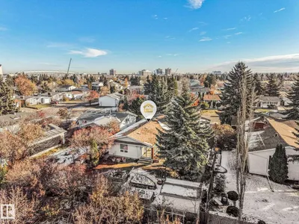
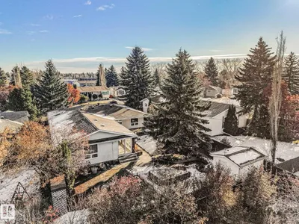
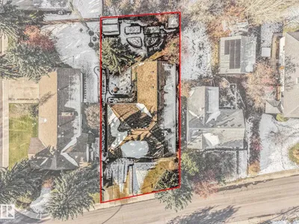
Exceptional space, incredible versatility and a fresh new look! This impressive 2,300 sq. ft. bungalow on a quiet street offers a unique blend of togetherness and independence, with TWO distinct living areas separated by a door, each featuring its own kitchen, dining and living room. Ideal for multigenerational living or live-in support! A side ramp provides wheelchair access to both areas, complemented by a roll-in shower, raised bathroom countertops and therapeutic walk-in whirlpool tubs in main-floor and downstairs bathrooms. The expansive sunroom is a standout, overlooking the backyard and offering an inviting retreat for morning coffee, entertaining or simply unwinding. NEW flooring and baseboards throughout the main floor, select freshly painted spaces and a BRAND-NEW furnace and humidifier add comfort and appeal. Shingles are approximately 8 years old. Beautifully refreshed and thoughtfully adaptable, this remarkable bungalow is ready for its next chapter!
Details
- Type
- House
- Bedrooms
- 3
- Bathrooms
- 4
- Living area
- 2,314 sq ft
- Year built
- 1975
- Neighbourhood
- Thorncliffe (Edmonton)
- Heating
- Forced air
- Basement
- Finished, Full
Room dimensions
| Room | Level | Size |
|---|---|---|
| Living room | Main level | 6.42 × 5.25 meters |
| Dining room | Main level | 3.10 × 4.20 meters |
| Kitchen | Main level | 3.87 × 4.97 meters |
| Family room | Basement | 5.87 × 5.36 meters |
| Primary Bedroom | Main level | 3.81 × 4.98 meters |
| Bedroom 2 | Main level | 4.43 × 3.68 meters |
| Bedroom 3 | Basement | 4.41 × 3.28 meters |
| Second Kitchen | Main level | 2.80 × 3.45 meters |
| Other | Main level | 2.79 × 3.66 meters |
| Other | Main level | 3.47 × 4.20 meters |
| Other | Main level | 4.74 × 3.03 meters |
School zone
Schools this address is designated for
- Elementary
- Thorncliffe (Edmonton Public)
- High school
- Jasper Place (Edmonton Public)
- Catholic
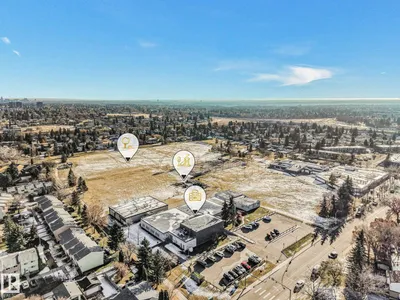
- St. Justin (0.2 km), H.E. Beriault (1.1 km), St. Oscar Romero (1.5 km)
Public designations from Edmonton Public Schools attendance areas; Catholic schools shown are the nearest, as the Catholic board publishes no boundaries. Confirm with the school before relying on it.
Listing courtesy of Jacinthe Andersen, MaxWell Challenge Realty. Data provided through the REALTOR.ca DDF® and deemed reliable but not guaranteed. Living area is as reported by the listing brokerage under the Residential Measurement Standard where it applies; verify before relying on it. View on REALTOR.ca.