
#318 78A Mckenney AV
Mission (St. Albert), St. Albert, T8N7E6
$309,000
ActiveMLS® E4515731, updated Nov 6, 2026
All 58 photos
About this home
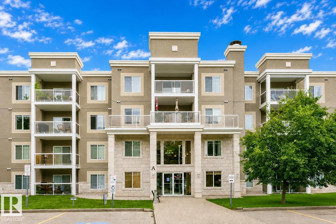
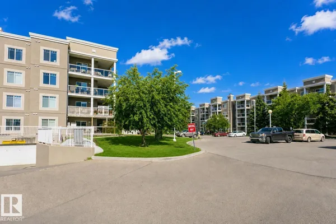
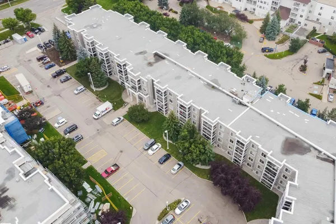
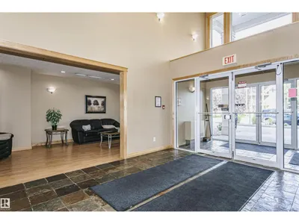
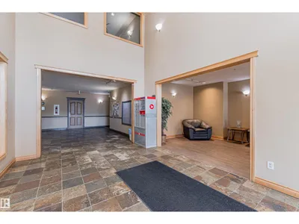
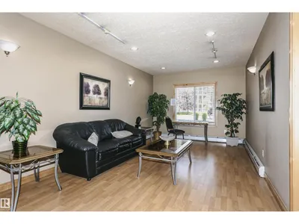
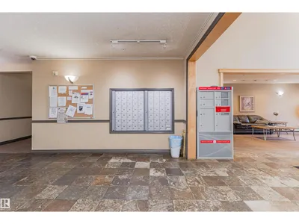
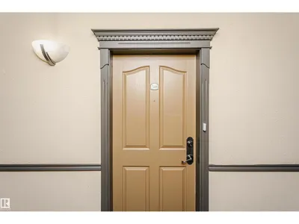
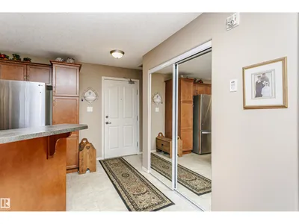
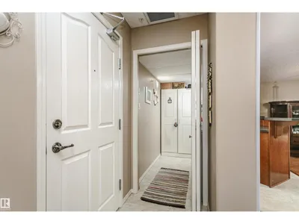
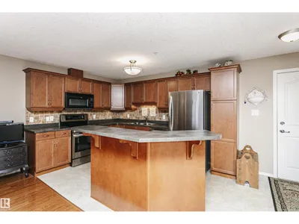
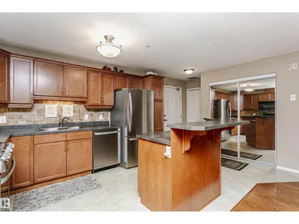
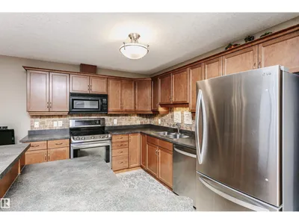
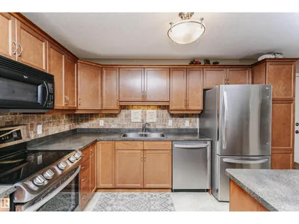
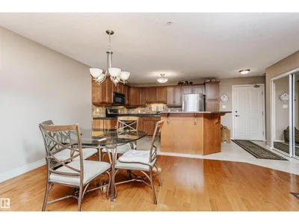
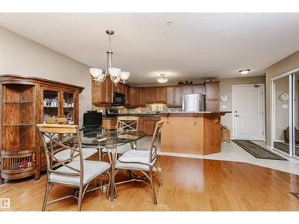
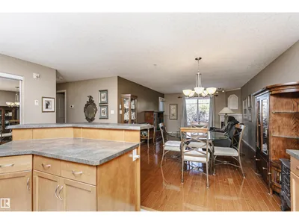
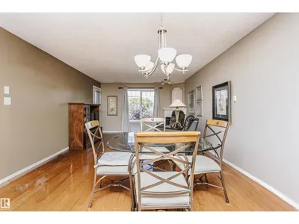
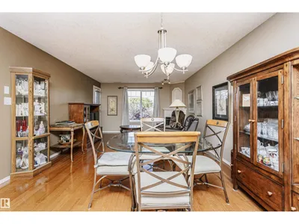
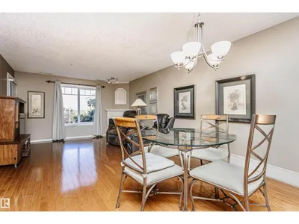
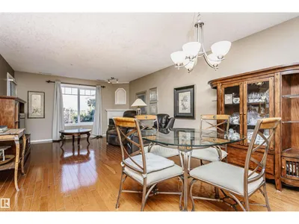
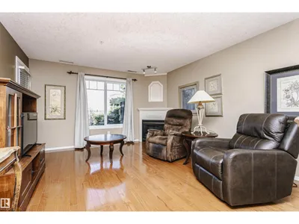
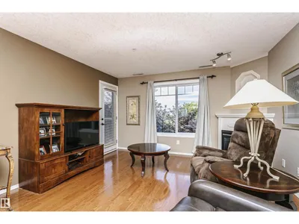
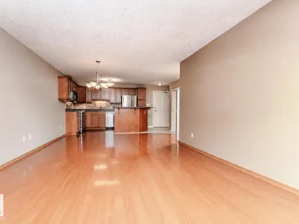
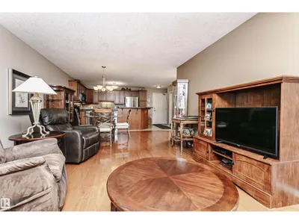
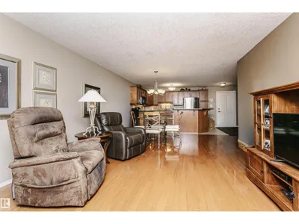
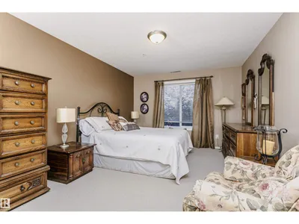
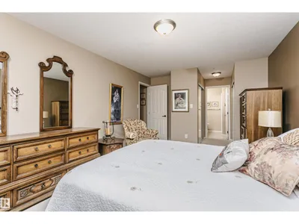
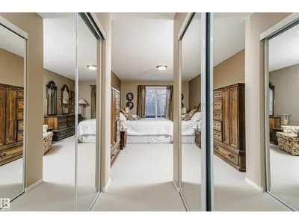
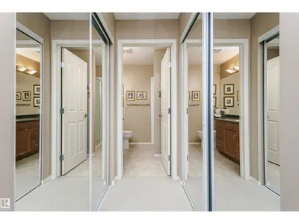
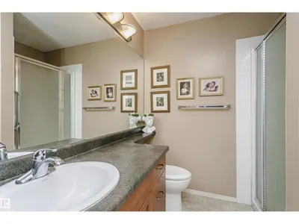
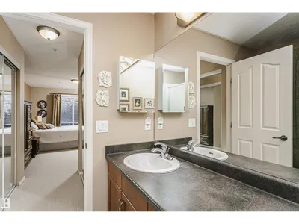
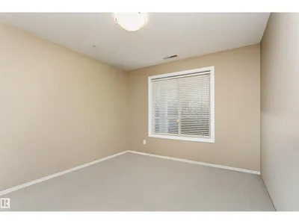
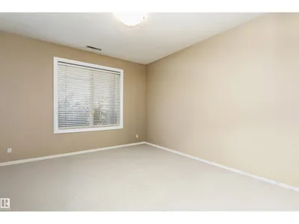
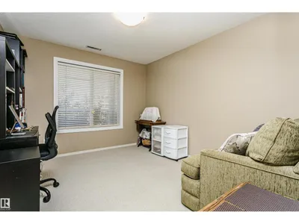
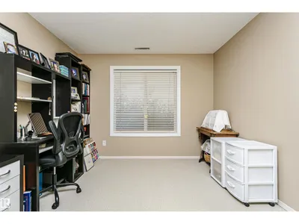
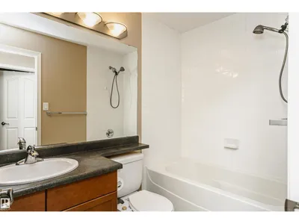
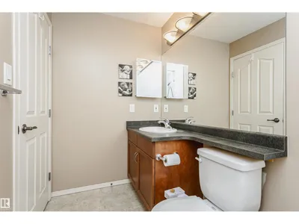
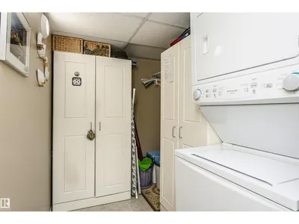
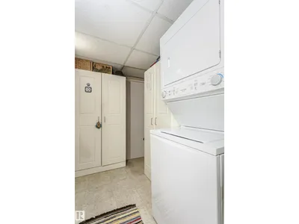
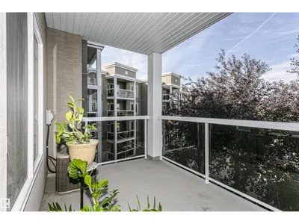
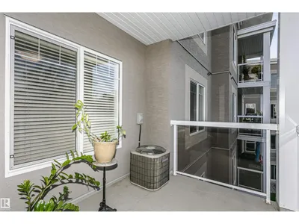
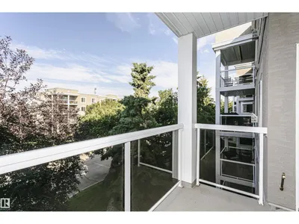
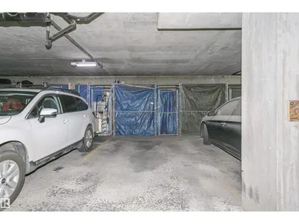
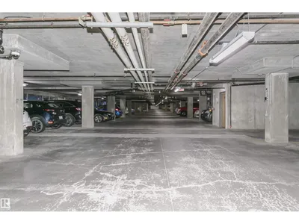
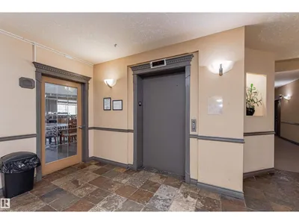
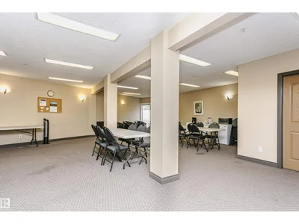
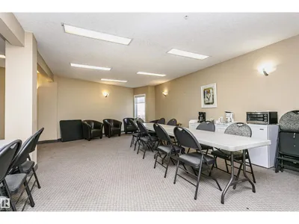
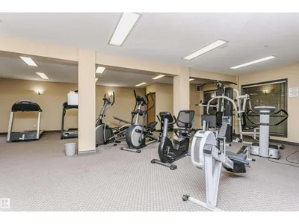
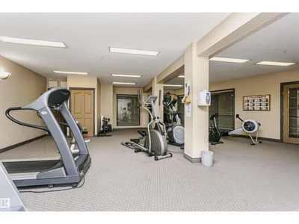
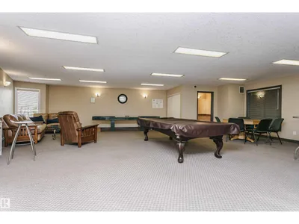
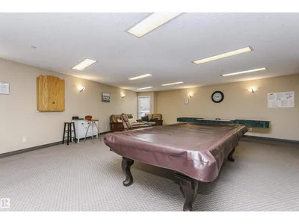
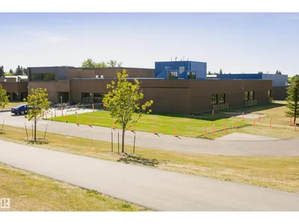
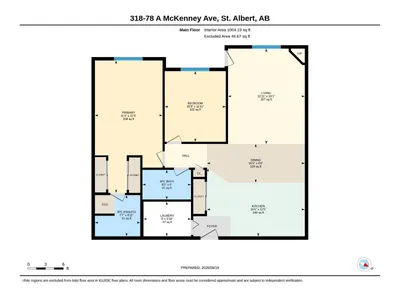
This Roomy Quiet Condo features 2 bedrooms, 2 bathrooms, and a versatile den. The primary suite includes dual mirror closets and a 3 piece Ensuite, while the second bedroom is conveniently located beside the 4 piece full bathroom. Spacious open concept floor plan offers over 1,000 sq.ft. of elegant living with air conditioning, oak hardwood flooring, crisp neutral tones, and numerous upgrades throughout. Kitchen features updated stainless steel appliances, custom maple cabinetry, and large central island overlooking bright dining and living room with cozy gas fireplace and patio door to private covered balcony with gas BBQ hookup. Master bedroom with double mirrored closets + 3 pc ensuite. Airy flex space (easily converted back to 2nd bedroom), 4 pc main bath, and oversized in-suite laundry/storage complete the plan. Heated underground parking stall with storage cage steps from elevator. Wonderful Multifaceted building loaded with amenities including lounge, guest suite, exercise room and visitor parking.
Details
- Type
- Apartment
- Bedrooms
- 2
- Bathrooms
- 2
- Living area
- 1,025 sq ft
- Year built
- 2003
- Neighbourhood
- Mission (St. Albert)
- Parking
- 1
- Heating
- Forced air
- Basement
- None
- Condo fee
- $573 Monthly
Room dimensions
| Room | Level | Size |
|---|---|---|
| Living room | Main level | 3.94 × 4.89 meters |
| Dining room | Main level | 5.02 × 1.98 meters |
| Bedroom 2 | Main level | 3.13 × 3.62 meters |
| Primary Bedroom | Main level | 3.47 × 6.79 meters |
| Kitchen | Main level | 5.02 × 3.49 meters |
Listing courtesy of Sam Elias, RE/MAX Professionals. Data provided through the REALTOR.ca DDF® and deemed reliable but not guaranteed. Living area is as reported by the listing brokerage under the Residential Measurement Standard where it applies; verify before relying on it. View on REALTOR.ca.