
#201 10003 87 Av NW
Strathcona, Edmonton, T6P2P1
$239,900
ActiveMLS® E4515720, updated Nov 6, 2026
All 28 photos
About this home
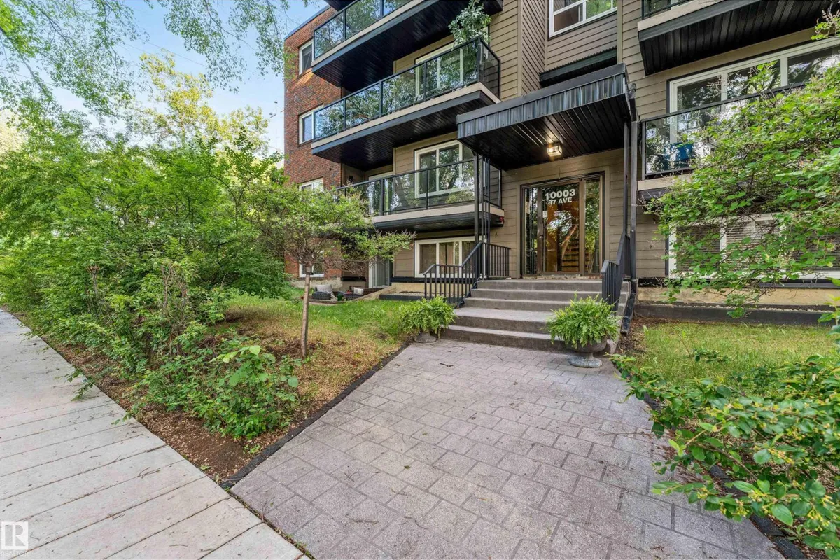
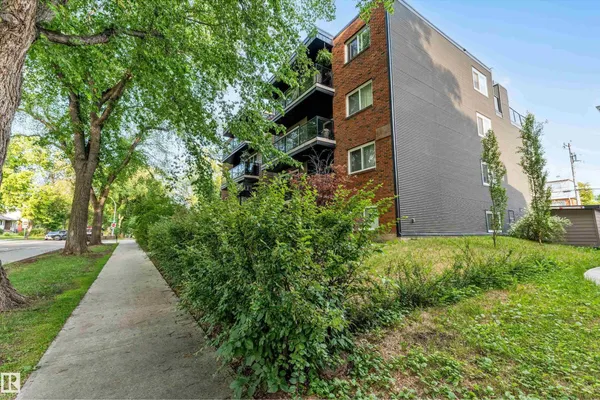
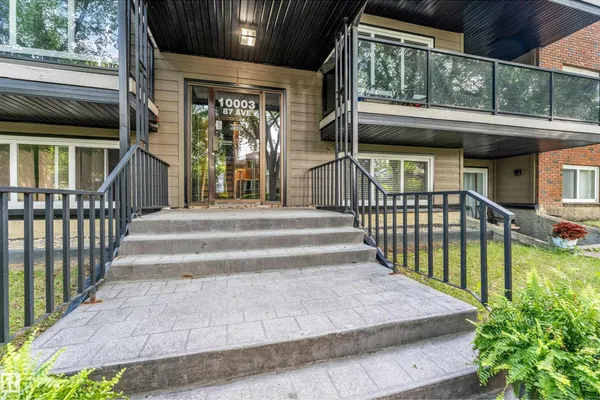
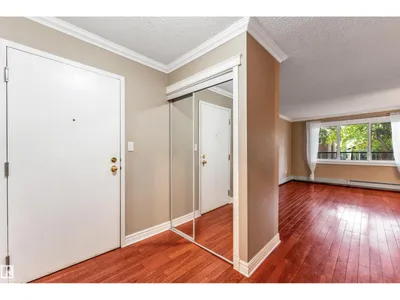
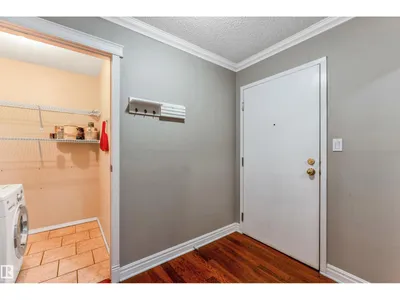
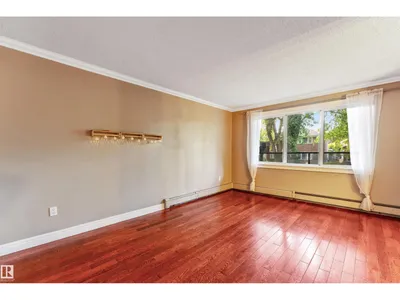
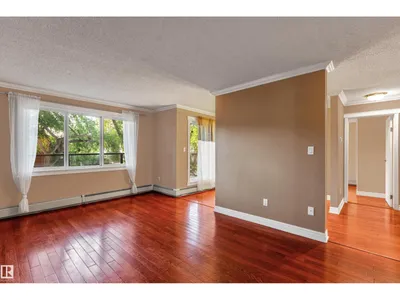
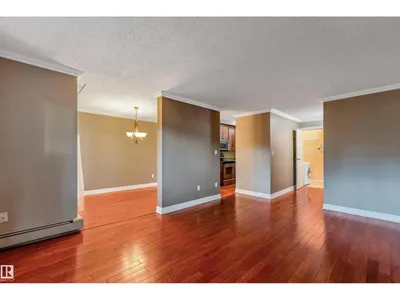
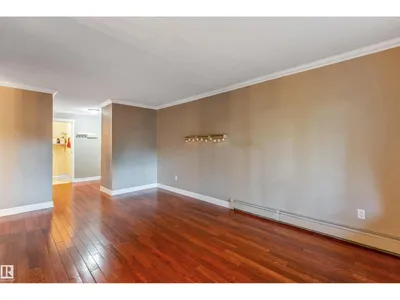
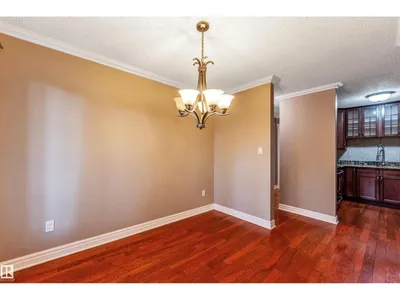
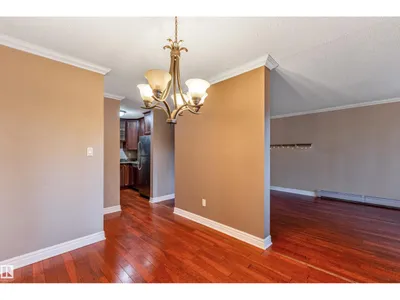
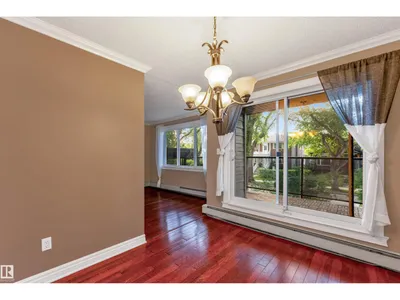
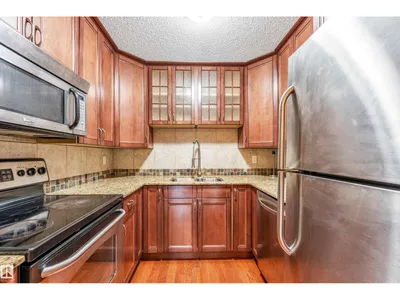
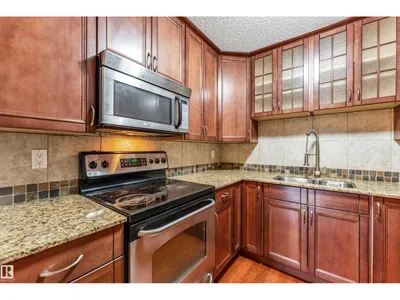
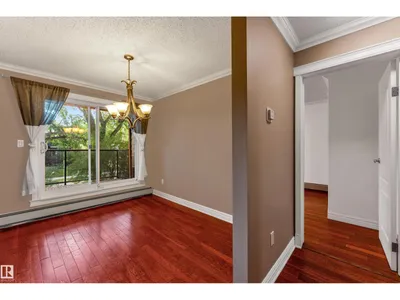
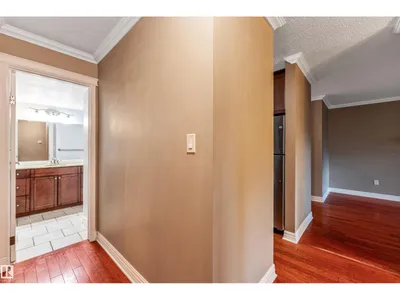
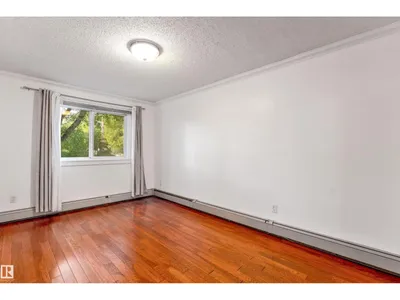
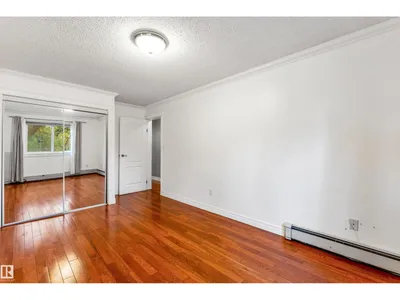
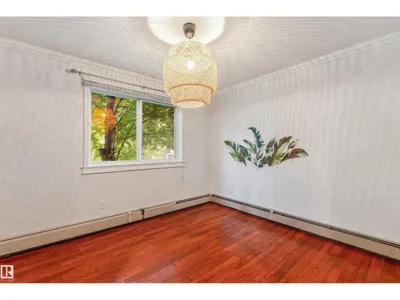
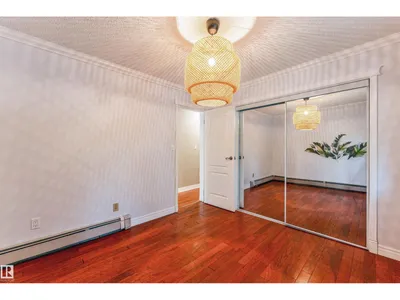
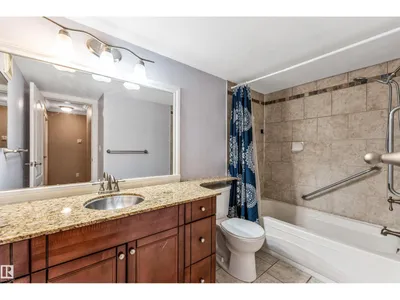
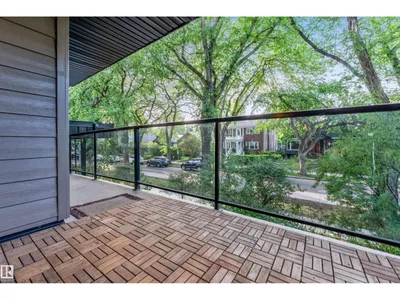
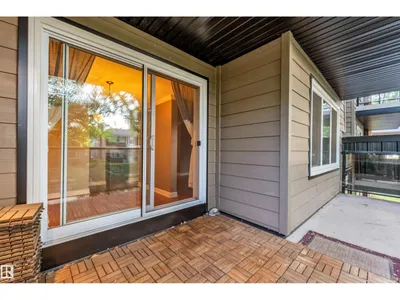
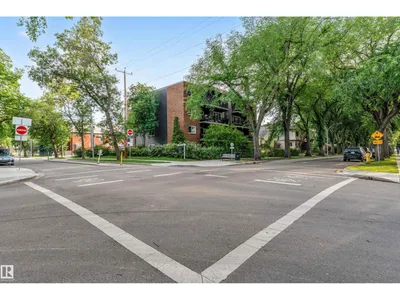
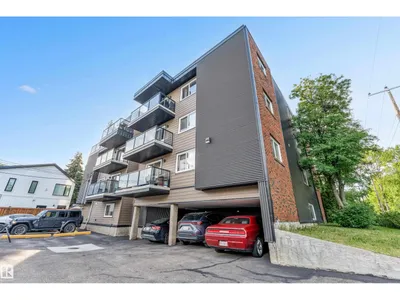
FANTASTIC LOCATION! Welcome to Strathcona, one of Edmonton’s most dynamic and sought-after neighborhoods. This stylishly updated upper-level condo offers 2 bedrooms and 1 bathroom and is completely move-in ready. Featuring hardwood floors, granite countertops, and custom raised kitchen cabinets, the open-concept layout is bright and functional. The kitchen is equipped with stainless steel appliances and opens onto a spacious living area with access to a large balcony—ideal for entertaining or unwinding. The primary bedroom and large windows fill the home with natural light. Just a short walk to Whyte Avenue’s vibrant restaurants, cafes, boutiques, and nightlife, and only minutes from downtown, the river valley, Mill Creek Ravine, schools, and transit. Whether you're a first-time homebuyer, investor, or looking to downsize, this is a prime opportunity in an unbeatable location. Immediate possession available.
Details
- Type
- Apartment
- Bedrooms
- 2
- Bathrooms
- 1
- Living area
- 846 sq ft
- Year built
- 1981
- Neighbourhood
- Strathcona
- Heating
- Hot water radiator heat
- Basement
- Other, See Remarks, See Remarks
- Condo fee
- $542 Monthly
Room dimensions
| Room | Level | Size |
|---|---|---|
| Living room | Main level | |
| Dining room | Main level | |
| Kitchen | Main level | |
| Primary Bedroom | Main level | |
| Bedroom 2 | Main level |
School zone
Schools this address is designated for
- Elementary
- King Edward (Edmonton Public)
- High school
- Strathcona (Edmonton Public)
- Catholic
- Our Lady of Mount Carmel (1.3 km), J.H. Picard (1.7 km)
Public designations from Edmonton Public Schools attendance areas; Catholic schools shown are the nearest, as the Catholic board publishes no boundaries. Confirm with the school before relying on it.
Listing courtesy of Jim Sidhu, Century 21 All Stars Realty Ltd. Data provided through the REALTOR.ca DDF® and deemed reliable but not guaranteed. Living area is as reported by the listing brokerage under the Residential Measurement Standard where it applies; verify before relying on it. View on REALTOR.ca.