
11247 71 Av NW
Parkallen (Edmonton), Edmonton, T6G0A5
$1,395,000
ActiveMLS® E4515718, updated Nov 6, 2026
All 75 photos
About this home
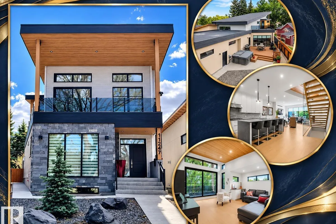
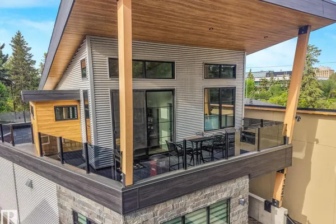
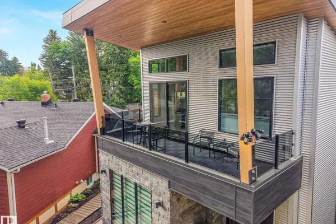
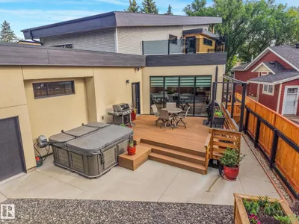
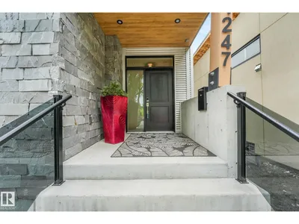
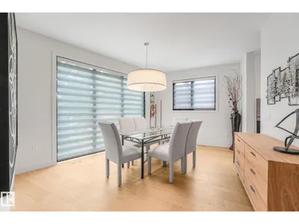
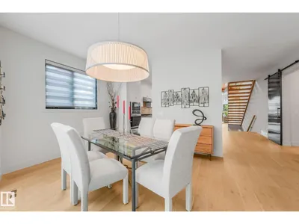
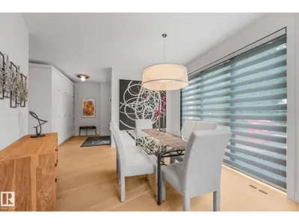
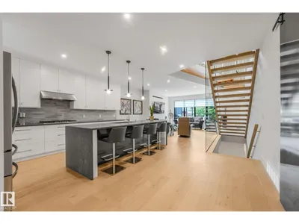
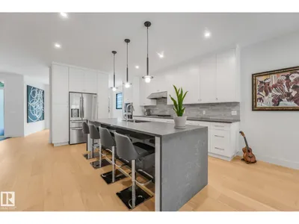
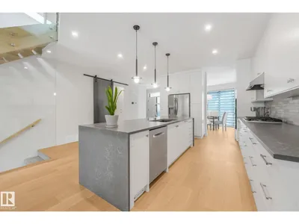
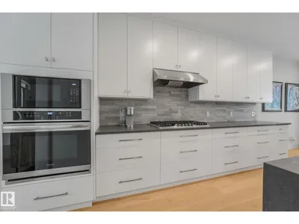
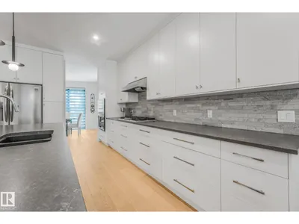
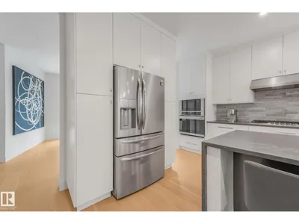
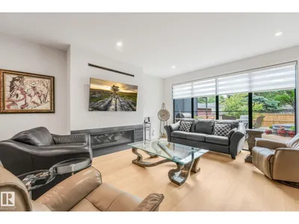
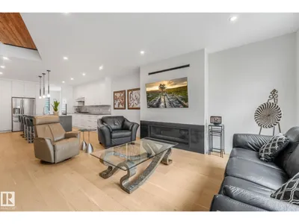
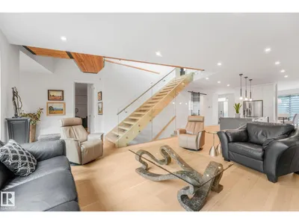
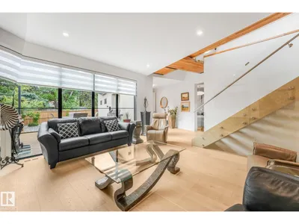
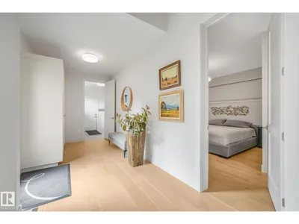
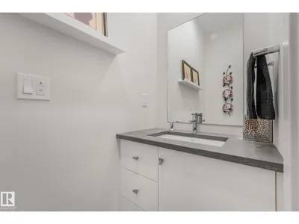
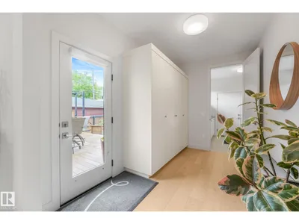
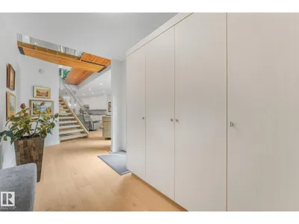
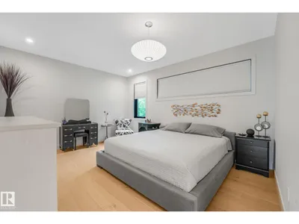
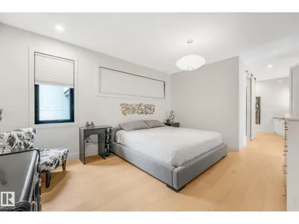
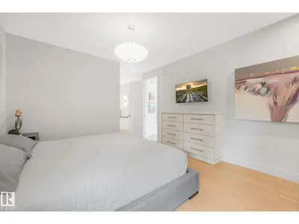
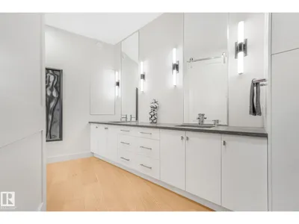
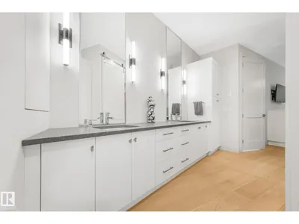
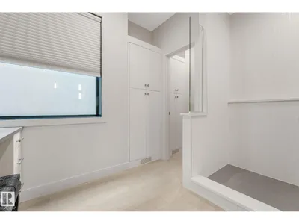
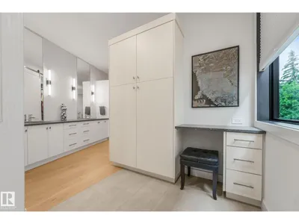
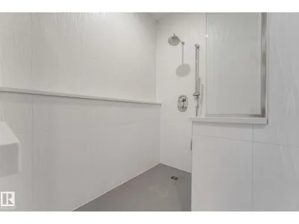
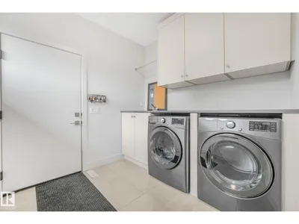
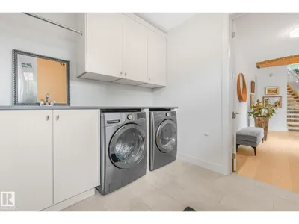
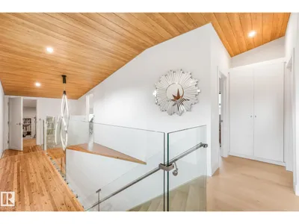
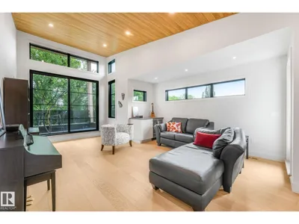
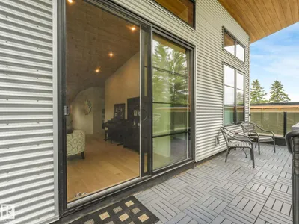
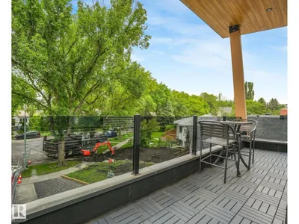
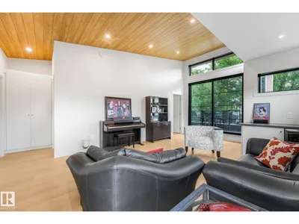
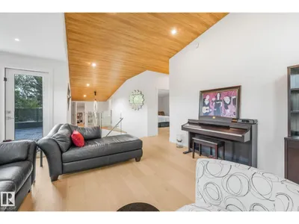
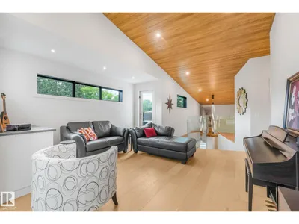
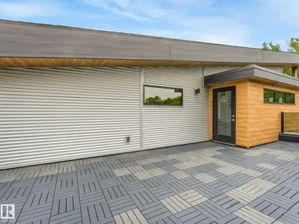
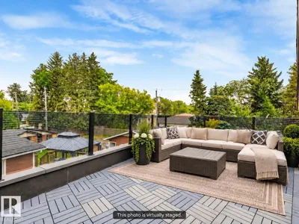
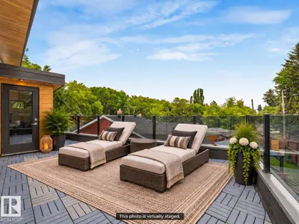
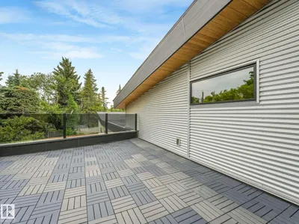
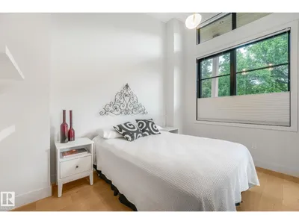
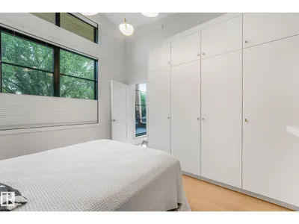
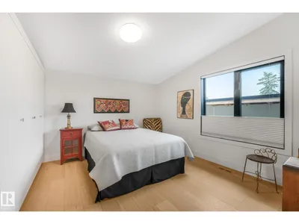
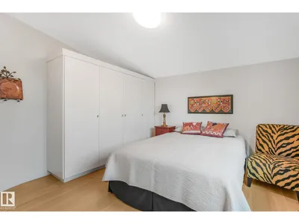
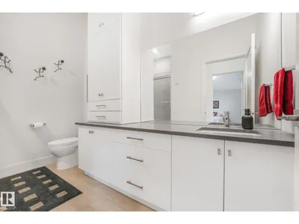
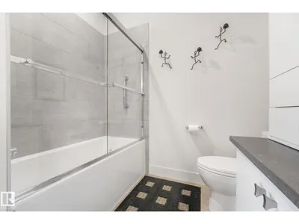
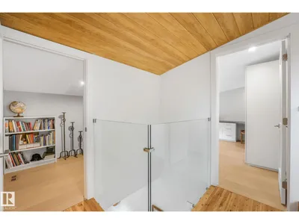
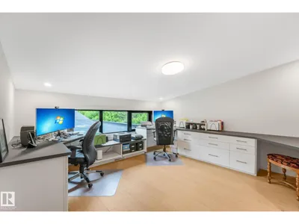
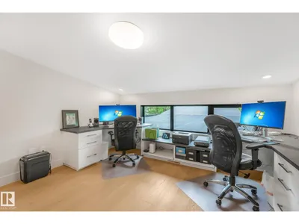
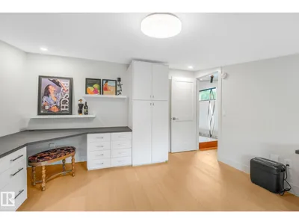
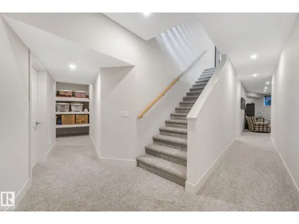
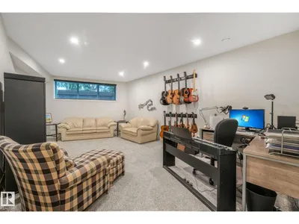
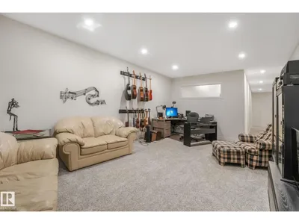
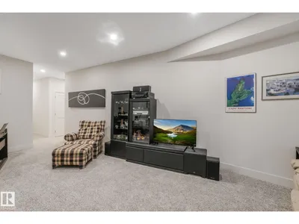
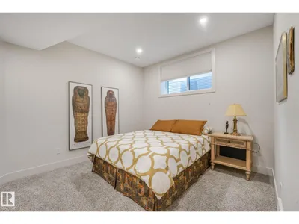
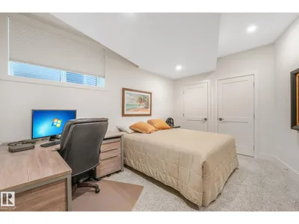
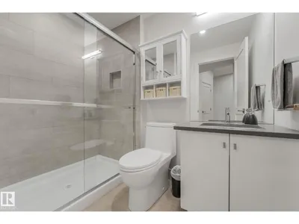
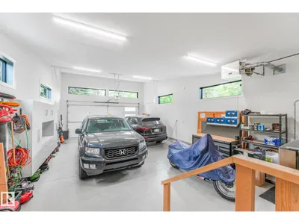
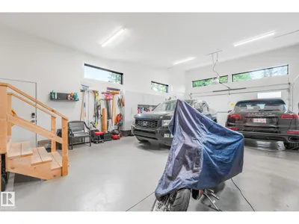
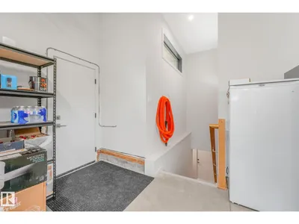
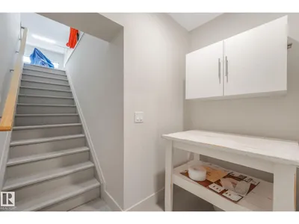
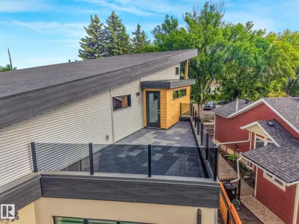
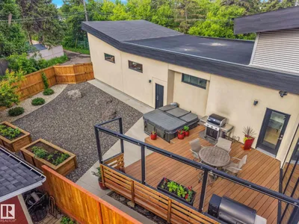
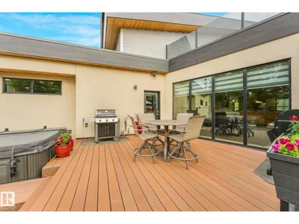
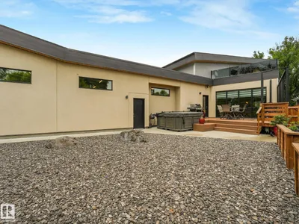
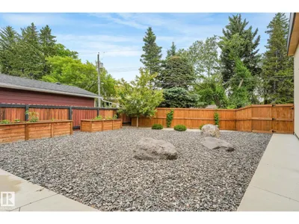
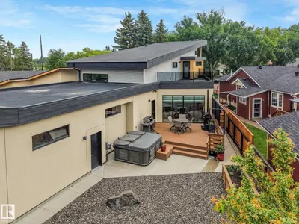
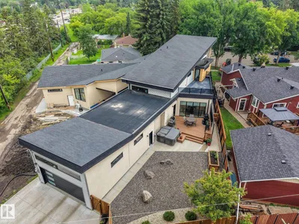
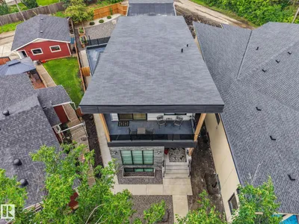
EXCEPTIONAL PARKALLEN LUXURY ~ ONE-OF-A-KIND & CUSTOM DESIGNED 2-STOREY WITH OVER $213,500 IN ADD'L UPGRADES! NO EXPENSE SPARED OR DETAIL OVERLOOKED! Offering 4,300+ SF of finished living space, this home is designed for comfort & entertaining. The stunning kitchen features built-in appliances, quartz counters & adjacent pantry, while formal dining, a living room with gas fireplace & custom glass-accented open staircase complete the main living areas. MAIN FLOOR PRIMARY SUITE showcases a large walk-in closet & ensuite with tiled shower & makeup vanity. Upstairs offers 2 guest rooms, office, bonus room with dry bar & access to a covered front deck, PLUS a 2nd upper deck wrapping around to overlook the yard. Finished basement offers 2 additional guest rooms, full bath & family room. Enjoy a private composite deck, custom retractable privacy screens & hot tub, accessed from the rear hall where you'll also find main flr laundry. O/S HEATED TRIPLE ATT'D GARAGE WITH BASEMENT ACCESS & POTENTIAL FOR A CAR LIFT!
Details
- Type
- House
- Bedrooms
- 5
- Bathrooms
- 4
- Living area
- 2,884 sq ft
- Year built
- 2019
- Neighbourhood
- Parkallen (Edmonton)
- Parking
- 6
- Heating
- Forced air
- Basement
- Finished, Full
Room dimensions
| Room | Level | Size |
|---|---|---|
| Living room | Main level | 7.01 × 6.47 meters |
| Dining room | Main level | 4.94 × 4.31 meters |
| Kitchen | Main level | 5.50 × 4.73 meters |
| Primary Bedroom | Main level | 3.86 × 5.52 meters |
| Bedroom 2 | Upper Level | 3.91 × 4.00 meters |
| Bedroom 3 | Upper Level | 3.50 × 3.74 meters |
| Bedroom 4 | Basement | 4.36 × 3.33 meters |
| Bonus Room | Upper Level | 4.46 × 6.63 meters |
| Bedroom 5 | Basement | 4.04 × 4.27 meters |
| Mud room | Main level | 2.36 × 3.74 meters |
| Office | Upper Level | 3.90 × 4.12 meters |
| Storage | Basement | 2.90 × 7.56 meters |
| Recreation room | Basement | 4.11 × 7.32 meters |
| Laundry room | Main level | 3.15 × 2.53 meters |
School zone
Schools this address is designated for
- Elementary
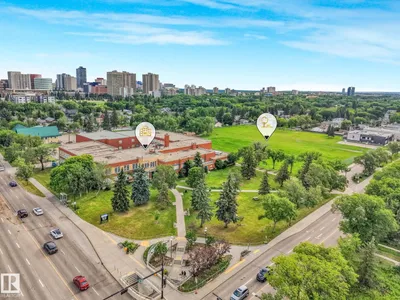
- Parkallen (Edmonton Public)
- High school
- Strathcona (Edmonton Public)
- Catholic
- Our Lady of Mount Carmel (1.5 km), J.H. Picard (2.5 km)
Public designations from Edmonton Public Schools attendance areas; Catholic schools shown are the nearest, as the Catholic board publishes no boundaries. Confirm with the school before relying on it.
Listing courtesy of Wendy Hamel, REMAX River City. Data provided through the REALTOR.ca DDF® and deemed reliable but not guaranteed. Living area is as reported by the listing brokerage under the Residential Measurement Standard where it applies; verify before relying on it. View on REALTOR.ca.