
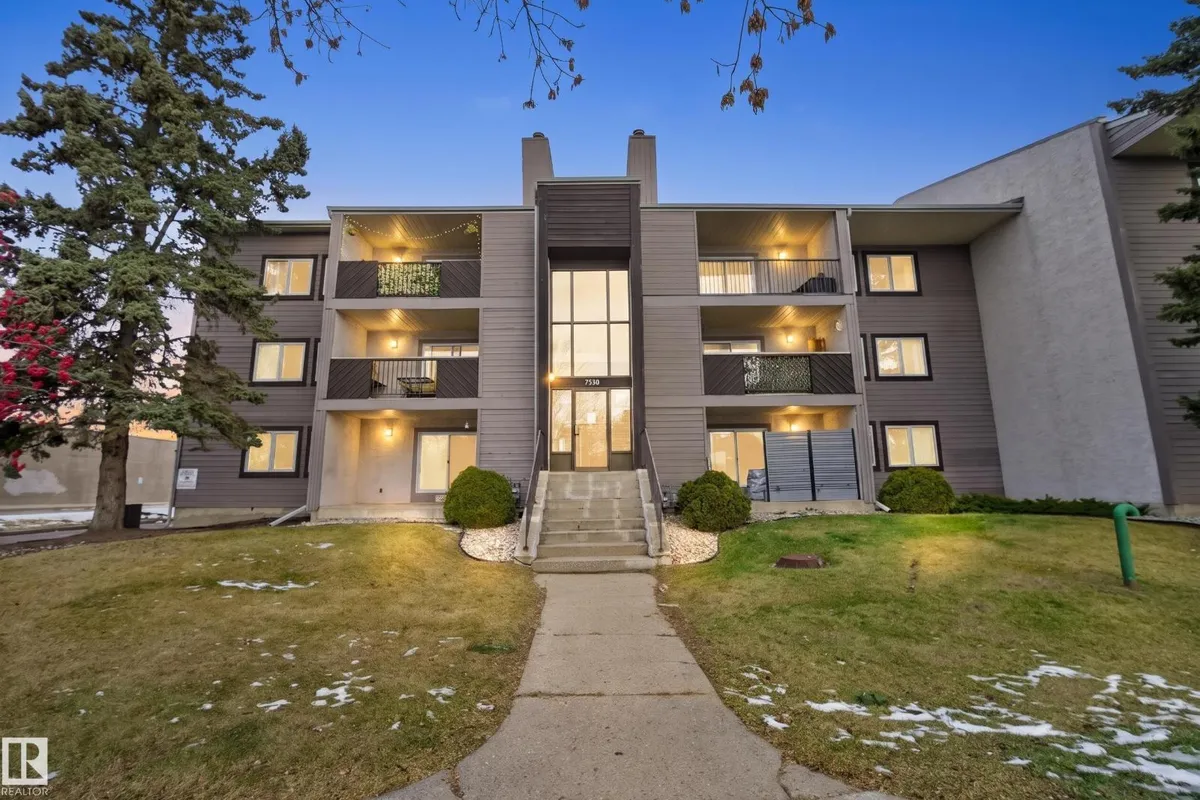
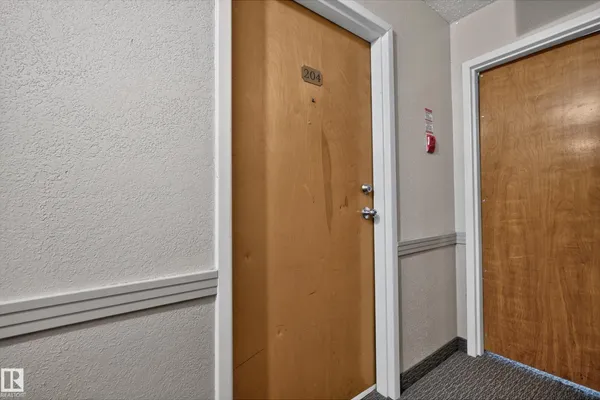
#204 39 Akins Dr
Akinsdale, St. Albert, T8N3M6
$125,000
ActiveMLS® E4515659, updated Nov 6, 2026
All 38 photos
About this home
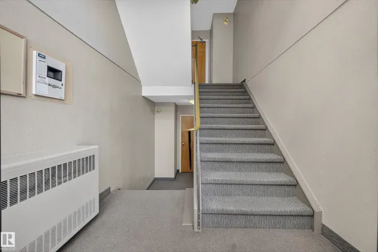
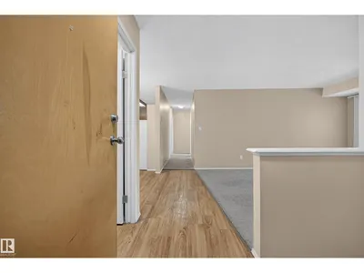
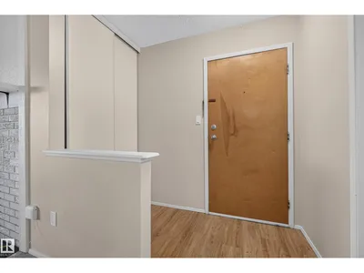
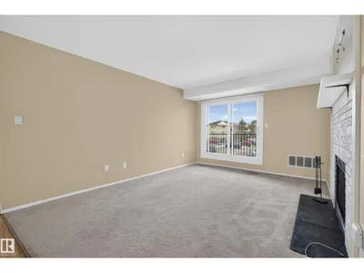
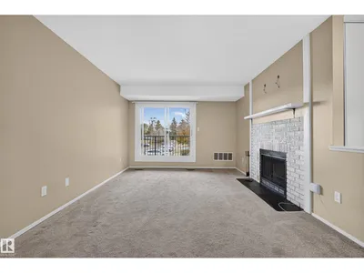
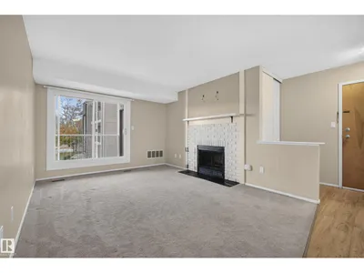
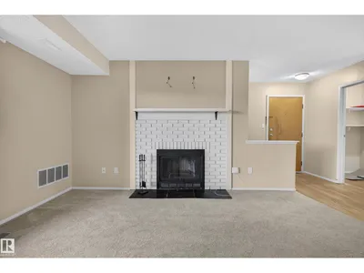
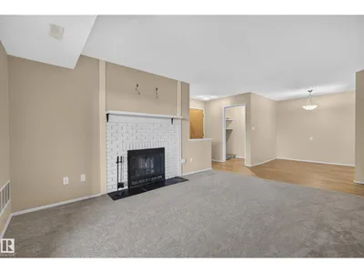
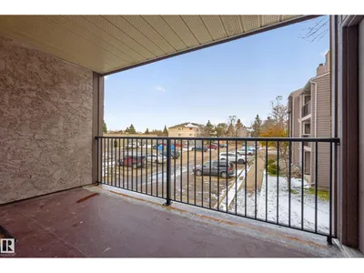
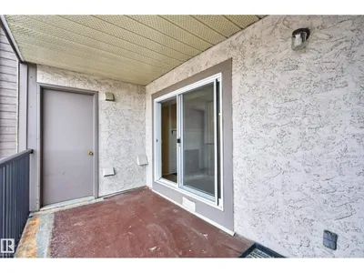
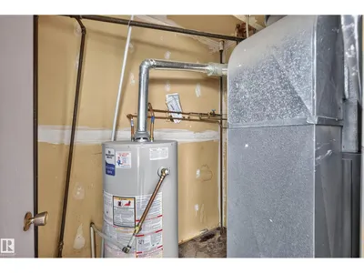
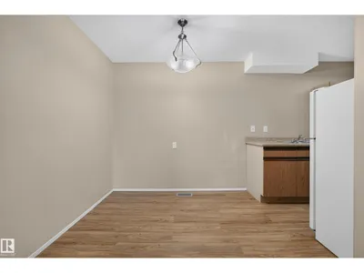
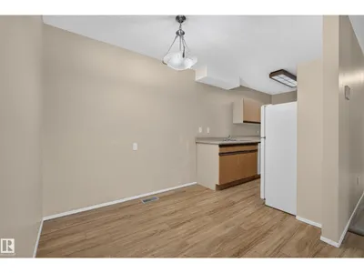
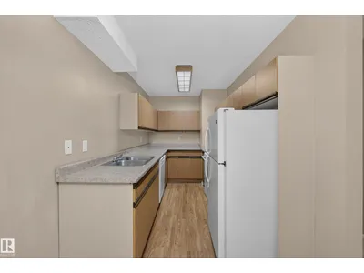
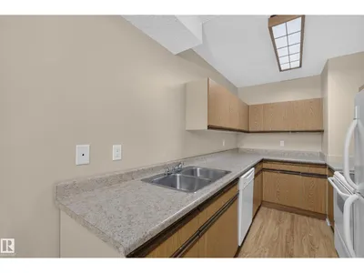
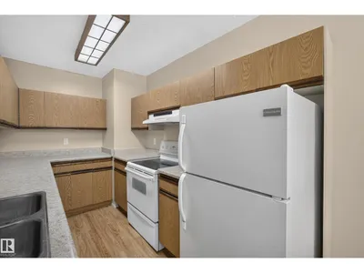
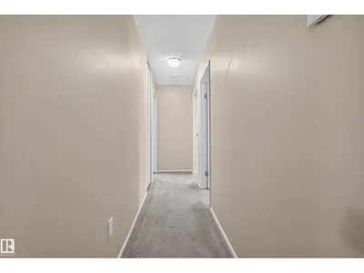
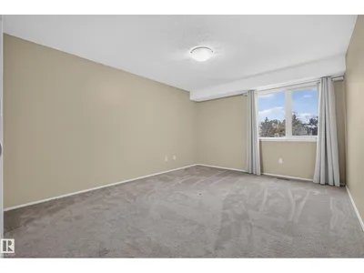
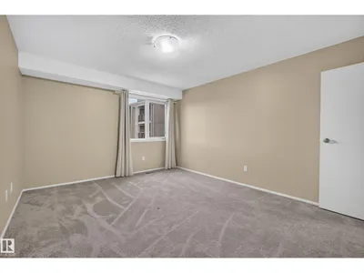
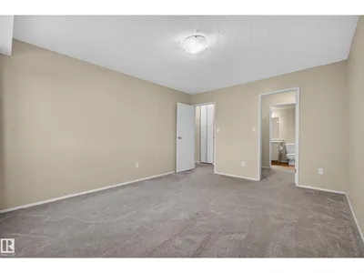
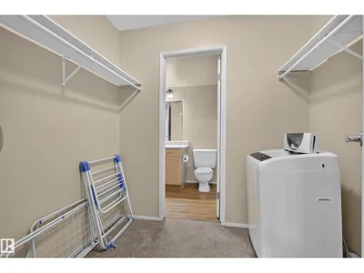
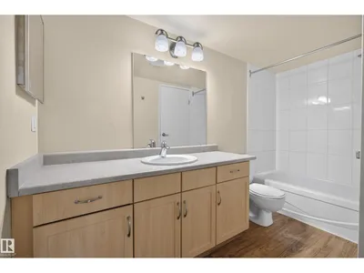
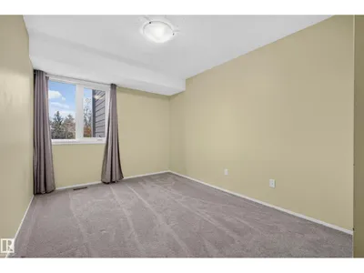
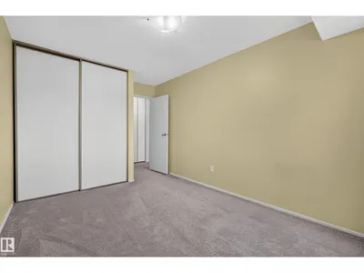
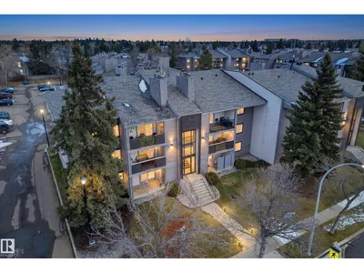
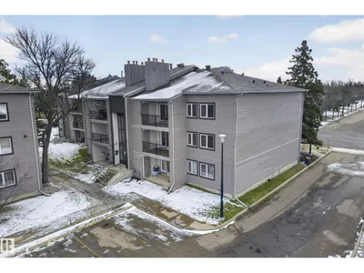
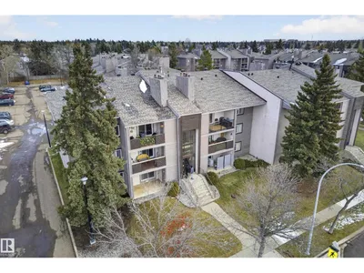
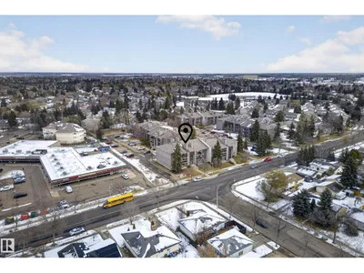
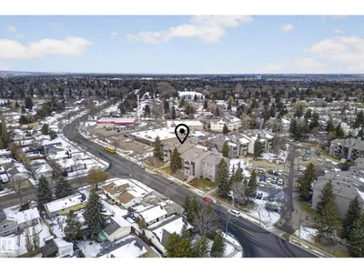
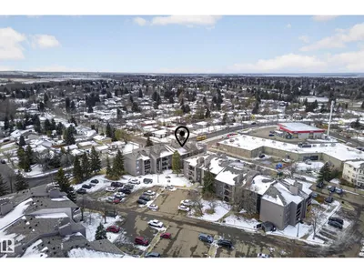
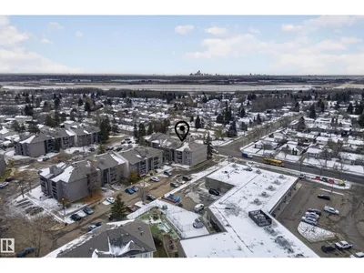
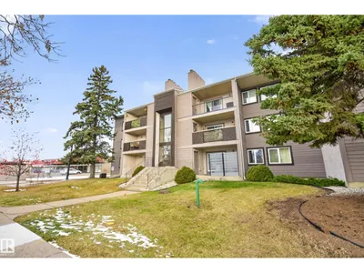
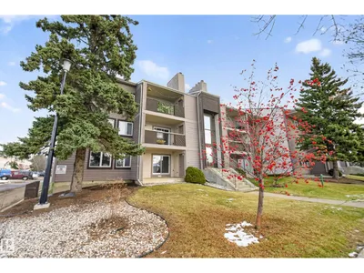
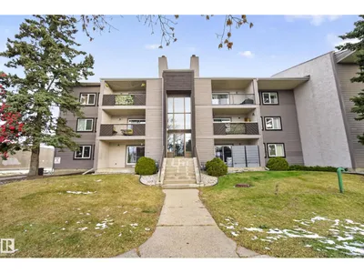
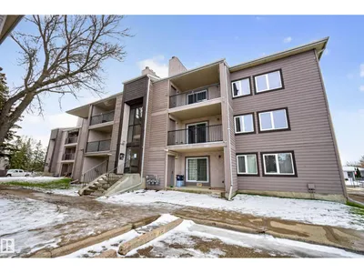
A little more room to live, without a little more to maintain. Tucked into an established St. Albert neighbourhood, this two bedroom apartment style condo offers a practical layout, generous living spaces, and a location that makes everyday life considerably easier. Natural light fills the living area, while a private balcony offers a welcome excuse to step outside without leaving home. Both bedrooms offer comfortable proportions, with flexibility for a growing family, home office, or the occasional guest who overstays their welcome. Shared laundry is conveniently located on the same floor, just steps from the unit. Beyond the front door, schools, parks, shopping, public transit, and everyday essentials are all within easy reach. Elmer S. Gish School, Montessori programming, childcare, and local creative spaces add to the convenience of this well connected community. The Goods: Hot water tank (2024) Flooring (2021) Original furnace, meticulously maintained.
Details
- Type
- Apartment
- Bedrooms
- 2
- Bathrooms
- 1
- Living area
- 943 sq ft
- Year built
- 1979
- Neighbourhood
- Akinsdale
- Heating
- Forced air
- Basement
- None
- Condo fee
- $520 Monthly
Room dimensions
| Room | Level | Size |
|---|---|---|
| Living room | Main level | 3.45 × 4.60 meters |
| Dining room | Main level | 2.80 × 3.26 meters |
| Kitchen | Main level | 3.70 × 2.16 meters |
| Primary Bedroom | Main level | 3.60 × 4.49 meters |
| Bedroom 2 | Main level | 2.84 × 4.49 meters |
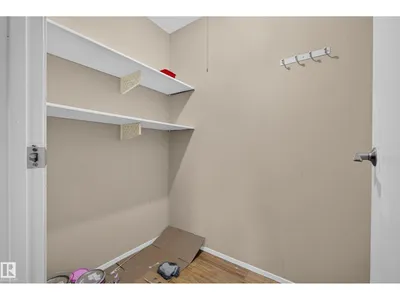
| Utility room | Main level | 1.47 × 2.00 meters |
| Storage | Main level | 1.82 × 1.37 meters |
Listing courtesy of Sanshira Riep, RE/MAX Professionals. Data provided through the REALTOR.ca DDF® and deemed reliable but not guaranteed. Living area is as reported by the listing brokerage under the Residential Measurement Standard where it applies; verify before relying on it. View on REALTOR.ca.