
305 WILD ROSE WY NW
Wild Rose, Edmonton, T6T1M7
$485,900
ActiveMLS® E4513964, updated Oct 23, 2026

All 29 photos


About this home
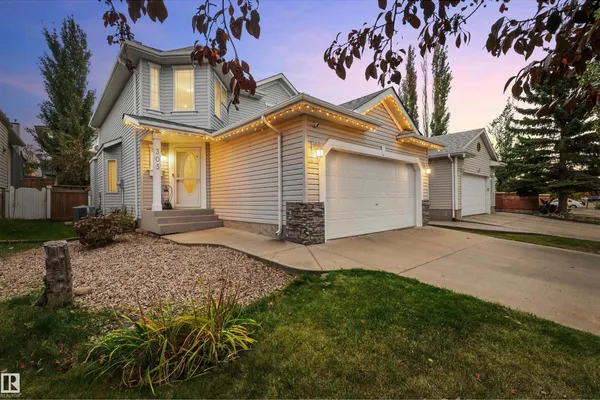
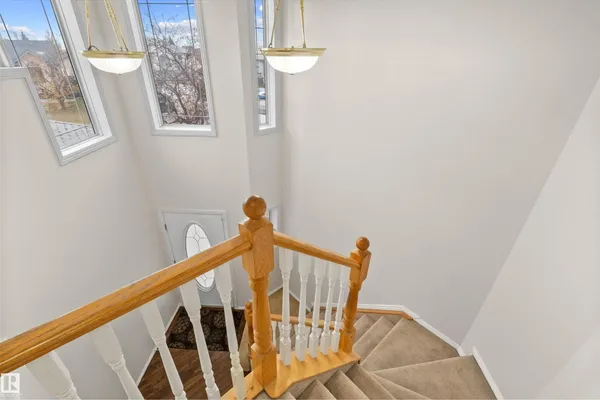
Welcome home to 305 Wild Rose Way, a former Pacesetter show home where your family’s best memories are waiting to happen. Soaring ceilings and a warm, open layout feel unforgettable the moment you walk in. Cozy up by the gas fireplace on cold Edmonton nights, with hardwood underfoot and built-in speakers in the living room, primary bedroom and garage. Upstairs, the primary retreat offers an ensuite and two walk-in closets, plus two more bedrooms. The finished basement adds a fourth bedroom, family room and full bath. The big updates are done: new roof, furnace and hot water tank, fresh paint, and A/C to keep summers comfortable. Step onto the large deck, with a gas line for the BBQ, and picture long summer evenings in your backyard oasis. A double garage, plus a nearby school, park, pond and walking trail, make everyday life easy.
Details
- Type
- House
- Bedrooms
- 4
- Bathrooms
- 4
- Living area
- 1,595 sq ft
- Year built
- 2000
- Neighbourhood
- Wild Rose
- Parking
- 4
- Heating
- Forced air
- Basement
- Finished, Full
Room dimensions
| Room | Level | Size |
|---|---|---|
| Living room | Main level | 13.10 × 18.00 meters |
| Dining room | Main level | 9.10 × 14.80 meters |
| Kitchen | Main level | 9.00 × 13.10 meters |
| Primary Bedroom | Upper Level | 17.80 × 13.10 meters |
| Bedroom 2 | Upper Level | 9.40 × 13.60 meters |
| Bedroom 3 | Upper Level | 9.00 × 13.50 meters |
| Bedroom 4 | Basement | 9.80 × 14.70 meters |
| Recreation room | Basement | 23.70 × 20.20 meters |
School zone
Schools this address is designated for
- Elementary
- Velma E. Baker (Edmonton Public)
- Junior high
- Thelma Chalifoux (Edmonton Public)
- High school
- McNally (Edmonton Public)
- Catholic
- St. Kateri (1.6 km), Father Michael Troy (0.4 km), Holy Trinity (4.8 km)
Public designations from Edmonton Public Schools attendance areas; Catholic schools shown are the nearest, as the Catholic board publishes no boundaries. Confirm with the school before relying on it.
Listing courtesy of Tasha Rowe, KIC Realty. Data provided through the REALTOR.ca DDF® and deemed reliable but not guaranteed. Living area is as reported by the listing brokerage under the Residential Measurement Standard where it applies; verify before relying on it. View on REALTOR.ca.