
#1006 10303 111 ST NW
Downtown (Edmonton), Edmonton, T5K0C6
$329,999
ActiveMLS® E4513963, updated Oct 23, 2026
All 37 photos
About this home
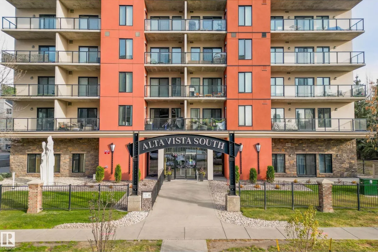
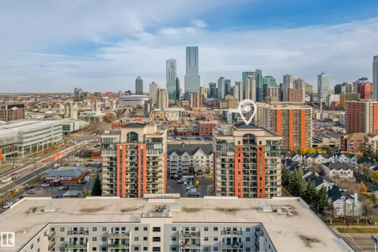
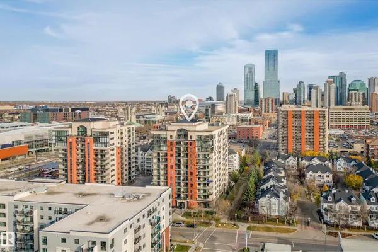
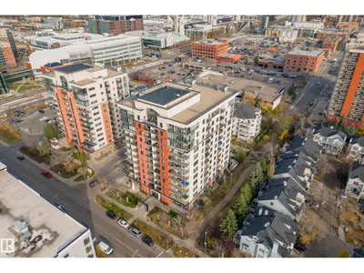
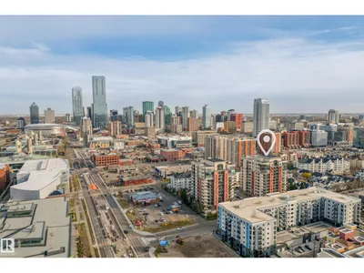
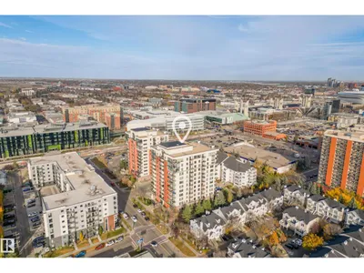
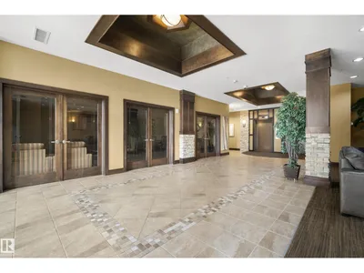
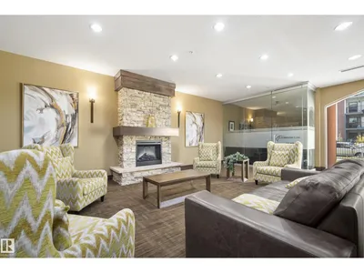
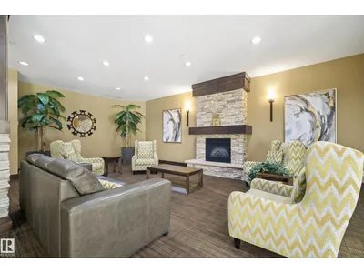
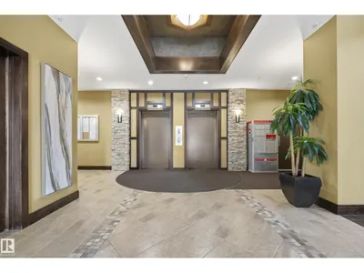
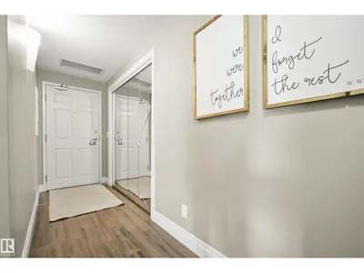
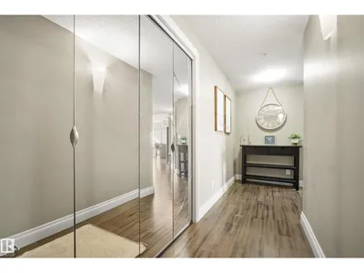
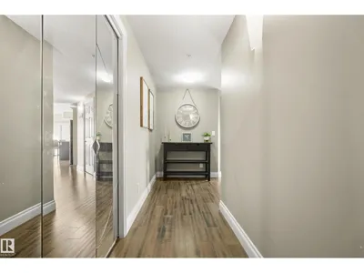
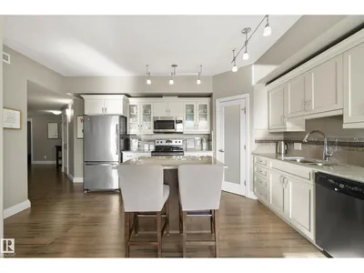
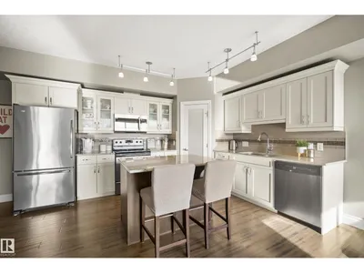
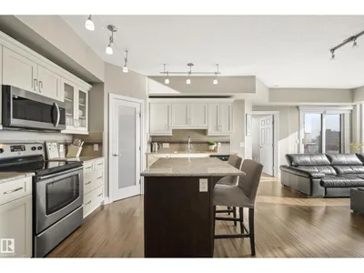
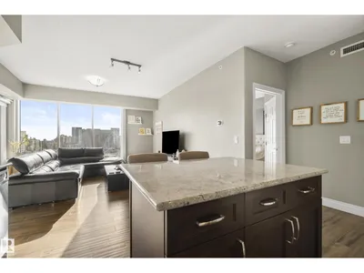
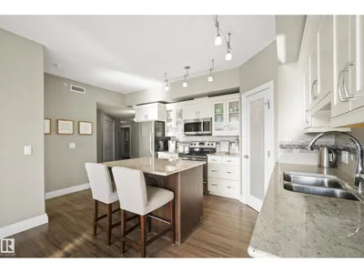
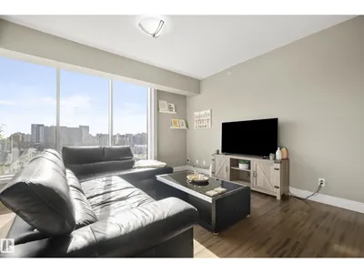
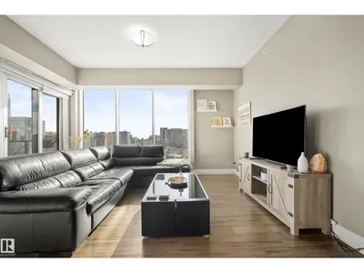
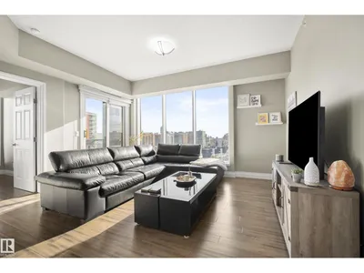
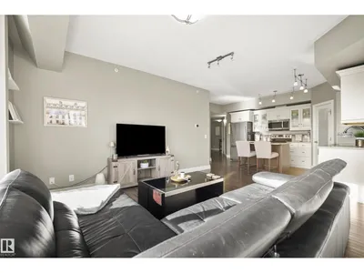
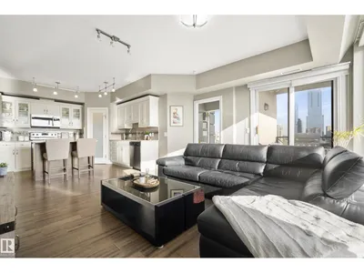
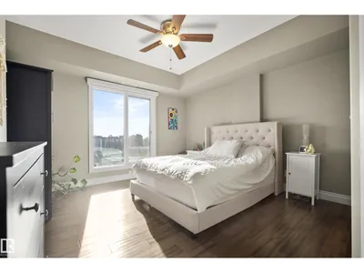
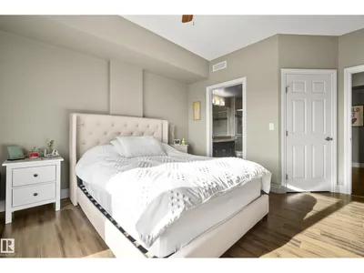
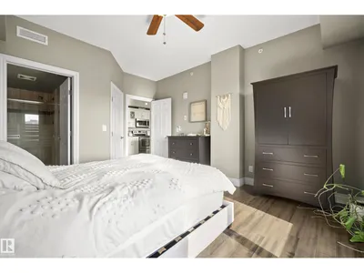
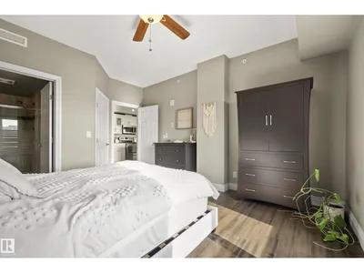
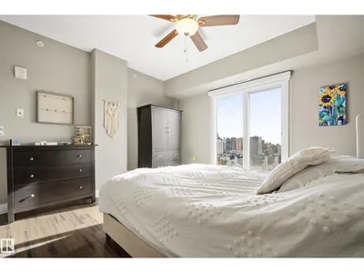
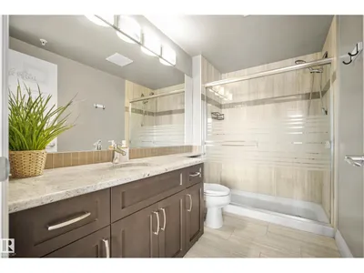
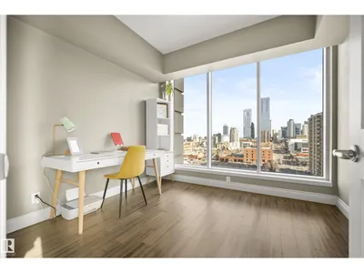
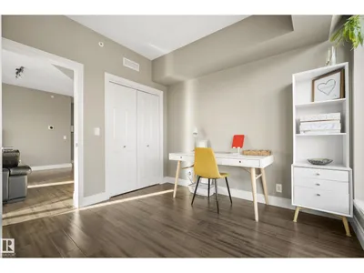
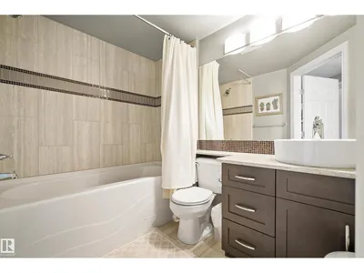
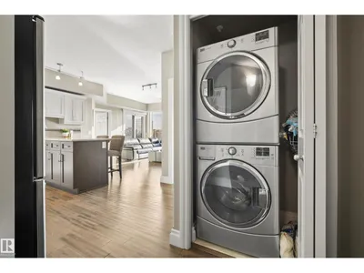
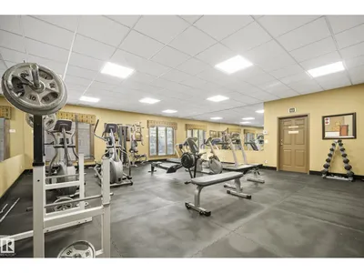
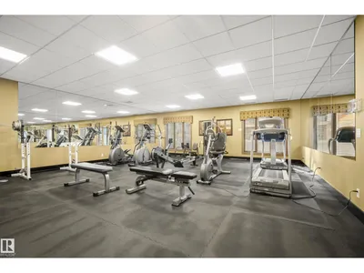
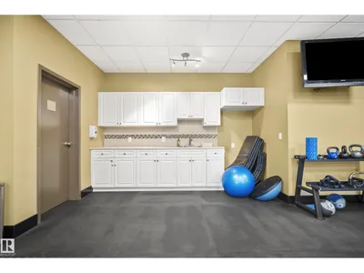
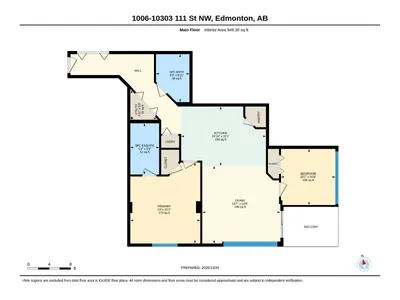
VIEWS! VIEWS! and MORE VIEWS!! This 2 bed, 2 bath CORNER UNIT condo is MOVE IN READY! Located on the 10th floor, this unit offers SPECTACULAR views of downtown! The spacious kitchen has TONS of storage, beautiful island, stainless steel appliances, newer microwave hood fan (2023), granite countertops and a walk-in PANTRY. The master bedroom has its own 3 piece ensuite with a gorgeous tiled shower and large closet. Other features include beautiful hardwood flooring throughout, IN-SUITE LAUNDRY, newer heat pump (2024), a private south facing balcony and 1 titled underground parking stall (#36)! Building amenities include a gym, social room and furnished guest suite. Located just minutes away from Rogers Place and Oliver Square, restaurants, shopping and public transportation.
Details
- Type
- Apartment
- Bedrooms
- 2
- Bathrooms
- 2
- Living area
- 949 sq ft
- Year built
- 2008
- Neighbourhood
- Downtown (Edmonton)
- Parking
- 1
- Heating
- Forced air
- Basement
- None
- Condo fee
- $544 Monthly
Room dimensions
| Room | Level | Size |
|---|---|---|
| Living room | Main level | 4.41 × 4.44 meters |
| Kitchen | Main level | 3.37 × 4.82 meters |
| Primary Bedroom | Main level | 4.60 × 3.98 meters |
| Bedroom 2 | Main level | 3.19 × 3.09 meters |
School zone
Schools this address is designated for
- Junior high
- Oliver, Westminster, Victoria (Edmonton Public)
- High school
- Victoria (Edmonton Public)
- Catholic
- Holy Child (0.9 km), St. Catherine (1.3 km), St. Joseph (1.0 km)
Public designations from Edmonton Public Schools attendance areas; Catholic schools shown are the nearest, as the Catholic board publishes no boundaries. Confirm with the school before relying on it.
Listing courtesy of Kimberly Phillips, Rimrock Real Estate. Data provided through the REALTOR.ca DDF® and deemed reliable but not guaranteed. Living area is as reported by the listing brokerage under the Residential Measurement Standard where it applies; verify before relying on it. View on REALTOR.ca.