
193a HOMESTEAD CR NW
Homesteader, Edmonton, T5A2Y2
$255,000
ActiveMLS® E4513958, updated Oct 23, 2026


All 38 photos



About this home
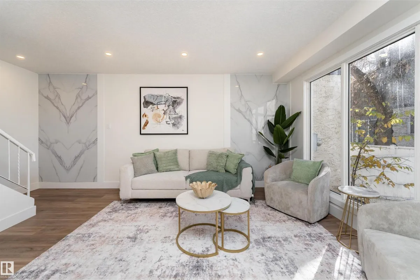
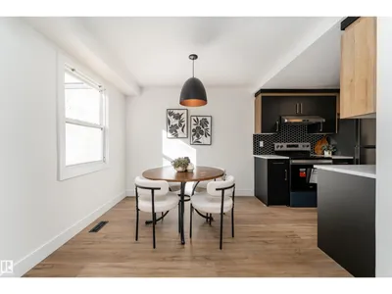
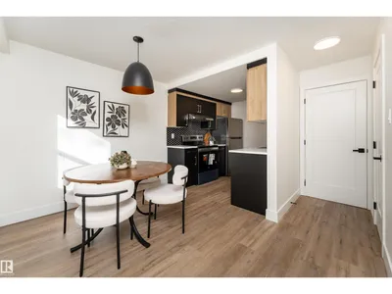
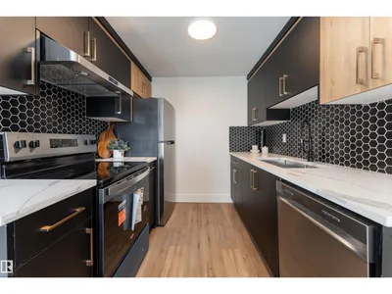
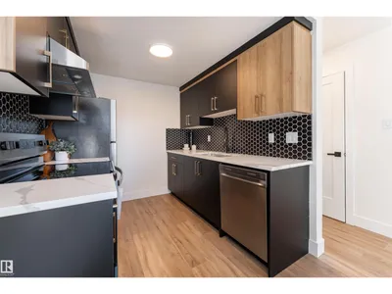
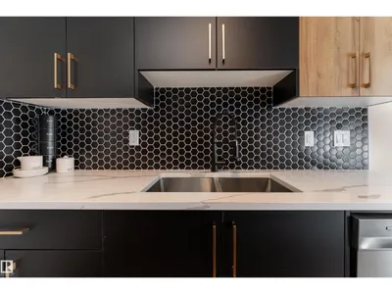
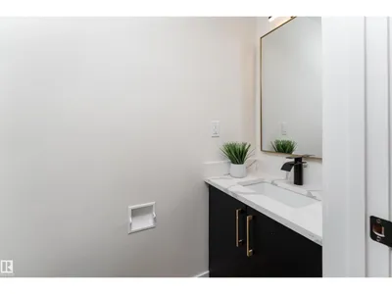
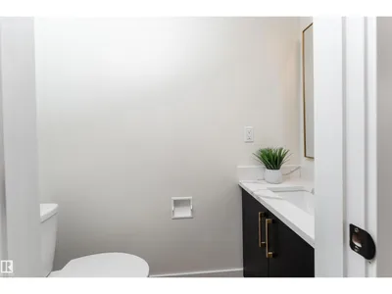
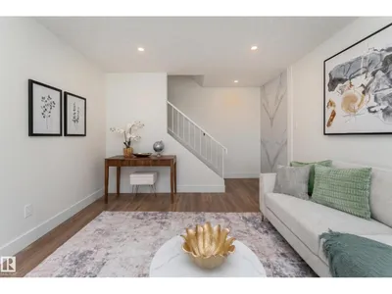
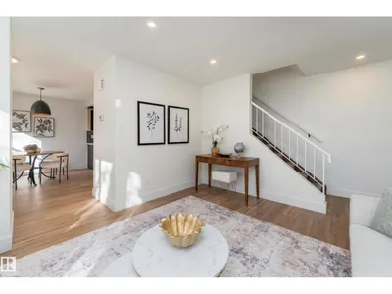
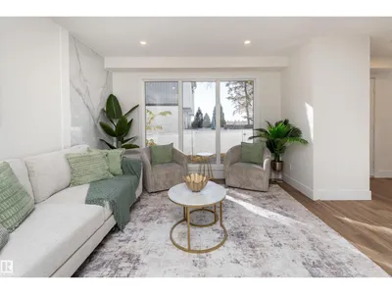
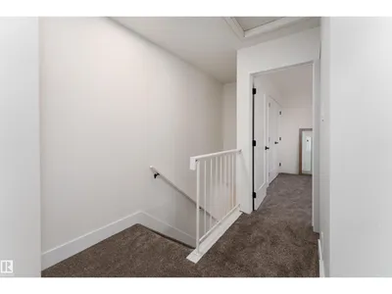
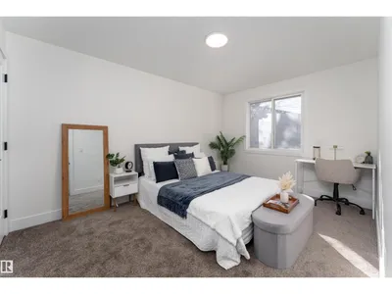
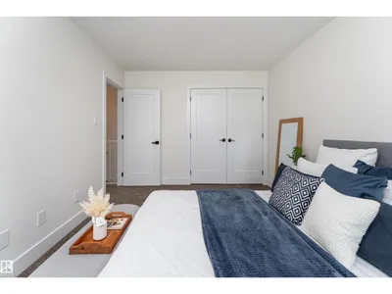
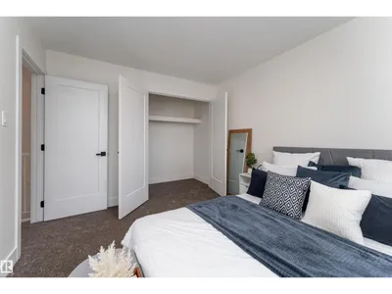
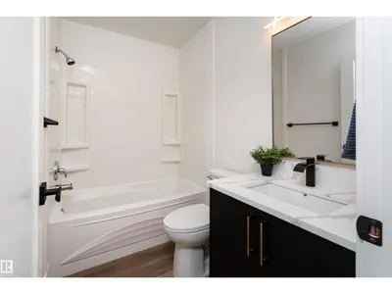
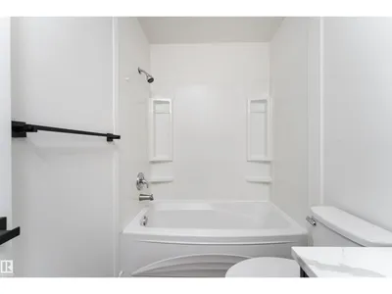
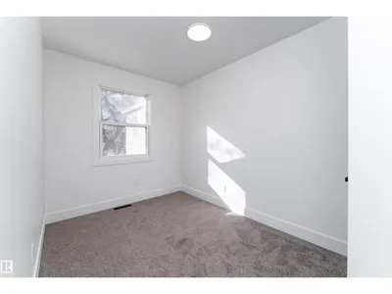
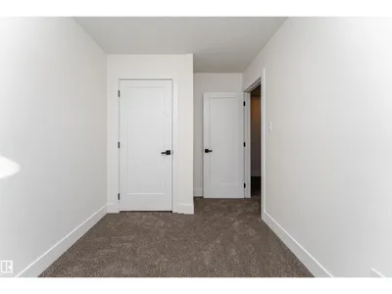
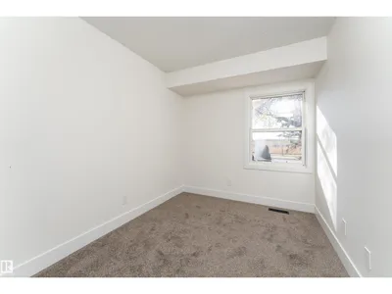
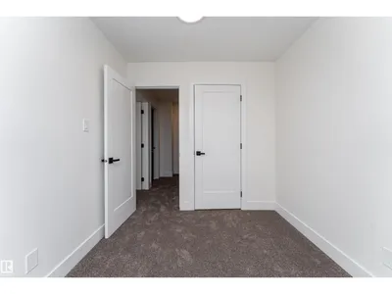
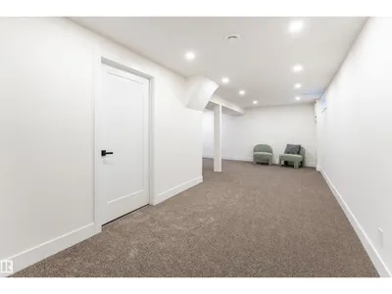
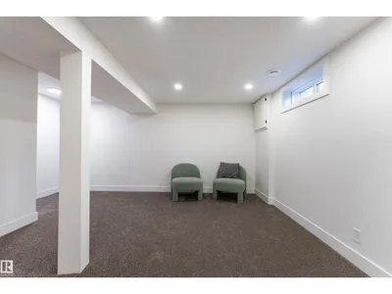
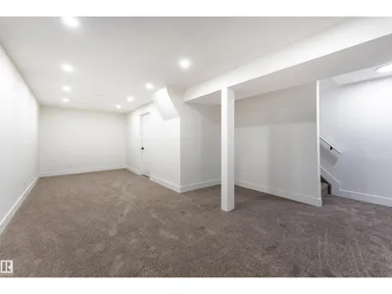
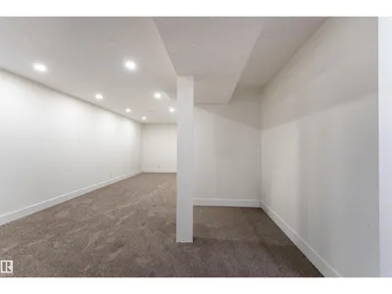
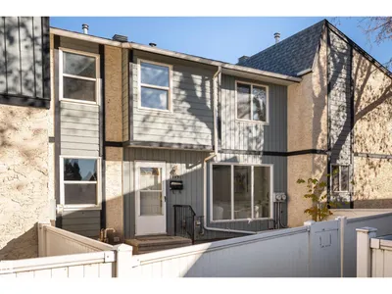
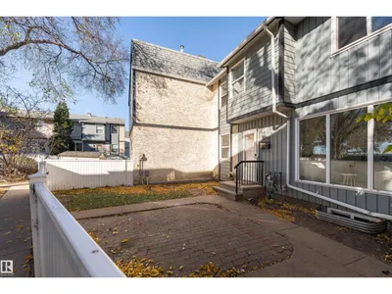
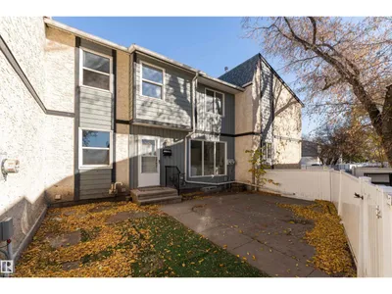
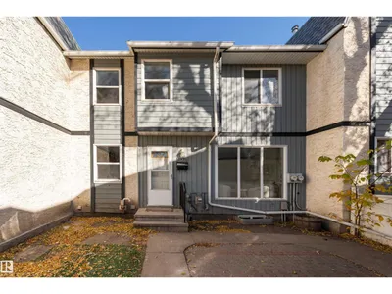
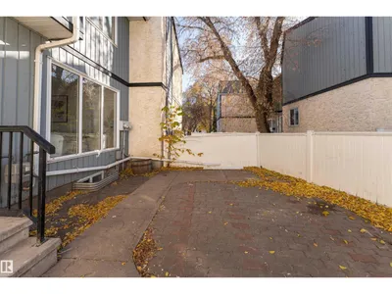
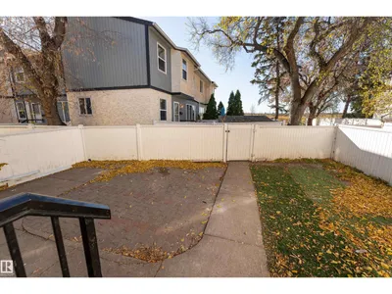
Welcome home to 193A HOMESTEAD CR NW, a beautifully renovated townhouse in Homestead Village. From the moment you walk in, you'll notice the work that went into this one. The kitchen is brand new, the basement is fully finished and the living room has a feature wall with room for an office or extra space for the kids. Upstairs you'll find 3 bedrooms plus a brand new 4 piece bathroom with a deep soaker tub. Downstairs the finished basement adds a large renovated family room space. Upgrades include custom foyer with bench, quartz counters throughout, new vinyl plank flooring, new doors and trim, pot lights, new lighting, plush carpet, new hardware, fresh paint, and tile surround. Step outside to your own private yard. Close to schools and a playground, and just minutes to the Henday and Yellowhead. Finished to a higher standard.
Details
- Type
- Row / Townhouse
- Bedrooms
- 3
- Bathrooms
- 2
- Living area
- 1,020 sq ft
- Year built
- 1977
- Neighbourhood
- Homesteader
- Heating
- Forced air
- Basement
- Finished, Full
- Condo fee
- $338 Monthly
Room dimensions
| Room | Level | Size |
|---|---|---|
| Living room | Main level | |
| Dining room | Main level | |
| Kitchen | Main level | |
| Family room | Basement | |
| Primary Bedroom | Upper Level | |
| Bedroom 2 | Upper Level | |
| Bedroom 3 | Upper Level |
School zone
Schools this address is designated for
- Elementary
- Homesteader (Edmonton Public)
- Junior high
- John D. Bracco (Edmonton Public)
- High school
- Eastglen (Edmonton Public)
- Catholic
- St. Maria Goretti (0.4 km), St. Elizabeth Seton (1.2 km), CCAC-Clareview (1.9 km)
Public designations from Edmonton Public Schools attendance areas; Catholic schools shown are the nearest, as the Catholic board publishes no boundaries. Confirm with the school before relying on it.
Listing courtesy of Errol Scott, Exp Realty. Data provided through the REALTOR.ca DDF® and deemed reliable but not guaranteed. Living area is as reported by the listing brokerage under the Residential Measurement Standard where it applies; verify before relying on it. View on REALTOR.ca.