
2211 16 AV NW
Laurel, Edmonton, T6T2B8
$374,500
ActiveMLS® E4513955, updated Oct 23, 2026

All 44 photos








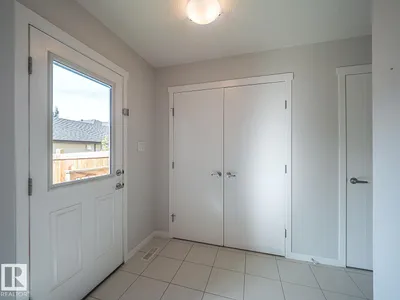


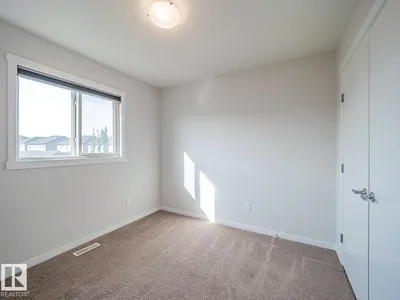
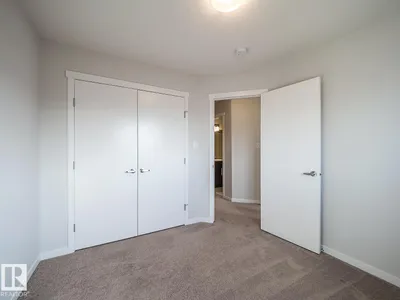


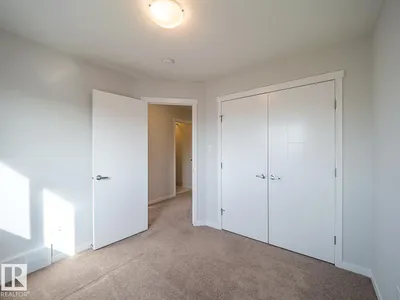





About this home
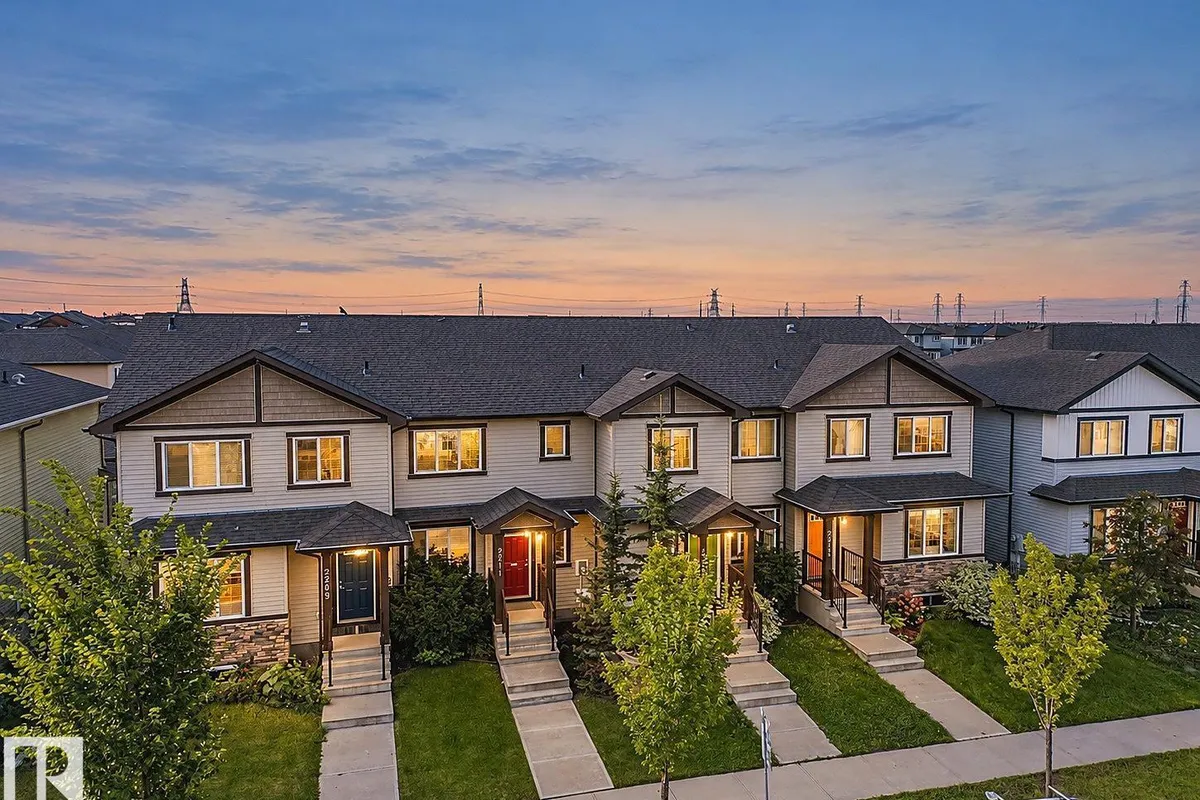
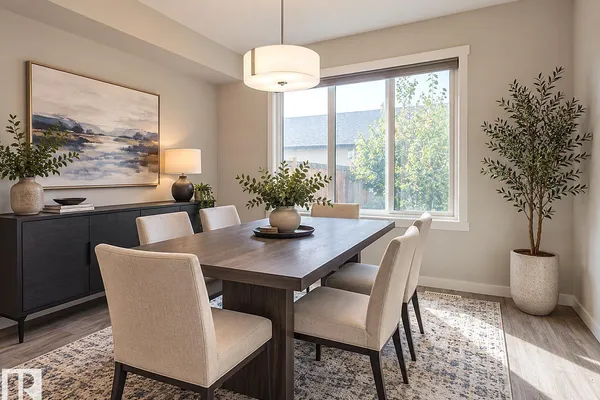
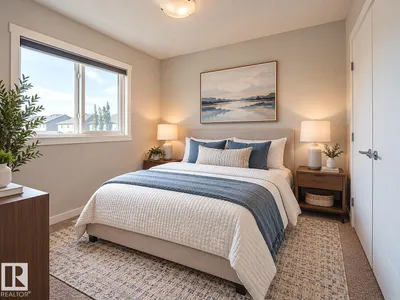
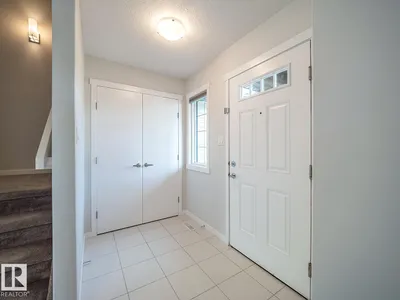
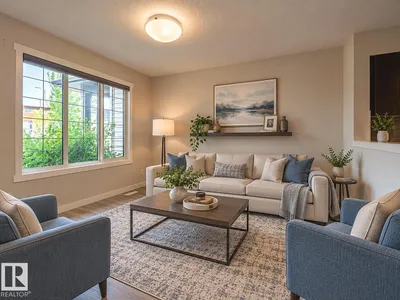
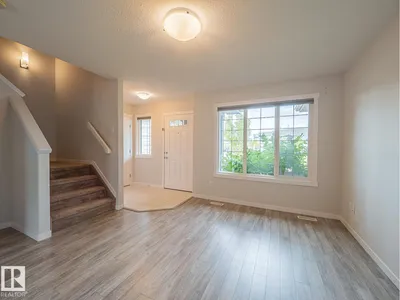
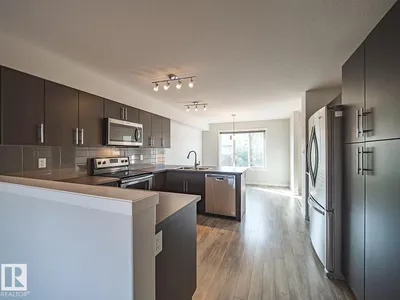
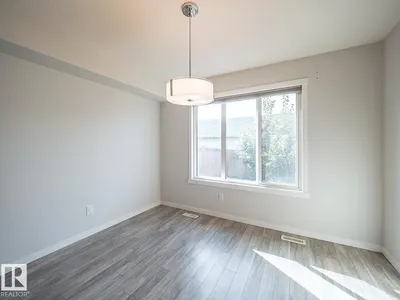
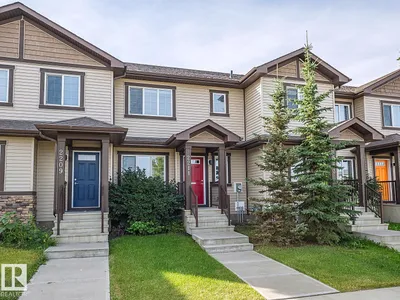
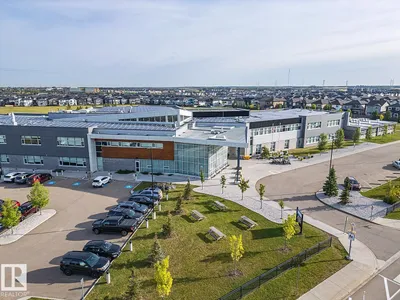
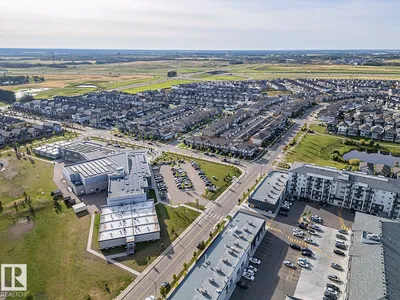
Welcome to this stylish townhome in Laurel with NO CONDO FEES and a fantastic location directly across the street from a school. The open concept main floor features a central kitchen with stainless steel appliances, plenty of workspace and an easy flow into the dining and living areas. A convenient half bath completes the main level. Upstairs, the spacious primary bedroom offers a walk in closet and private 4 piece ensuite. Two additional bedrooms, another full bathroom and upstairs laundry provide the space and convenience every busy household needs. The unfinished basement is ready for your personal touches and future development. Outside, enjoy a fully fenced yard and double detached garage. A great opportunity to own a well designed home in a family friendly community close to parks, shopping and everyday amenities. *Some Photos Are Virtually Staged*
Details
- Type
- Row / Townhouse
- Bedrooms
- 3
- Bathrooms
- 3
- Living area
- 1,287 sq ft
- Year built
- 2016
- Neighbourhood
- Laurel
- Heating
- Forced air
- Basement
- Unfinished, Full
Room dimensions
| Room | Level | Size |
|---|---|---|
| Living room | Main level | |
| Dining room | Main level | |
| Kitchen | Main level | |
| Primary Bedroom | Upper Level | |
| Bedroom 2 | Upper Level | |
| Bedroom 3 | Upper Level | |
| Laundry room | Upper Level |
School zone
Schools this address is designated for
- Elementary
- Svend Hansen (Edmonton Public)
- Junior high
- Svend Hansen (Edmonton Public)
- High school
- W. P. Wagner (Edmonton Public)
- Catholic
- Holy Family (1.9 km), Holy Trinity (4.7 km)
Public designations from Edmonton Public Schools attendance areas; Catholic schools shown are the nearest, as the Catholic board publishes no boundaries. Confirm with the school before relying on it.
Listing courtesy of Matthew Harrison, MaxWell Challenge Realty. Data provided through the REALTOR.ca DDF® and deemed reliable but not guaranteed. Living area is as reported by the listing brokerage under the Residential Measurement Standard where it applies; verify before relying on it. View on REALTOR.ca.